Share this with your friends


+18286201199
Keller Williams Elite Realty
14301 Harbor Estate Road, Charlotte, NC 28278
- $792,999
- 5
- BD
- 4
- BA
- 2,867
- SqFt




Listing courtesy of Yancey Realty, LLC. Melissa.keffer@yanceyrealty.com
- List Price
- $792,999
- MLS#
- 4389673
- Status
- ACTIVE
- Days on Market
- 49
- Property Type
- Residential
- Architectural Style
- Traditional
- Year Built
- 1987
- Price Change
- ▼ $1 1791238313
- Bedrooms
- 5
- Bathrooms
- 4
- Full Baths
- 3
- Half Baths
- 1
- Lot Size
- 34,412
- Lot Size Area
- 0.79
- Living Area
- 2,867
- Sq Ft Total
- 2867
- County
- Mecklenburg
- Subdivision
- Harbor Estates
- Special Conditions
- None
Property Description
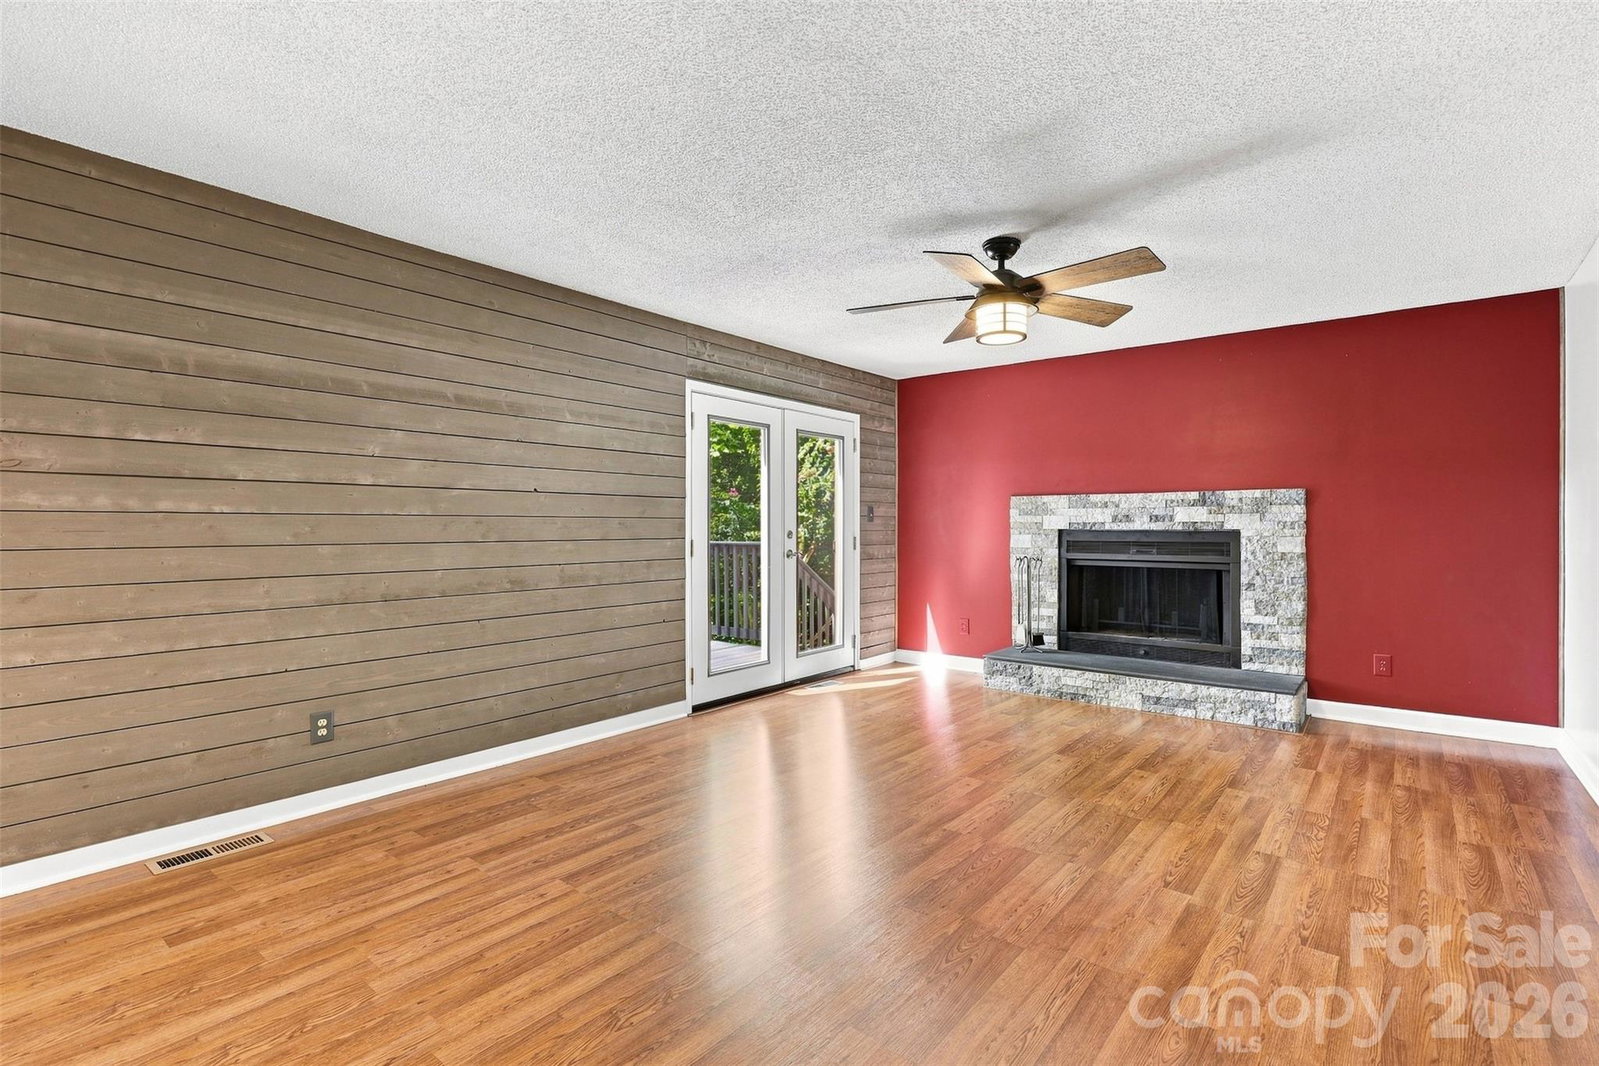
A full 881-square-foot in-law suite with a private exterior entrance, full kitchen, living room, bedroom, full bathroom, walk-in closet and dedicated laundry sets this Harbor Estates property apart. The 2,867-square-foot main residence and suite together offer 3,748 square feet of professionally measured heated living area, with a combined 5 bedrooms, 3 full baths and 2 half baths on a .79-acre lot. The suite provides a complete second living space with an open living room and kitchen, a separate bedroom and its own laundry. A shared screened porch between the main residence and suite offers a place to gather while each living space maintains its own entrance. Inside the main residence, four levels provide distinct spaces for everyday living and entertaining. A welcoming living room features soaring ceilings and large windows, while the lower level brings together the dining room, kitchen and family room. The main kitchen includes a large island with a built-in cooktop, generous cabinetry and counter space, a built-in desk and spacious pantry. The adjoining family room features a fireplace and wet bar, with access to the screened porch and an additional back porch. Generously sized secondary bedrooms share a full bathroom, while the top level is dedicated to the primary retreat. Its spacious ensuite includes a soaking tub, separate shower and large walk-in closet. Two garages offer more than 1,400 square feet for vehicles, recreational equipment, workshop needs and storage. Multiple porches and the .79-acre setting provide additional room to enjoy the outdoors. With a complete in-law suite, two full kitchens, spacious main residence and extensive garage space, this Harbor Estates home offers a versatile combination of shared gathering areas and separate living spaces. Appliances in both living spaces convey.
Additional Information
- Fireplace
- Yes
- Interior Features
- Entrance Foyer, Kitchen Island, Pantry, Split Bedroom, Storage, Walk-In Closet(s)
- Floor Coverings
- Carpet, Laminate, Tile
- Equipment
- Dishwasher, Microwave, Oven, Refrigerator, Washer/Dryer
- Foundation
- Crawl Space
- Main Level Rooms
- Bathroom-Half, Laundry
- Laundry Location
- Laundry Room, Main Level, Multiple Locations, Other - See Remarks
- Heating
- Electric, Heat Pump, Natural Gas
- Water
- Well
- Sewer
- Public Sewer
- Exterior Construction
- Wood
- Parking
- Driveway, Attached Garage, Garage Door Opener
- Driveway
- Concrete, Paved
- Lot Description
- Corner Lot
- Elementary School
- Unspecified
- Middle School
- Unspecified
- High School
- Unspecified
- Total Property HLA
- 2867
Mortgage Calculator
“ Based on information submitted to the MLS GRID as of . All data is obtained from various sources and may not have been verified by broker or MLS GRID. Supplied Open House Information is subject to change without notice. All information should be independently reviewed and verified for accuracy. Some IDX listings have been excluded from this website. Properties may or may not be listed by the office/agent presenting the information © 2026 Canopy MLS as distributed by MLS GRID”

Last Updated: