12 New Cross South, Asheville, NC 28805
- $793,000
- 4
- BD
- 3
- BA
- 2,844
- SqFt




Listing courtesy of Town and Mountain Realty. andy@townandmountain.com
Sold listing courtesy of Better Homes and Gardens Real Estate Heritage
- Sold Price
- $793,000
- List Price
- $805,000
- MLS#
- 4295948
- Status
- CLOSED
- Days on Market
- 128
- Property Type
- Residential
- Architectural Style
- Contemporary
- Year Built
- 1996
- Closing Date
- Jan 05, 2026
- Bedrooms
- 4
- Bathrooms
- 3
- Full Baths
- 3
- Lot Size
- 27,442
- Lot Size Area
- 0.63
- Living Area
- 2,844
- Sq Ft Total
- 2844
- County
- Buncombe
- Subdivision
- Eastmoor
- Special Conditions
- None
- Waterfront Features
- None
Property Description
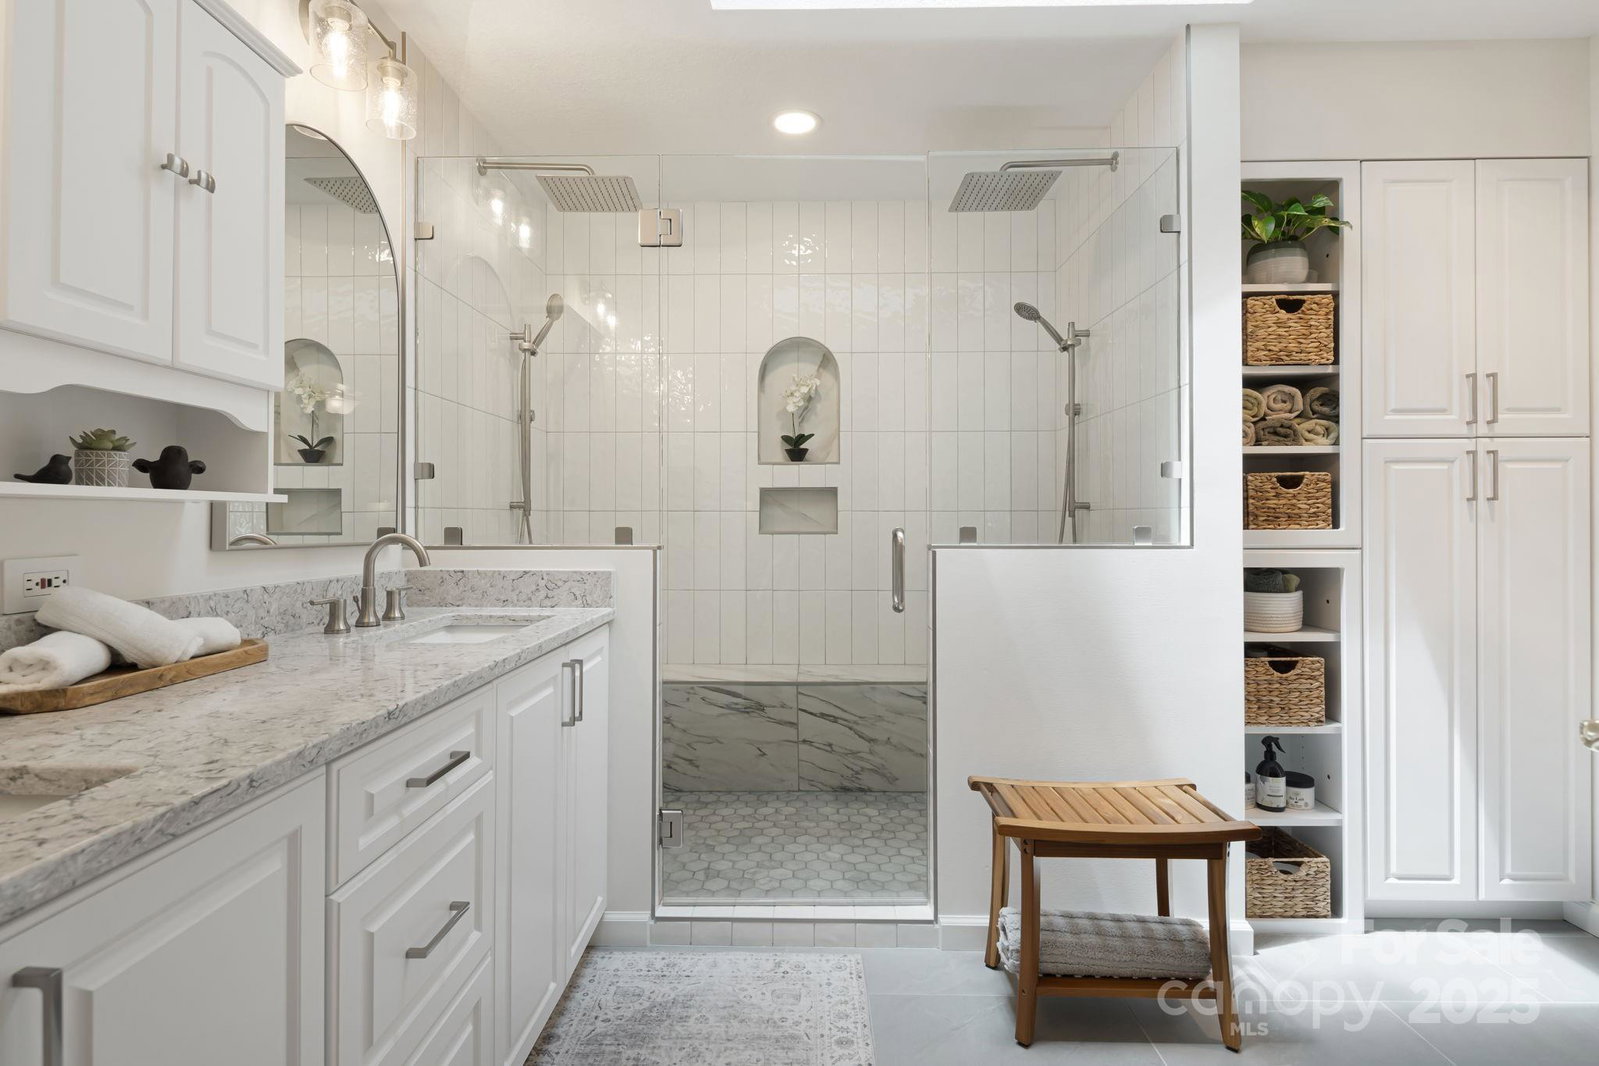
SECOND LIVING QUARTERS | SIX CAR GARAGE | PRIMARY ONE-LEVEL LIVING | LOW MAINTENANCE YARD | PRIVATE SETTING YET WITHIN ESTABLISHED NEIGHBORHOOD | Hidden contemporary masterpiece offering one-level primary living, one-level Secondary Living Quarters for multi-generational living or income suite, a six-space garage capacity for vehicle storage or advanced home workshop, and unparalleled privacy and convenience. All home systems recently updated or serviced, new 2024 appliances, quartz counters throughout, hardwood floors. Homeowners have carefully updated and thoroughly maintained property. Grounds thoughtfully landscaped, with minimal need for maintenance and no grass coverage, property is entirely wooded. Primary en suite bath completely redesigned and rebuilt with enviable vanity and walk-in full tile double shower. Kitchen remodeled with functional island, quartz counters, everyday built-in desk and casual seating nook. Skylights shower natural daylight through primary living room and dining room, partially open to kitchen. Screened-in rear porch allows for three season outdoor entertainment, opening to generous outdoor deck off primary bedroom suite, ideal for morning coffee and evening steaks on the grill. Lower level secondary living quarters accessible via side and rear entry level with two car garage, featuring second kitchen, comfortable bedroom with natural light, and expansive great room, opening to private rear patio. Detached 2-car garage allowing ample storage, to accommodate additional vehicles, or nearly any hobby imaginable. Driveway recessed from cul-de-sac and neighboring homes, providing that extra level of daily privacy. While neighbors are close, your closest might well be bears, deer or turkey. This property is the whole package, and checks nearly every box, so do not wait to schedule your showing.
Additional Information
- Hoa Fee
- $850
- Hoa Fee Paid
- Annually
- Community Features
- Picnic Area, Street Lights
- Fireplace
- Yes
- Interior Features
- Kitchen Island, Walk-In Closet(s)
- Floor Coverings
- Wood
- Equipment
- Dishwasher, Dryer, Electric Oven, Electric Water Heater, Microwave, Refrigerator, Washer
- Foundation
- Basement
- Main Level Rooms
- Primary Bedroom, Bedroom(s), Bedroom(s), Kitchen, Dining Room
- Laundry Location
- Laundry Room, Main Level
- Heating
- Electric, Forced Air
- Water
- City
- Sewer
- County Sewer
- Exterior Features
- Other - See Remarks
- Exterior Construction
- Fiber Cement
- Roof
- Architectural Shingle
- Parking
- Attached Garage, Detached Garage, Garage Faces Front, Garage Faces Side
- Driveway
- Asphalt, Paved
- Lot Description
- Cul-De-Sac, Private, Wooded
- Elementary School
- WD Williams
- Middle School
- Charles D Owen
- High School
- Charles D Owen
- Zoning
- R-1
- Total Property HLA
- 2844
- Master on Main Level
- Yes
Mortgage Calculator
“ Based on information submitted to the MLS GRID as of . All data is obtained from various sources and may not have been verified by broker or MLS GRID. Supplied Open House Information is subject to change without notice. All information should be independently reviewed and verified for accuracy. Some IDX listings have been excluded from this website. Properties may or may not be listed by the office/agent presenting the information © 2026 Canopy MLS as distributed by MLS GRID”

Last Updated: