16336 Crystal Downs Lane, Charlotte, NC 28278
- $708,000
- 4
- BD
- 3
- BA
- 2,980
- SqFt



Listing courtesy of Howard Hanna Allen Tate Charlotte South. dorthe.h@allentate.com
Sold listing courtesy of Canopy Administration
- Sold Price
- $708,000
- List Price
- $718,000
- MLS#
- 4335534
- Status
- CLOSED
- Days on Market
- 77
- Property Type
- Residential
- Year Built
- 2006
- Closing Date
- Apr 17, 2026
- Bedrooms
- 4
- Bathrooms
- 3
- Full Baths
- 3
- Lot Size
- 12,632
- Lot Size Area
- 0.29
- Living Area
- 2,980
- Sq Ft Total
- 2980
- County
- Mecklenburg
- Subdivision
- The Palisades
- Special Conditions
- None
Property Description
Recently renovated from top to bottom, this gorgeous full-brick home shines in the amenity-rich Palisades community—delivering stylish, easy living with all the space you need. A stunning entry welcomes you in and flows into the formal dining and living rooms, ideal for hosting friends or easily converting to a bright home office. Plantation shutters throughout the main level add a polished, timeless touch. The soaring two-story great room is filled with natural light and centered on a cozy gas fireplace, with recessed art nooks ready to showcase your favorite pieces. The gourmet kitchen is a true standout, featuring a gas range, expansive countertops, and a large center island—perfect for everything from weeknight meals to weekend gatherings. A main-level guest bedroom with a full bath adds the flexibility everyone loves. Upstairs, unwind in the spacious primary suite complete with dual vanities, a glass-enclosed shower, a relaxing corner soaking tub, and dual walk-in closets. Two additional bedrooms share a hall bath, while the enormous bonus room offers endless possibilities—movie nights, playroom, a gym, or second office. Step outside to enjoy the fenced backyard with a large deck, a paver patio, and a fire pit—ideal for grilling, lounging, and crisp evenings under the stars.
Additional Information
- Hoa Fee
- $307
- Hoa Fee Paid
- Quarterly
- Community Features
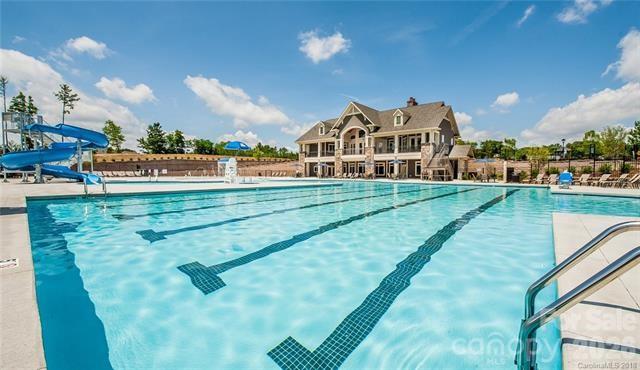
- Clubhouse, Fitness Center, Game Court, Golf, Outdoor Pool, Pickleball, Picnic Area, Playground, Recreation Area, Sidewalks, Sport Court, Stable(s), Street Lights, Tennis Court(s), Walking Trails
- Fireplace
- Yes
- Interior Features
- Garden Tub, Kitchen Island, Open Floorplan, Pantry, Walk-In Closet(s)
- Floor Coverings
- Carpet, Tile, Wood
- Equipment
- Dishwasher, Disposal, Gas Cooktop, Gas Water Heater, Microwave
- Foundation
- Crawl Space
- Main Level Rooms
- Bedroom(s), Bathroom-Full, Kitchen, Breakfast, Great Room-Two Story, Living Room
- Laundry Location
- Laundry Room, Upper Level
- Heating
- Forced Air, Natural Gas
- Water
- City
- Sewer
- Public Sewer
- Exterior Construction
- Brick Full
- Roof
- Architectural Shingle
- Parking
- Attached Garage
- Driveway
- Concrete, Paved
- Elementary School
- Palisades Park
- Middle School
- Southwest
- High School
- Palisades
- Builder Name
- Shea Homes
- Total Property HLA
- 2980
Mortgage Calculator
“ Based on information submitted to the MLS GRID as of . All data is obtained from various sources and may not have been verified by broker or MLS GRID. Supplied Open House Information is subject to change without notice. All information should be independently reviewed and verified for accuracy. Some IDX listings have been excluded from this website. Properties may or may not be listed by the office/agent presenting the information © 2026 Canopy MLS as distributed by MLS GRID”

Last Updated: