14027 Grand Traverse Drive, Charlotte, NC 28278
- $650,000
- 6
- BD
- 4
- BA
- 4,066
- SqFt



Listing courtesy of NorthGroup Real Estate LLC. 980-322-2555
Sold listing courtesy of EXP Realty LLC Ballantyne
- Sold Price
- $650,000
- List Price
- $655,000
- MLS#
- 4281518
- Status
- CLOSED
- Days on Market
- 149
- Property Type
- Residential
- Year Built
- 2006
- Closing Date
- Dec 15, 2025
- Bedrooms
- 6
- Bathrooms
- 4
- Full Baths
- 4
- Lot Size
- 12,196
- Lot Size Area
- 0.28
- Living Area
- 4,066
- Sq Ft Total
- 4066
- County
- Mecklenburg
- Subdivision
- The Palisades
- Special Conditions
- None
- Waterfront Features
- Other - See Remarks
Property Description
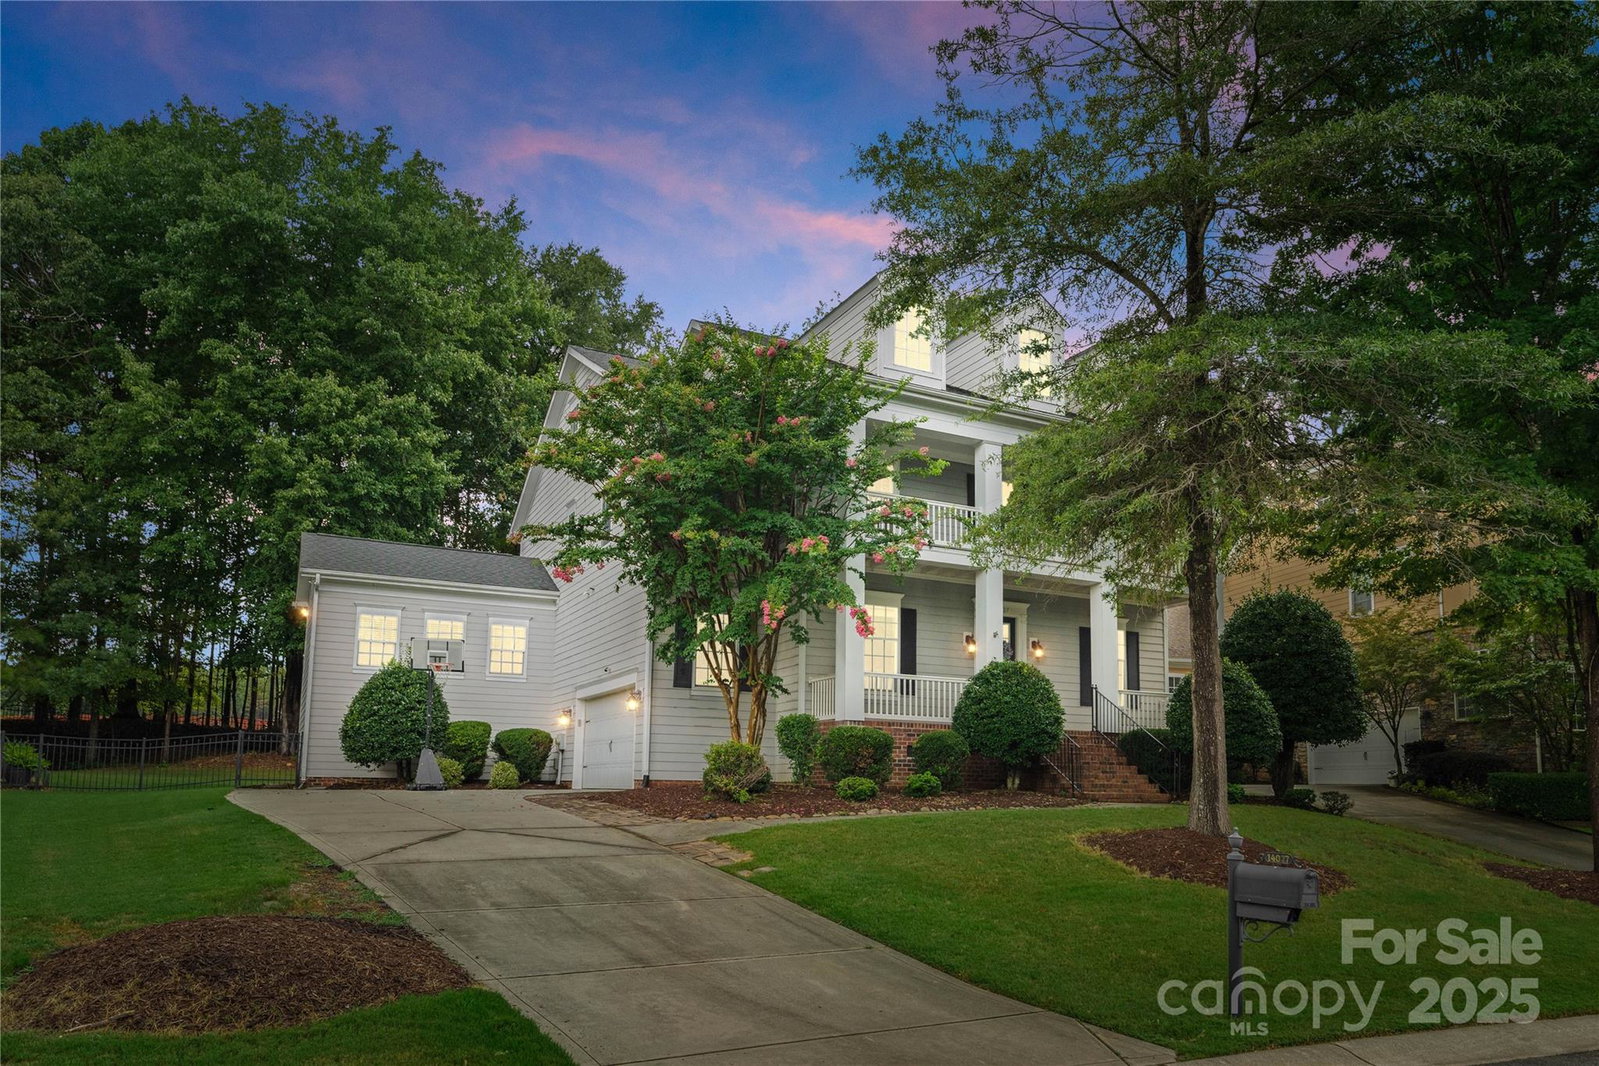
One of the lowest price per sqft in the neighborhood! Seller offering $5k paint credit. Experience luxury living in this exquisite 3 story, 6 bedroom, 4 bathroom estate in the prestigious Palisades community. This home blends elegant design with modern comfort. The main level features an open concept layout, a gourmet kitchen, and sun drenched living and dining spaces. A private office and spacious bonus room that offers versatility. Upstairs, the lavish primary suite boasts a spa-inspired bath and custom walk-in closet. Generously sized bedrooms and refined finishes are found on every level, with thoughtful separation of space ideal for multigenerational living or entertaining. Nestled in one of the area's most sought-after neighborhoods, enjoy access to Palisades’ premier amenities: a private golf course, resort-style pool, tennis courts, a fully equipped gym, clubhouse, and much more. With top rated schools, upscale dining, and boutique shopping nearby, this is luxury living at its finest. HVAC replaced in 2021.
Additional Information
- Hoa Fee
- $307
- Hoa Fee Paid
- Quarterly
- Community Features
- Clubhouse, Concierge, Fitness Center, Golf, Outdoor Pool, Picnic Area, Playground, Recreation Area, Tennis Court(s)
- Fireplace
- Yes
- Equipment
- Dishwasher, Disposal, Dryer, Gas Range, Microwave, Refrigerator with Ice Maker, Washer
- Foundation
- Crawl Space, Other - See Remarks
- Main Level Rooms
- Bedroom(s)
- Laundry Location
- Laundry Room, Upper Level
- Heating
- Central
- Water
- City
- Sewer
- Public Sewer
- Exterior Features
- Other - See Remarks
- Exterior Construction
- Brick Partial, Vinyl, Wood, Other - See Remarks
- Roof
- Architectural Shingle
- Parking
- Driveway, Attached Garage, Garage Faces Side, Other - See Remarks
- Driveway
- Concrete, Paved
- Lot Description
- Private, Wooded, Views, Other - See Remarks
- Elementary School
- Palisades Park
- Middle School
- Southwest
- High School
- Palisades
- Total Property HLA
- 4066
Mortgage Calculator
“ Based on information submitted to the MLS GRID as of . All data is obtained from various sources and may not have been verified by broker or MLS GRID. Supplied Open House Information is subject to change without notice. All information should be independently reviewed and verified for accuracy. Some IDX listings have been excluded from this website. Properties may or may not be listed by the office/agent presenting the information © 2026 Canopy MLS as distributed by MLS GRID”

Last Updated: