16718 Keene Court, Charlotte, NC 28278
- $579,900
- 6
- BD
- 4
- BA
- 3,745
- SqFt




Listing courtesy of Keller Williams Ballantyne Area. brandiwilliams@kw.com
Sold listing courtesy of Keller Williams Ballantyne Area
- Sold Price
- $579,900
- List Price
- $579,900
- MLS#
- 4307756
- Status
- CLOSED
- Days on Market
- 120
- Property Type
- Residential
- Year Built
- 2020
- Closing Date
- Jan 28, 2026
- Bedrooms
- 6
- Bathrooms
- 4
- Full Baths
- 3
- Half Baths
- 1
- Lot Size
- 10,454
- Lot Size Area
- 0.24
- Living Area
- 3,745
- Sq Ft Total
- 3745
- County
- Mecklenburg
- Subdivision
- The Palisades
- Special Conditions
- None
Property Description
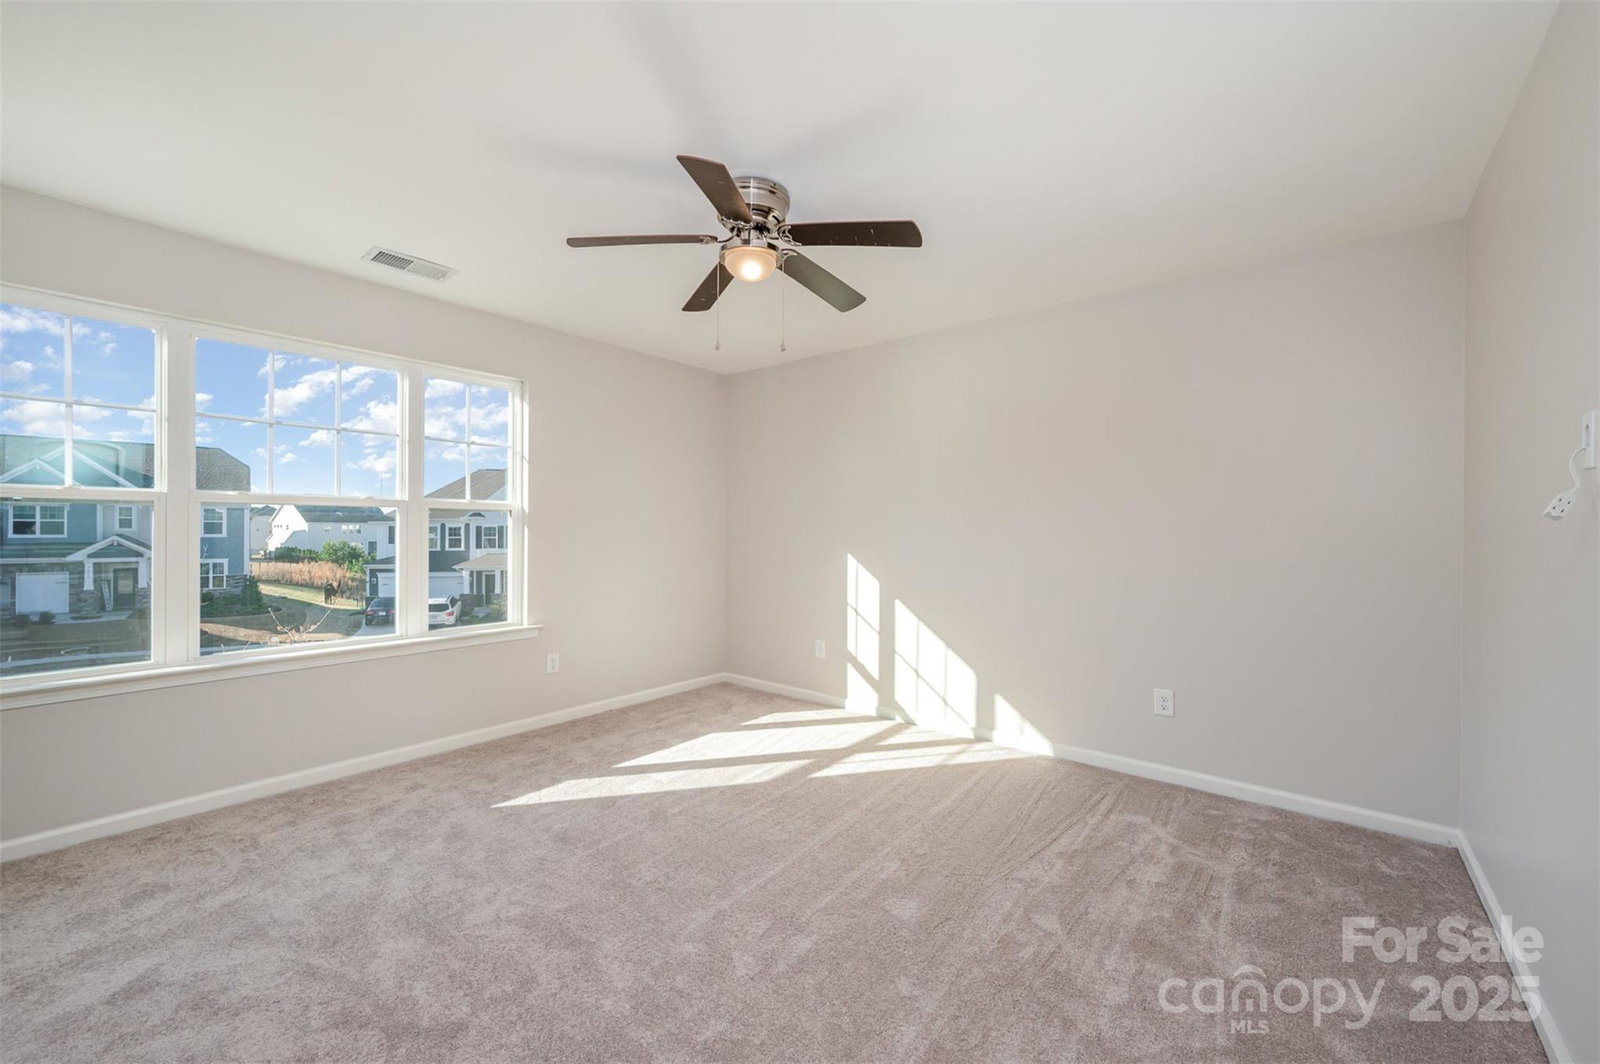
$8,698 seller paid credit offered with acceptable offer submitted by 12/31! This limited-time incentive gives you added flexibility as you move forward with purchasing this beautifully maintained three-level home. Located on a quiet cul-de-sac, the property features an open-concept main floor with seamless flow between the living, dining, and kitchen areas—ideal for everyday living and entertaining. The second level includes spacious bedrooms and a bright primary suite, while the third-floor bonus room offers versatility for a media room, home office, fitness space, or guest area. Outdoor living is enhanced by both a concrete patio and a paver patio, providing comfortable spaces to relax or gather. With abundant natural light and a layout designed for both functionality and comfort, this home is ready to welcome its next owner. $8,698 credit available with acceptable offer received by 12/31. Schedule your showing and submit your offer before the deadline to take advantage of this year-end incentive.
Additional Information
- Hoa Fee
- $288
- Hoa Fee Paid
- Quarterly
- Community Features
- Clubhouse, Fitness Center, Outdoor Pool, Picnic Area, Playground, Street Lights, Tennis Court(s), Walking Trails
- Interior Features
- Breakfast Bar, Cable Prewire, Open Floorplan, Pantry, Split Bedroom, Walk-In Closet(s)
- Floor Coverings
- Carpet, Laminate
- Equipment
- Dishwasher, Disposal, Dryer, Gas Range, Ice Maker, Microwave, Refrigerator, Washer, Washer/Dryer
- Foundation
- Slab
- Main Level Rooms
- Bathroom-Half, Living Room, Dining Room, Bed/Bonus, Office
- Laundry Location
- Laundry Room, Upper Level
- Heating
- Forced Air
- Water
- City
- Sewer
- Public Sewer
- Exterior Features
- Gas Grill
- Exterior Construction
- Vinyl, Wood
- Roof
- Architectural Shingle
- Parking
- Driveway, Attached Garage
- Driveway
- Concrete, Paved
- Lot Description
- Cul-De-Sac
- Elementary School
- Palisades Park
- Middle School
- Southwest
- High School
- Palisades
- Total Property HLA
- 3745
Mortgage Calculator
“ Based on information submitted to the MLS GRID as of . All data is obtained from various sources and may not have been verified by broker or MLS GRID. Supplied Open House Information is subject to change without notice. All information should be independently reviewed and verified for accuracy. Some IDX listings have been excluded from this website. Properties may or may not be listed by the office/agent presenting the information © 2026 Canopy MLS as distributed by MLS GRID”

Last Updated: