Share this with your friends


+18286201199
Keller Williams Elite Realty
21 Campbell Street, Black Mountain, NC 28711
- $639,000
- 3
- BD
- 4
- BA
- 1,908
- SqFt




Listing courtesy of Mosaic Community Lifestyle Realty. stacey@mymosaicrealty.com
Sold listing courtesy of Carolina Mountain Sales
- Sold Price
- $639,000
- List Price
- $660,000
- MLS#
- 4295372
- Status
- CLOSED
- Days on Market
- 47
- Property Type
- Residential
- Architectural Style
- Ranch
- Year Built
- 2008
- Closing Date
- Oct 20, 2025
- Bedrooms
- 3
- Bathrooms
- 4
- Full Baths
- 3
- Half Baths
- 1
- Lot Size
- 10,018
- Lot Size Area
- 0.23
- Living Area
- 1,908
- Sq Ft Total
- 1908
- County
- Buncombe
- Subdivision
- none
- Special Conditions
- None
Property Description
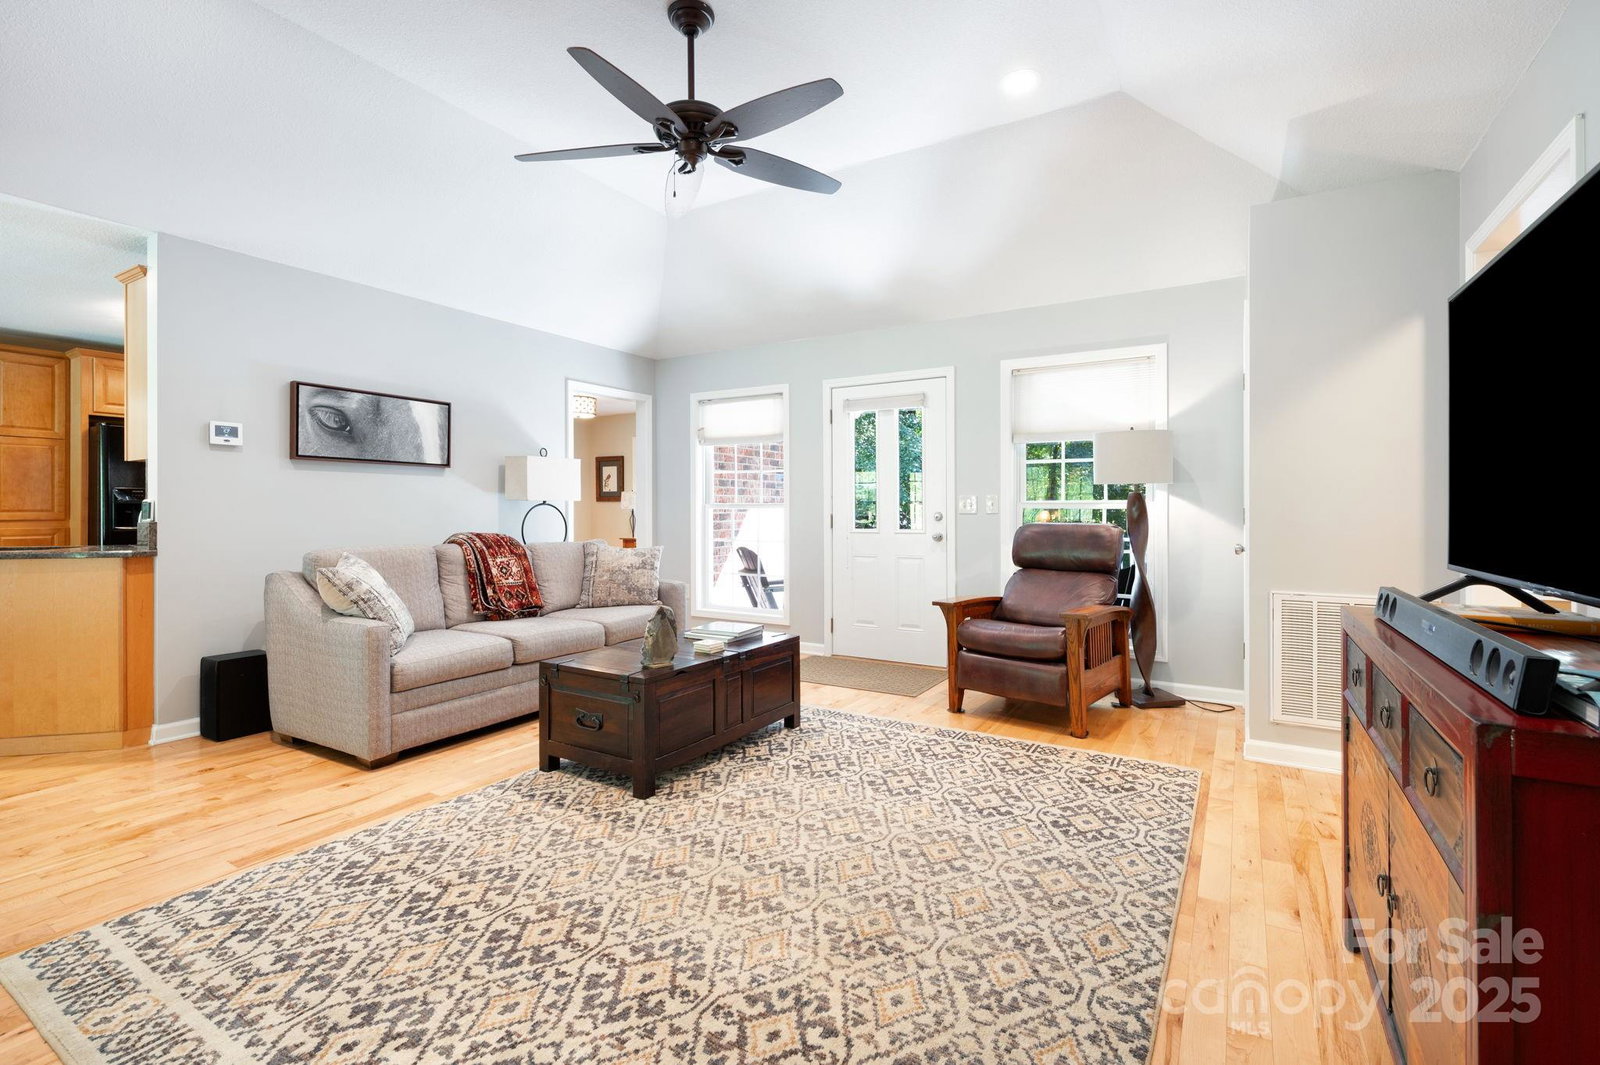
This home truly has it all—easy single-level living, clean low-maintenance style, and unbeatable walkability. With its classic brick exterior, warm wood floors, and fresh interior walls, this beautifully maintained home welcomes you with comfort and thoughtful design. All bedrooms are en suites, providing privacy for family and guests. The spacious primary suite offers a soaking tub, walk-in shower, double vanities, and private water closet. Enjoy an open, flowing layout with abundant natural light. The kitchen is ideal for entertaining, featuring granite countertops, gas cooktop, wall oven, large eat-in area, and all appliances included. A flexible front room serves as a formal dining space or home office. Outside, relax on the large screened porch with ceiling fans or enjoy the open grilling area/hot tub areas. The yard is easy to maintain with established flower beds. Whole-house generator, encapsulated crawlspace, air purifier, tankless water heater, and radon system offer peace of mind. All just a short stroll to Lake Tomahawk Park or Downtown Black Mountain amenities including restaurants, primary schools, coffee shops, music venues, and local shops.
Additional Information
- Interior Features
- Open Floorplan, Split Bedroom, Walk-In Closet(s)
- Floor Coverings
- Tile, Wood
- Equipment
- Dishwasher
- Foundation
- Crawl Space
- Main Level Rooms
- Primary Bedroom, Bedroom(s), Bedroom(s), Living Room, Bathroom-Half, Kitchen, Dining Area, Office, Laundry, Mud, Sitting, Dining Room
- Laundry Location
- Laundry Room, Main Level
- Heating
- Heat Pump, Propane
- Water
- City
- Sewer
- Public Sewer
- Exterior Construction
- Brick Full, Block
- Roof
- Architectural Shingle
- Parking
- Driveway, Attached Garage, Garage Door Opener
- Driveway
- Concrete, Paved
- Lot Description
- Cleared, Level
- Elementary School
- Black Mountain
- Middle School
- Charles D Owen
- High School
- Charles D Owen
- Total Property HLA
- 1908
- Master on Main Level
- Yes
How much is your home worth?
...get instant property value now!
Mortgage Calculator
“ Based on information submitted to the MLS GRID as of . All data is obtained from various sources and may not have been verified by broker or MLS GRID. Supplied Open House Information is subject to change without notice. All information should be independently reviewed and verified for accuracy. Some IDX listings have been excluded from this website. Properties may or may not be listed by the office/agent presenting the information © 2026 Canopy MLS as distributed by MLS GRID”

Last Updated: