Share this with your friends


+18286201199
Keller Williams Elite Realty
200 Aurora Drive, Asheville, NC 28805
- $585,000
- 3
- BD
- 2
- BA
- 1,929
- SqFt








Listing courtesy of Mosaic Community Lifestyle Realty. anthonyg@mymosaicrealty.com
Sold listing courtesy of Hartwell Homes
- Sold Price
- $585,000
- List Price
- $585,000
- MLS#
- 4337863
- Status
- CLOSED
- Days on Market
- 91
- Property Type
- Residential
- Architectural Style
- Cottage
- Year Built
- 1940
- Closing Date
- Apr 22, 2026
- Bedrooms
- 3
- Bathrooms
- 2
- Full Baths
- 2
- Lot Size
- 8,712
- Lot Size Area
- 0.2
- Living Area
- 1,929
- Sq Ft Total
- 1929
- County
- Buncombe
- Subdivision
- none
- Special Conditions
- None
Property Description
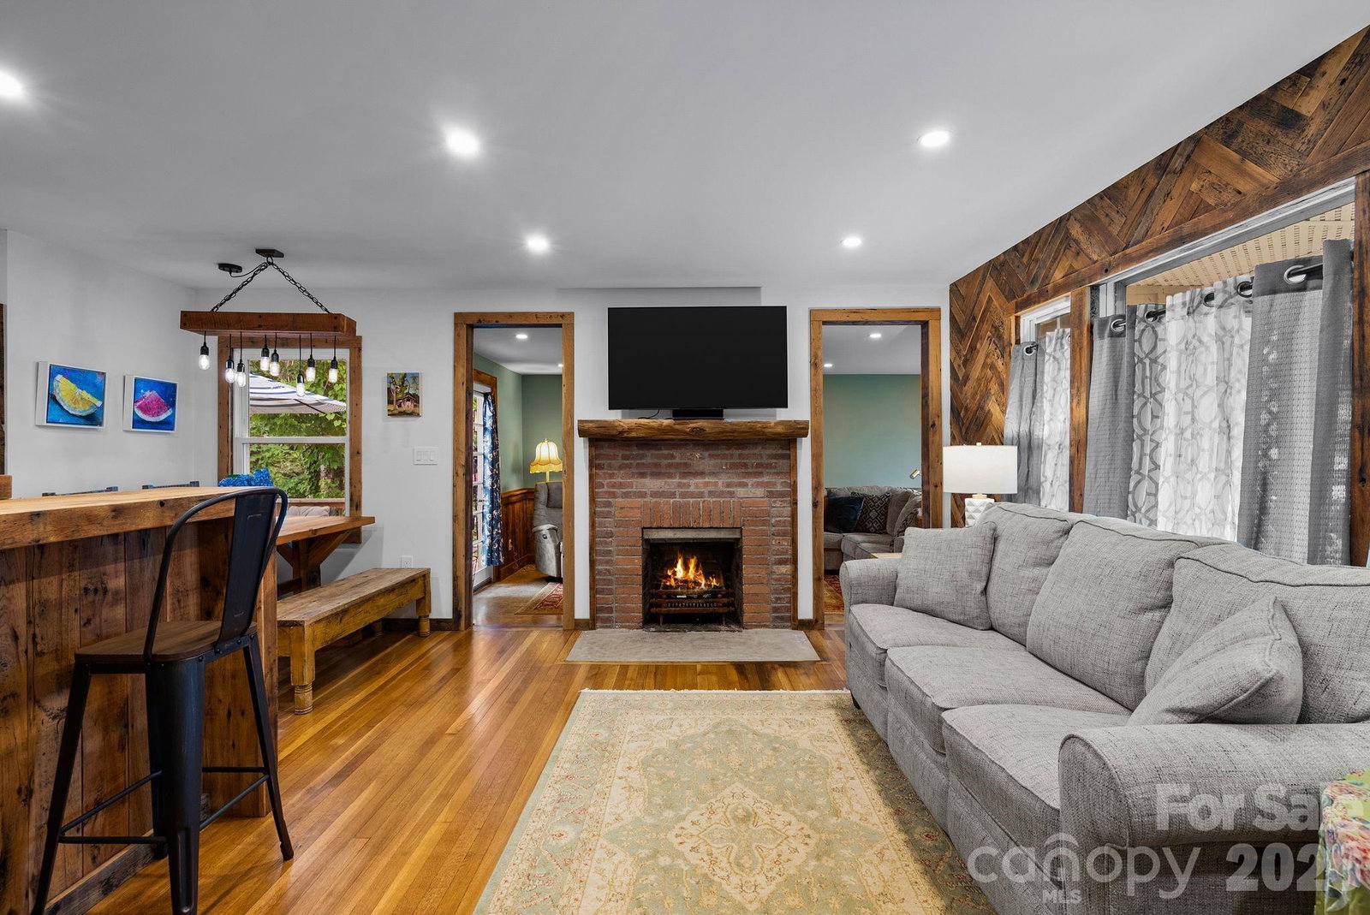
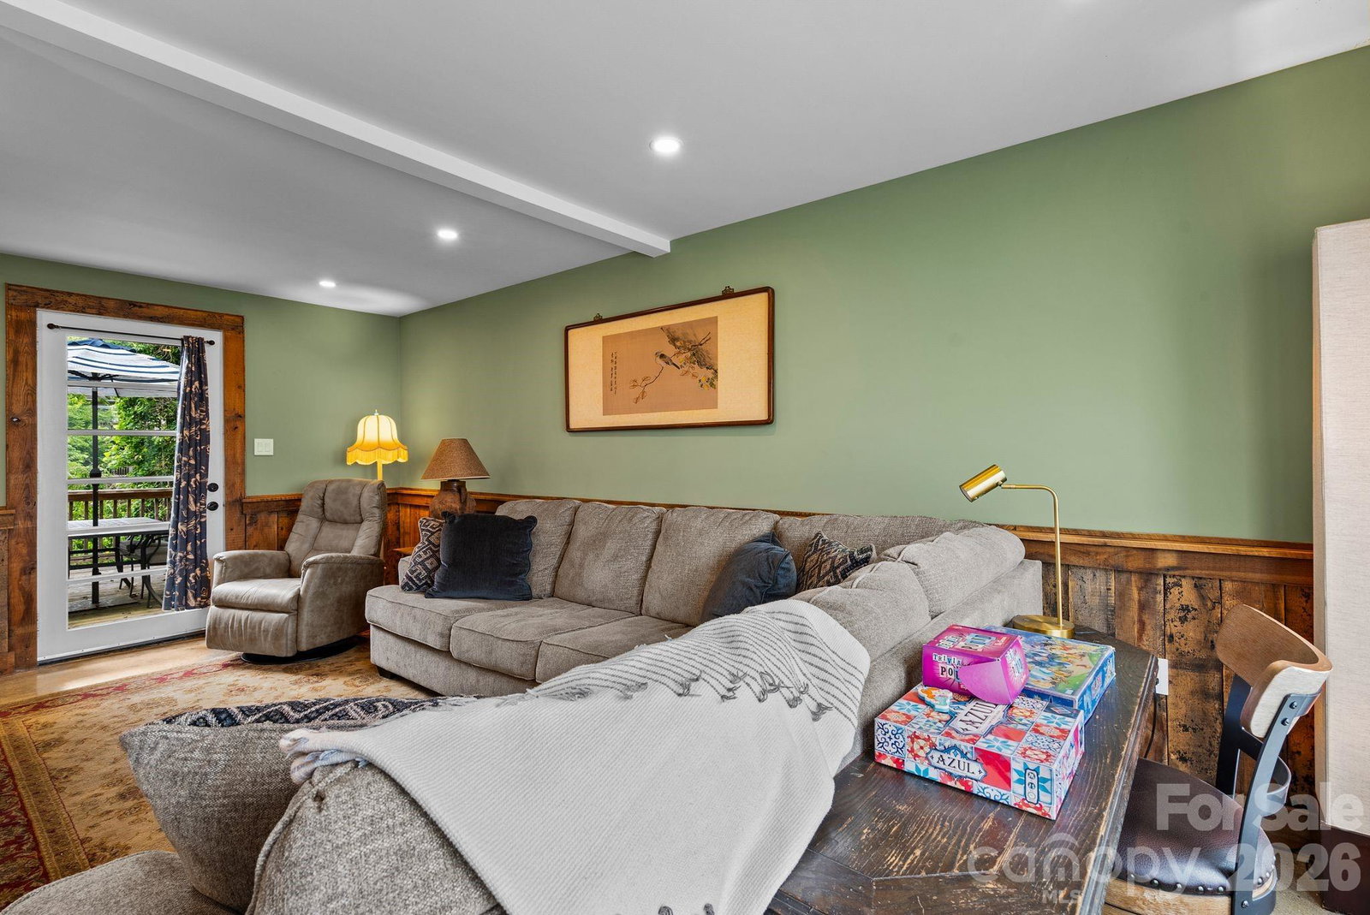
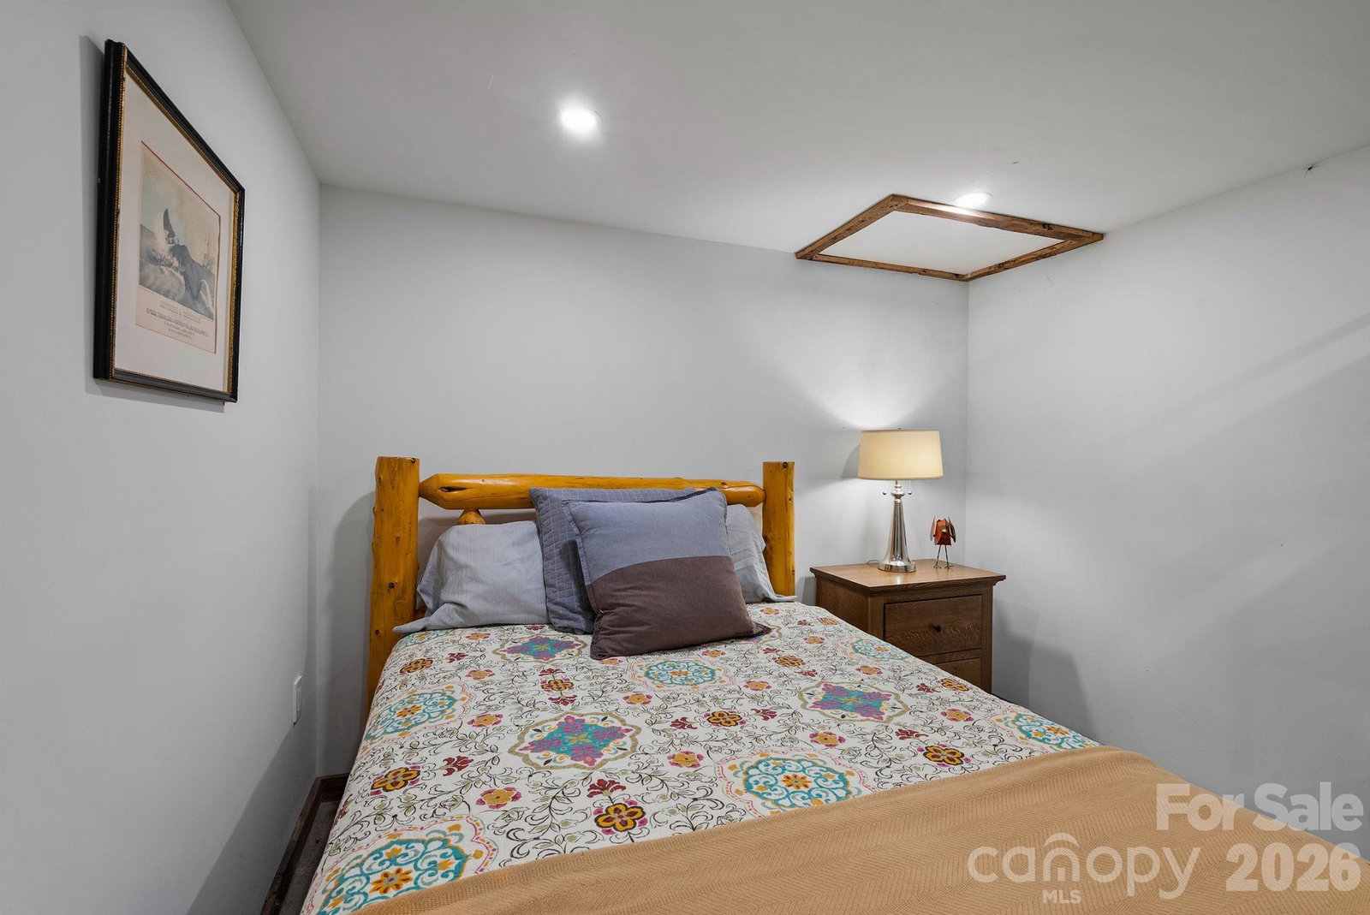
This sweet Kenilworth cottage was completely renovated—down to the studs—three years ago. Open-concept kitchen, dining and living area, plus a converted garage that opens to a rear deck with beautiful western views. The wood-burning fireplace in the living room is perfect for cozy nights and rainy days. The sunroom off the kitchen is perfect for plants and also opens to the upper rear deck. A newly renovated bathroom with a barn door supports the two main-level bedrooms. Accents throughout the house, including one wall in the living room and the barn doors, were done with reclaimed barn siding. The lower level was completely renovated, creating a bedroom, bathroom, bar area and open area with double doors to the backyard and firepit area. Potential for homestay rental (buyer to confirm with City of Asheville). Art studio, rec room, and office space are all options for this flexible space.
Additional Information
- Fireplace
- Yes
- Interior Features
- Built-in Features, Kitchen Island, Open Floorplan, Storage
- Floor Coverings
- Concrete, Wood
- Equipment
- Dishwasher, Disposal, Dryer, Electric Cooktop, Electric Water Heater, Gas Oven
- Foundation
- Basement
- Main Level Rooms
- Living Room, Dining Area, Kitchen, Sunroom, Bathroom-Full, Bedroom(s), Bedroom(s)
- Laundry Location
- Main Level
- Heating
- Forced Air, Natural Gas
- Water
- City
- Sewer
- County Sewer
- Exterior Features
- Fire Pit, Storage
- Exterior Construction
- Hardboard Siding
- Roof
- Composition, Wood
- Parking
- Driveway
- Driveway
- Concrete, Paved
- Lot Description
- Level, Sloped
- Elementary School
- Haw Creek
- Middle School
- AC Reynolds
- High School
- AC Reynolds
- Zoning
- RM6
- Total Property HLA
- 1929
How much is your home worth?
...get instant property value now!
Mortgage Calculator
“ Based on information submitted to the MLS GRID as of . All data is obtained from various sources and may not have been verified by broker or MLS GRID. Supplied Open House Information is subject to change without notice. All information should be independently reviewed and verified for accuracy. Some IDX listings have been excluded from this website. Properties may or may not be listed by the office/agent presenting the information © 2026 Canopy MLS as distributed by MLS GRID”

Last Updated: