Share this with your friends


+18286201199
Keller Williams Elite Realty
36 Brooks Branch Road, Leicester, NC 28748
- $562,500
- 4
- BD
- 3
- BA
- 2,883
- SqFt




Listing courtesy of RE/MAX Executive. brokeralexandra@gmail.com
Sold listing courtesy of Preferred Properties
- Sold Price
- $562,500
- List Price
- $585,000
- MLS#
- 4294012
- Status
- CLOSED
- Days on Market
- 210
- Property Type
- Residential
- Architectural Style
- Ranch
- Distressed Property
- Yes
- Year Built
- 1974
- Closing Date
- Mar 24, 2026
- Bedrooms
- 4
- Bathrooms
- 3
- Full Baths
- 3
- Lot Size
- 43,995
- Lot Size Area
- 1.01
- Living Area
- 2,883
- Sq Ft Total
- 2883
- County
- Buncombe
- Subdivision
- none
- Special Conditions
- Estate
Property Description
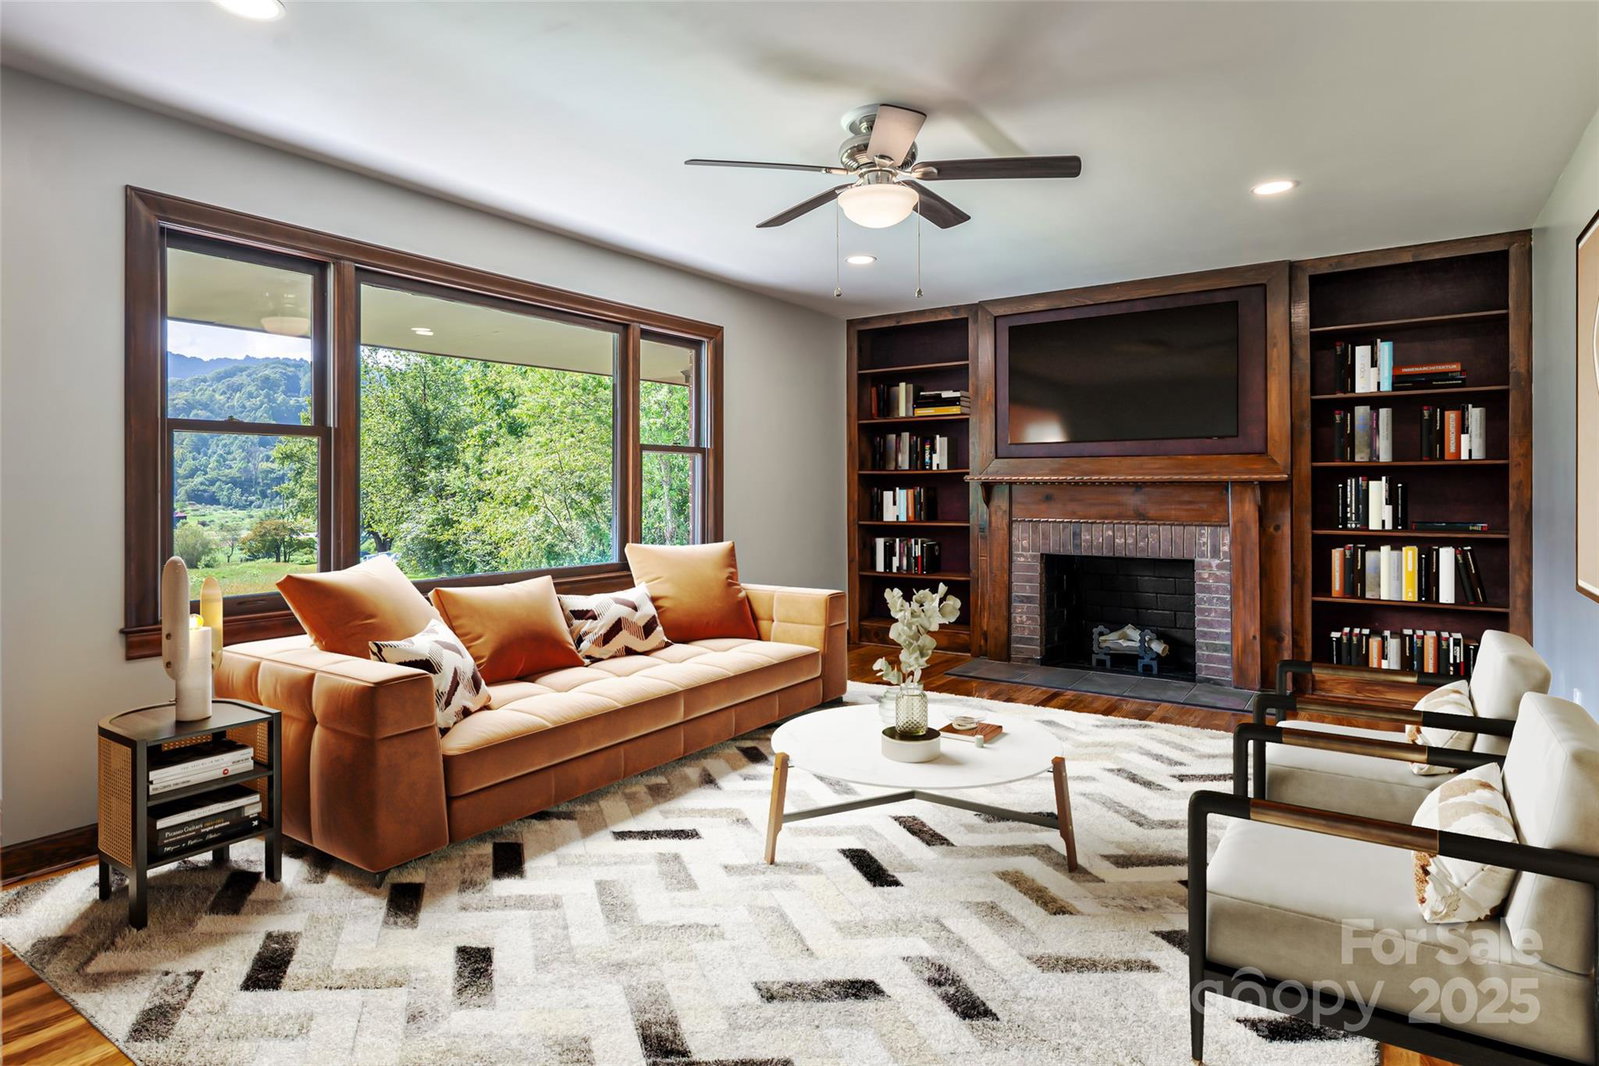
For the first time, this cherished one-owner family property is available, offering breathtaking mountain views and beautiful pasture. Awaken to sunrises that stop you in your tracks. Where deer and wild turkeys wander. Inside, enjoy a new kitchen for cooking and gathering, complemented by a covered back patio off the formal dining room. All bathrooms have been fully updated, and the primary suite opens to a new private deck; the perfect place to take in the mountain horizon in solitude. Natural light fills the living spaces, while a fully finished basement apartment with new kitchen and bonus room adds versatility for multi-generational living, guest quarters, or income-producing short-term rentals. Two attached garages and a workshop. Outside, the land invites possibility. Open fields, big sky, room for gardens, livestock, or additional homes. Nestled in peaceful Leicester. Minutes from Asheville yet a world away, this property is more than a home. It’s a rare legacy, ready for its next chapter. This home benefits from a natural buffer of open space that creates the experience of acreage without the responsibility, taxes, or maintenance. Here, the surrounding land has remained unchanged for decades, intentionally held and preserved in its natural state. For the right buyer, this is actually the advantage. In the future if the land is to be sold, it will carry development restrictions for no mobile homes and will be low density. To learn more about the additional land, please reach out directly.
Additional Information
- Fireplace
- Yes
- Floor Coverings
- Tile, Wood
- Equipment
- Dishwasher
- Foundation
- Basement
- Main Level Rooms
- Primary Bedroom, Bedroom(s), Bedroom(s), Bedroom(s), Dining Room, Kitchen, Laundry, Living Room
- Laundry Location
- Mud Room, Main Level, Multiple Locations
- Heating
- Central, Electric, Heat Pump
- Water
- Well
- Sewer
- Septic Installed
- Exterior Construction
- Brick Full
- Roof
- Architectural Shingle
- Parking
- Driveway, Attached Garage, Garage Shop
- Driveway
- Dirt, Gravel, Paved
- Lot Description
- Pasture, Views
- Elementary School
- Leicester/Eblen
- Middle School
- Clyde A Erwin
- High School
- Clyde A Erwin
- Zoning
- OU
- Total Property HLA
- 2883
- Master on Main Level
- Yes
How much is your home worth?
...get instant property value now!
Mortgage Calculator
“ Based on information submitted to the MLS GRID as of . All data is obtained from various sources and may not have been verified by broker or MLS GRID. Supplied Open House Information is subject to change without notice. All information should be independently reviewed and verified for accuracy. Some IDX listings have been excluded from this website. Properties may or may not be listed by the office/agent presenting the information © 2026 Canopy MLS as distributed by MLS GRID”

Last Updated: