Share this with your friends


+18286201199
Keller Williams Elite Realty
390 Forest Heights Drive, Marion, NC 28752
- $530,000
- 4
- BD
- 5
- BA
- 4,556
- SqFt




Listing courtesy of Rhonda Silver Real Estate Group LLC. rhondarealestate@yahoo.com
Sold listing courtesy of NorthGroup Real Estate LLC
- Sold Price
- $530,000
- List Price
- $549,000
- MLS#
- 4295653
- Status
- CLOSED
- Days on Market
- 265
- Property Type
- Residential
- Architectural Style
- French Provincial
- Year Built
- 1979
- Closing Date
- May 22, 2026
- Bedrooms
- 4
- Bathrooms
- 5
- Full Baths
- 3
- Half Baths
- 2
- Lot Size
- 144,183
- Lot Size Area
- 3.31
- Living Area
- 4,556
- Sq Ft Total
- 4556
- County
- McDowell
- Subdivision
- none
- Special Conditions
- None
Property Description
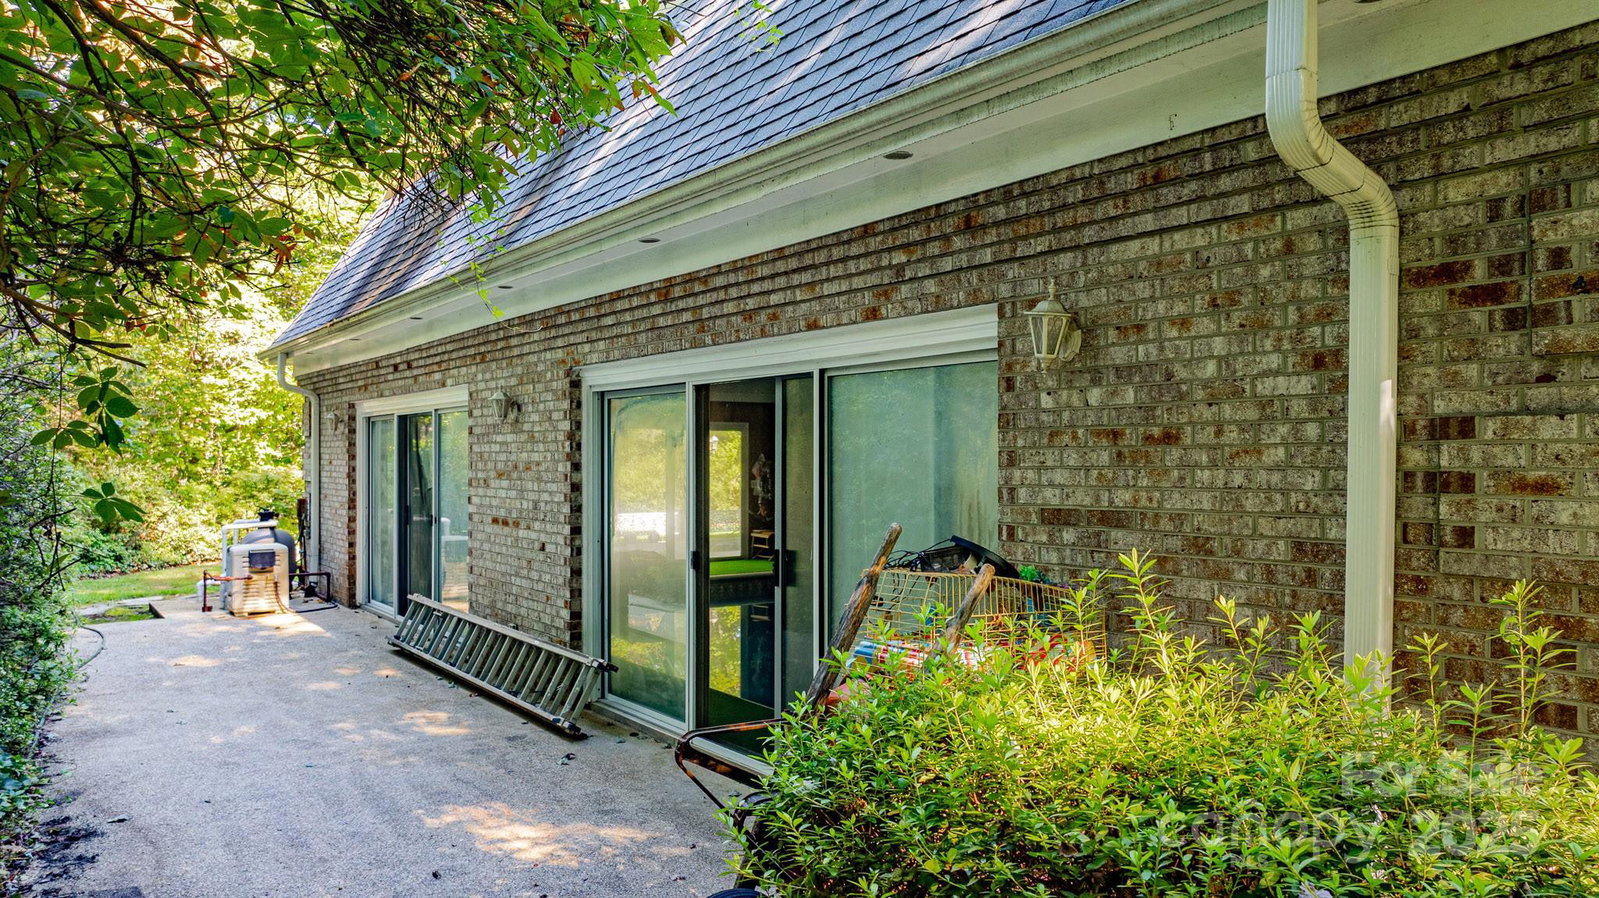
Classic touches that blend French influence with Southern traditional style. Decorative elements include the balcony railing above the entrance, ornamental lamps, and stone lion statues bring in elegance and a sense of formality. The symmetry with the central entry and evenly balanced widows and structures on each side adds to the European look. The open lawn, manicured shrubs, and structural details compliment the architectural style. French Provincial / European-inspired traditional home built to look elegant and stately but also warm and inviting. The lower level affords your own indoor pool. Just in time for the cool evenings. The family room features a fireplace. SEE FLOOR PLANS in attachments. The main level offers a formal dining and eat-in kitchen with corian countertops, gas range and double ovens. Living room features a rock gas fireplace and large bay window overlooking the patio. The family room is currently being used as a bedroom and leads to the INDOOR POOL. Upper level includes 4 bedrooms and 2 bathrooms. Basement has a rec room, bathroom and a bonus room currently being used as a bedroom. This home requires some interior renovations but boasts great potential. Being sold "as is," it necessitates flooring upgrades and general updating to become a magnificent property. Needs TLC to bring it to the stately million dollar wow. Use your vision! Pool is included in Non HLA. 24 HOUR notice preferred
Additional Information
- Fireplace
- Yes
- Equipment
- Gas Range
- Foundation
- Basement
- Laundry Location
- Main Level
- Heating
- Heat Pump
- Water
- City
- Sewer
- Public Sewer
- Exterior Construction
- Brick Full
- Parking
- Driveway, Attached Garage
- Driveway
- Asphalt, Paved
- Lot Description
- Private, Wooded
- Elementary School
- Marion
- Middle School
- East Middle
- High School
- McDowell
- Total Property HLA
- 4556
Mortgage Calculator
“ Based on information submitted to the MLS GRID as of . All data is obtained from various sources and may not have been verified by broker or MLS GRID. Supplied Open House Information is subject to change without notice. All information should be independently reviewed and verified for accuracy. Some IDX listings have been excluded from this website. Properties may or may not be listed by the office/agent presenting the information © 2026 Canopy MLS as distributed by MLS GRID”

Last Updated: