Share this with your friends


+18286201199
Keller Williams Elite Realty
281 Rose Hill Road, Asheville, NC 28803
- $500,000
- 3
- BD
- 3
- BA
- 1,457
- SqFt




Listing courtesy of Appalachian Realty Associates. bpalas@bellsouth.net
Sold listing courtesy of Howard Hanna Beverly-Hanks Freestone Properties
- Sold Price
- $500,000
- List Price
- $498,600
- MLS#
- 4381994
- Status
- CLOSED
- Days on Market
- 35
- Property Type
- Residential
- Architectural Style
- Ranch
- Year Built
- 1957
- Closing Date
- Jun 23, 2026
- Bedrooms
- 3
- Bathrooms
- 3
- Full Baths
- 3
- Lot Size
- 44,866
- Lot Size Area
- 1.03
- Living Area
- 1,457
- Sq Ft Total
- 1457
- County
- Buncombe
- Subdivision
- none
- Building Name
- none
- Special Conditions
- None
Property Description
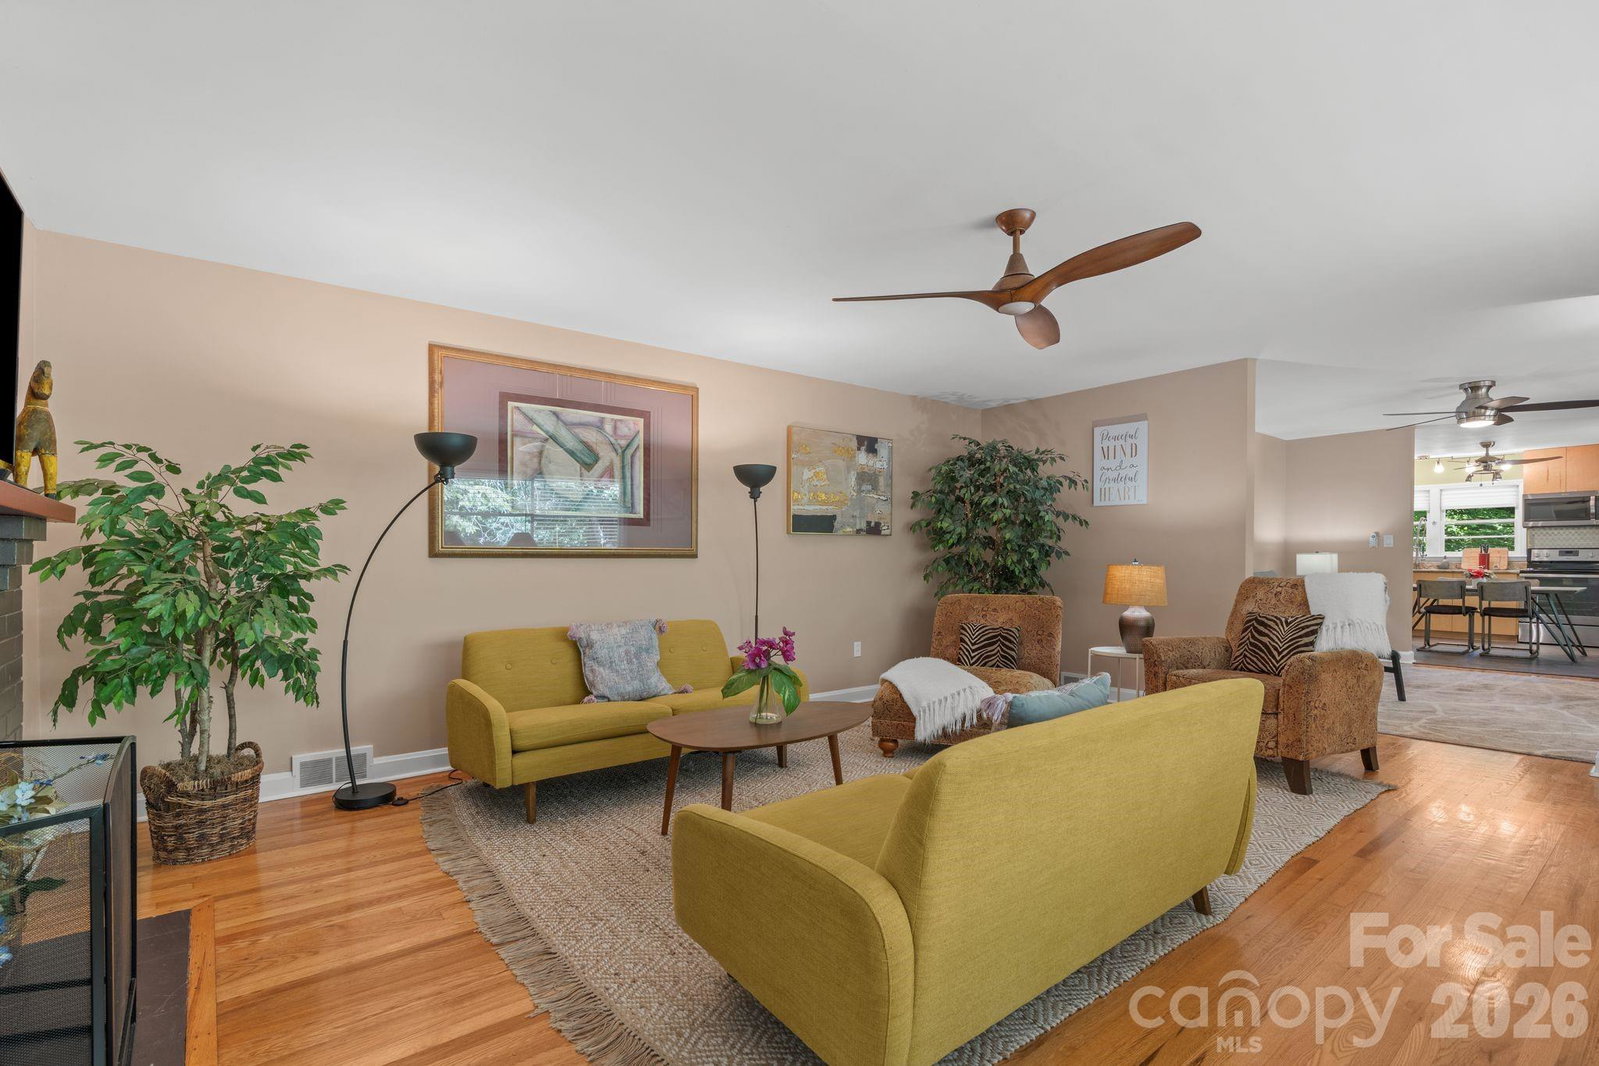
This lovely brick and cedar-shingle ranch home, located just 15 minutes SE of downtown Asheville, sits on a mostly wooded 1.03 acre lot in the Reynolds Community. The immediate neighborhood is rural with a 50-acre horse ranch surrounding the property on three sides. The main home has 2 bedrooms and 2 full baths all on the main level with a full drive-in basement below. Recent upgrades include: new metal roof, well pump, AC unit, and septic upgrade. Also included with this property is a 480 sq. ft. guest cottage. Both the main home and the guest cottage have been used as successful short term rentals in the recent past. Furnishings can convey with both the home and cottage. This is a unique opportunity as a family compound, multiple short or long term rentals, or live in the main house and rent out the guest cottage for supplemental income. Seller will consider owner financing for a qualified buyer with a 20% down payment.
Additional Information
- Community Features
- None
- Fireplace
- Yes
- Interior Features
- Open Floorplan, Walk-In Closet(s)
- Floor Coverings
- Tile, Wood
- Equipment
- Dishwasher, Refrigerator
- Foundation
- Basement
- Main Level Rooms
- Living Room, Kitchen, Primary Bedroom, Bedroom(s), Bathroom-Full, Bathroom-Full
- Laundry Location
- Mud Room, Main Level, Washer Hookup
- Heating
- Central, Electric, Heat Pump, Propane
- Water
- Well
- Sewer
- Septic Installed
- Exterior Construction
- Brick Partial, Cedar Shake
- Roof
- Fiberglass, Metal
- Parking
- Basement, Driveway, Garage Faces Side
- Driveway
- Gravel
- Lot Description
- Level, Wooded
- Elementary School
- Oakley
- Middle School
- AC Reynolds
- High School
- AC Reynolds
- Zoning
- R-LD
- Total Property HLA
- 1457
- Master on Main Level
- Yes
Mortgage Calculator
“ Based on information submitted to the MLS GRID as of . All data is obtained from various sources and may not have been verified by broker or MLS GRID. Supplied Open House Information is subject to change without notice. All information should be independently reviewed and verified for accuracy. Some IDX listings have been excluded from this website. Properties may or may not be listed by the office/agent presenting the information © 2026 Canopy MLS as distributed by MLS GRID”

Last Updated: