Share this with your friends


+18286201199
Keller Williams Elite Realty
4 Austin Drive, Asheville, NC 28805
- $452,150
- 3
- BD
- 3
- BA
- 2,291
- SqFt




Listing courtesy of Keller Williams Professionals. trentonbraswell@kw.com
Sold listing courtesy of Keller Williams Professionals
- Sold Price
- $452,150
- List Price
- $464,000
- MLS#
- 4370078
- Status
- CLOSED
- Days on Market
- 41
- Property Type
- Residential
- Architectural Style
- Ranch
- Year Built
- 1965
- Closing Date
- May 29, 2026
- Bedrooms
- 3
- Bathrooms
- 3
- Full Baths
- 3
- Lot Size
- 18,730
- Lot Size Area
- 0.43
- Living Area
- 2,291
- Sq Ft Total
- 2291
- County
- Buncombe
- Subdivision
- none
- Special Conditions
- None
Property Description
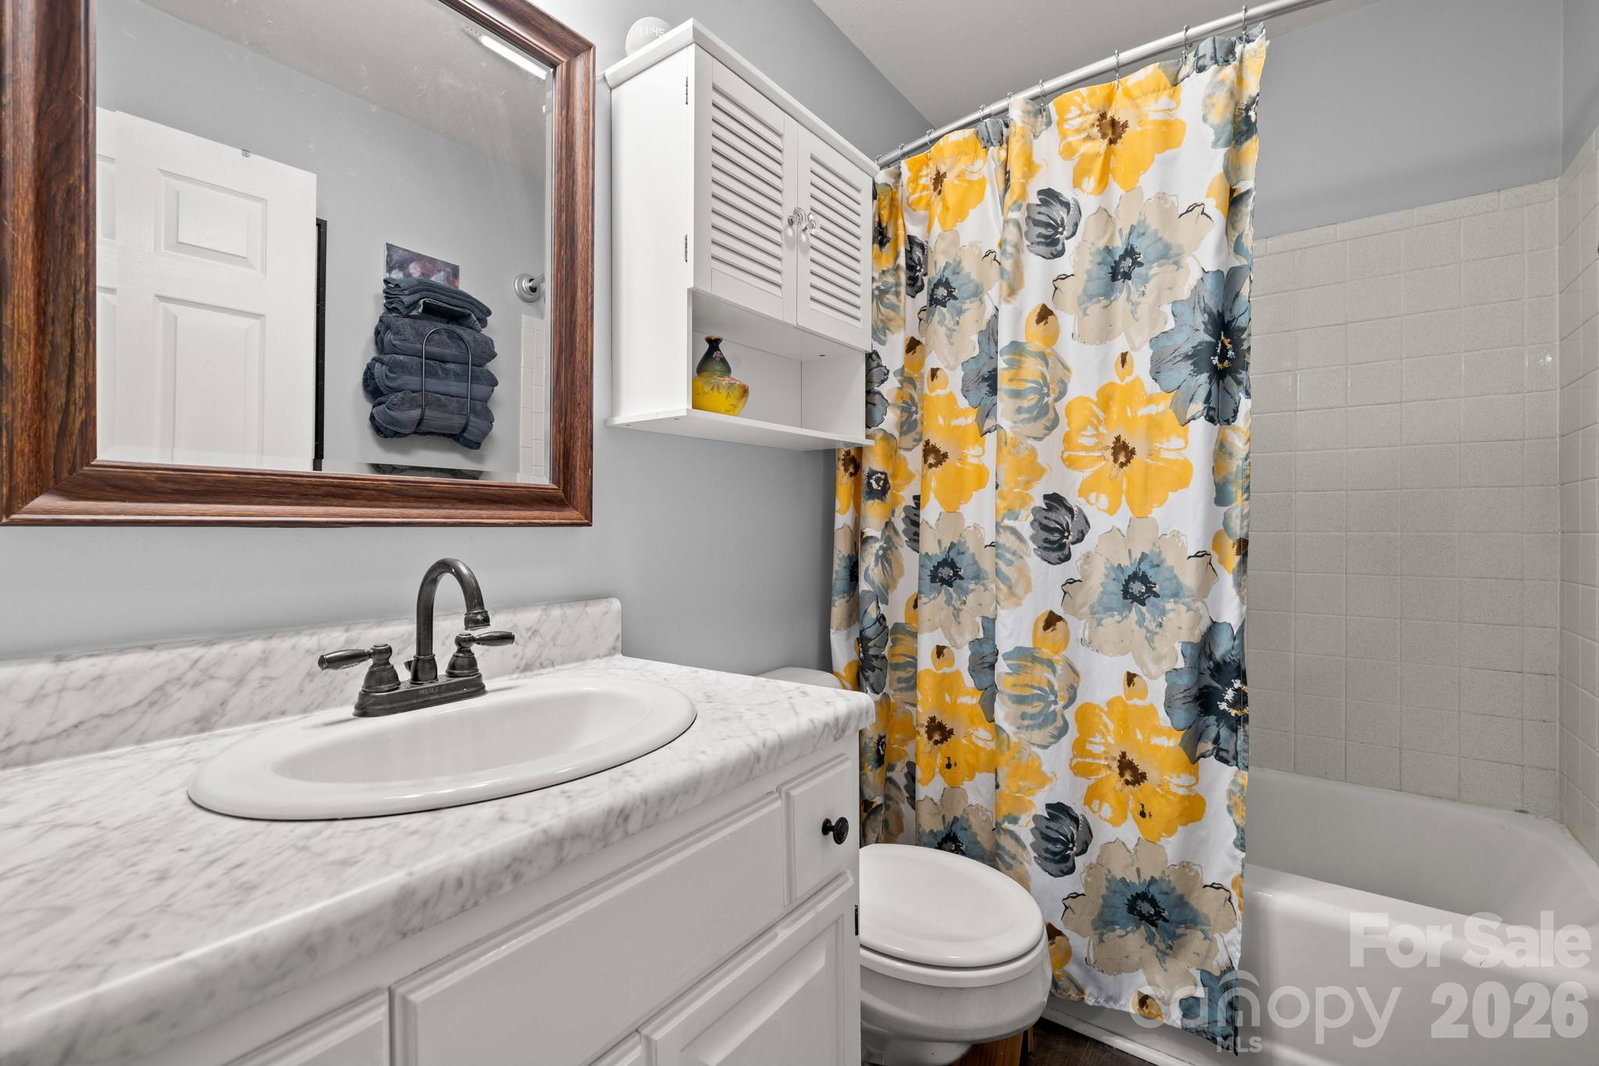
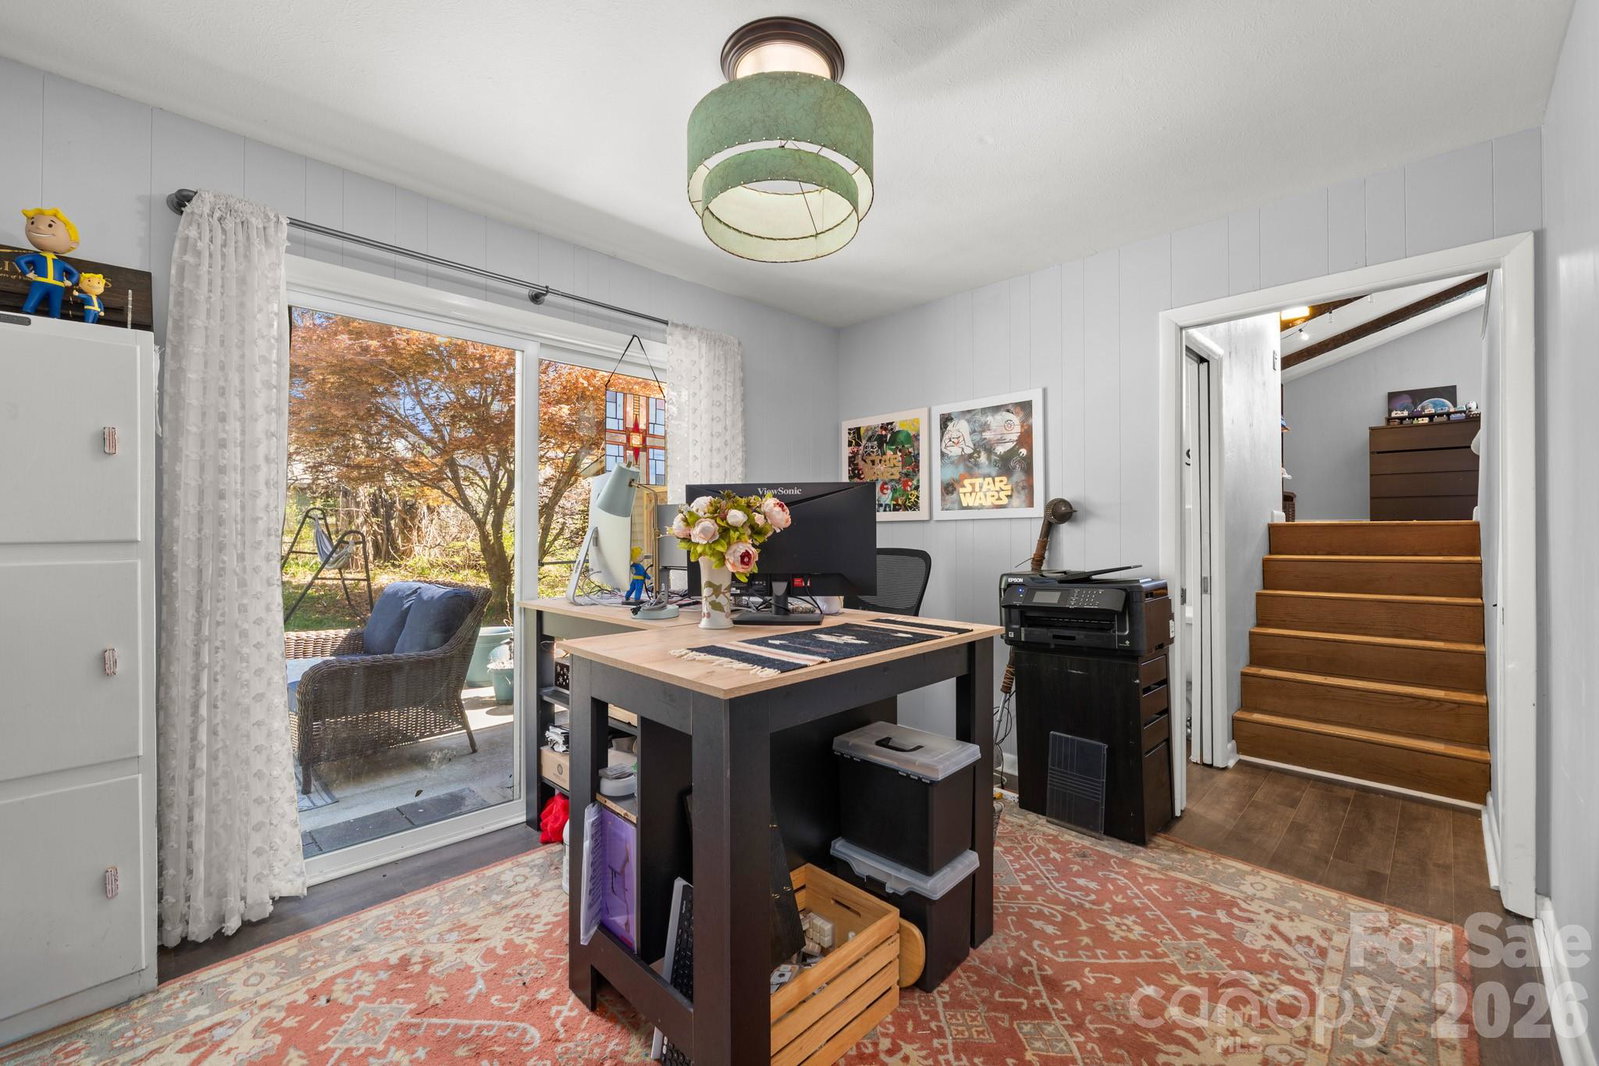
Sprawling mid-century ranch just outside of city limits on a small private street with only 5 homes. This home boasts gorgeous floor to ceiling windows and remarkable split bedroom floor plan and massive primary suite, office and flex space. This home lives well with abundant light and living space. Long range winter views and beautiful sunsets from the living room. Open floor plan with wood burning fireplace, comfortable dining area and functional galley kitchen keep family and friends connected. Situated on almost 1/2 an acre with level, usable front and back yard with private patio, small Koi pond, and large 12x12 utility shed with electricity. A large two car garage and ample parking in the driveway for guests. Recently remodeled in 2019 with new roof, new HVAC, kitchen cabinets and countertops. Have the space you want to live well, close to everything you need, and with lower taxes.
Additional Information
- Fireplace
- Yes
- Interior Features
- Cable Prewire, Open Floorplan, Split Bedroom, Walk-In Closet(s)
- Floor Coverings
- Carpet, Tile, Vinyl, Wood
- Equipment
- Dishwasher, Electric Oven, Electric Range, Refrigerator, Washer/Dryer
- Foundation
- Crawl Space
- Main Level Rooms
- Living Room, Kitchen, Dining Area, Primary Bedroom, Bathroom-Full, Bedroom(s), Bedroom(s), Bathroom-Full, Bathroom-Full, Office
- Laundry Location
- Inside, Main Level
- Heating
- Forced Air, Heat Pump
- Water
- City
- Sewer
- Septic Installed
- Exterior Construction
- Brick Partial, Vinyl
- Roof
- Architectural Shingle
- Parking
- Driveway, Attached Garage, Garage Faces Front
- Driveway
- Asphalt, Paved
- Lot Description
- Level, Wooded, Views
- Elementary School
- Unspecified
- Middle School
- Unspecified
- High School
- Unspecified
- Total Property HLA
- 2291
- Master on Main Level
- Yes
Mortgage Calculator
“ Based on information submitted to the MLS GRID as of . All data is obtained from various sources and may not have been verified by broker or MLS GRID. Supplied Open House Information is subject to change without notice. All information should be independently reviewed and verified for accuracy. Some IDX listings have been excluded from this website. Properties may or may not be listed by the office/agent presenting the information © 2026 Canopy MLS as distributed by MLS GRID”

Last Updated: