Share this with your friends


+18286201199
Keller Williams Elite Realty
932 Susan Circle Unit #23A, Rock Hill, SC 29730
- $430,000
- 3
- BD
- 2
- BA
- 2,000
- SqFt




Listing courtesy of EXP Realty LLC Rock Hill. ashley.tobin@exprealty.com
Sold listing courtesy of Keller Williams Connected
- Sold Price
- $430,000
- List Price
- $445,000
- MLS#
- 4333385
- Status
- CLOSED
- Days on Market
- 75
- Property Type
- Residential
- Year Built
- 2015
- Closing Date
- Apr 02, 2026
- Bedrooms
- 3
- Bathrooms
- 2
- Full Baths
- 2
- Lot Size
- 58,239
- Lot Size Area
- 1.337
- Living Area
- 2,000
- Sq Ft Total
- 2000
- County
- York
- Subdivision
- none
- Special Conditions
- None
- Waterfront Features
- None
Property Description
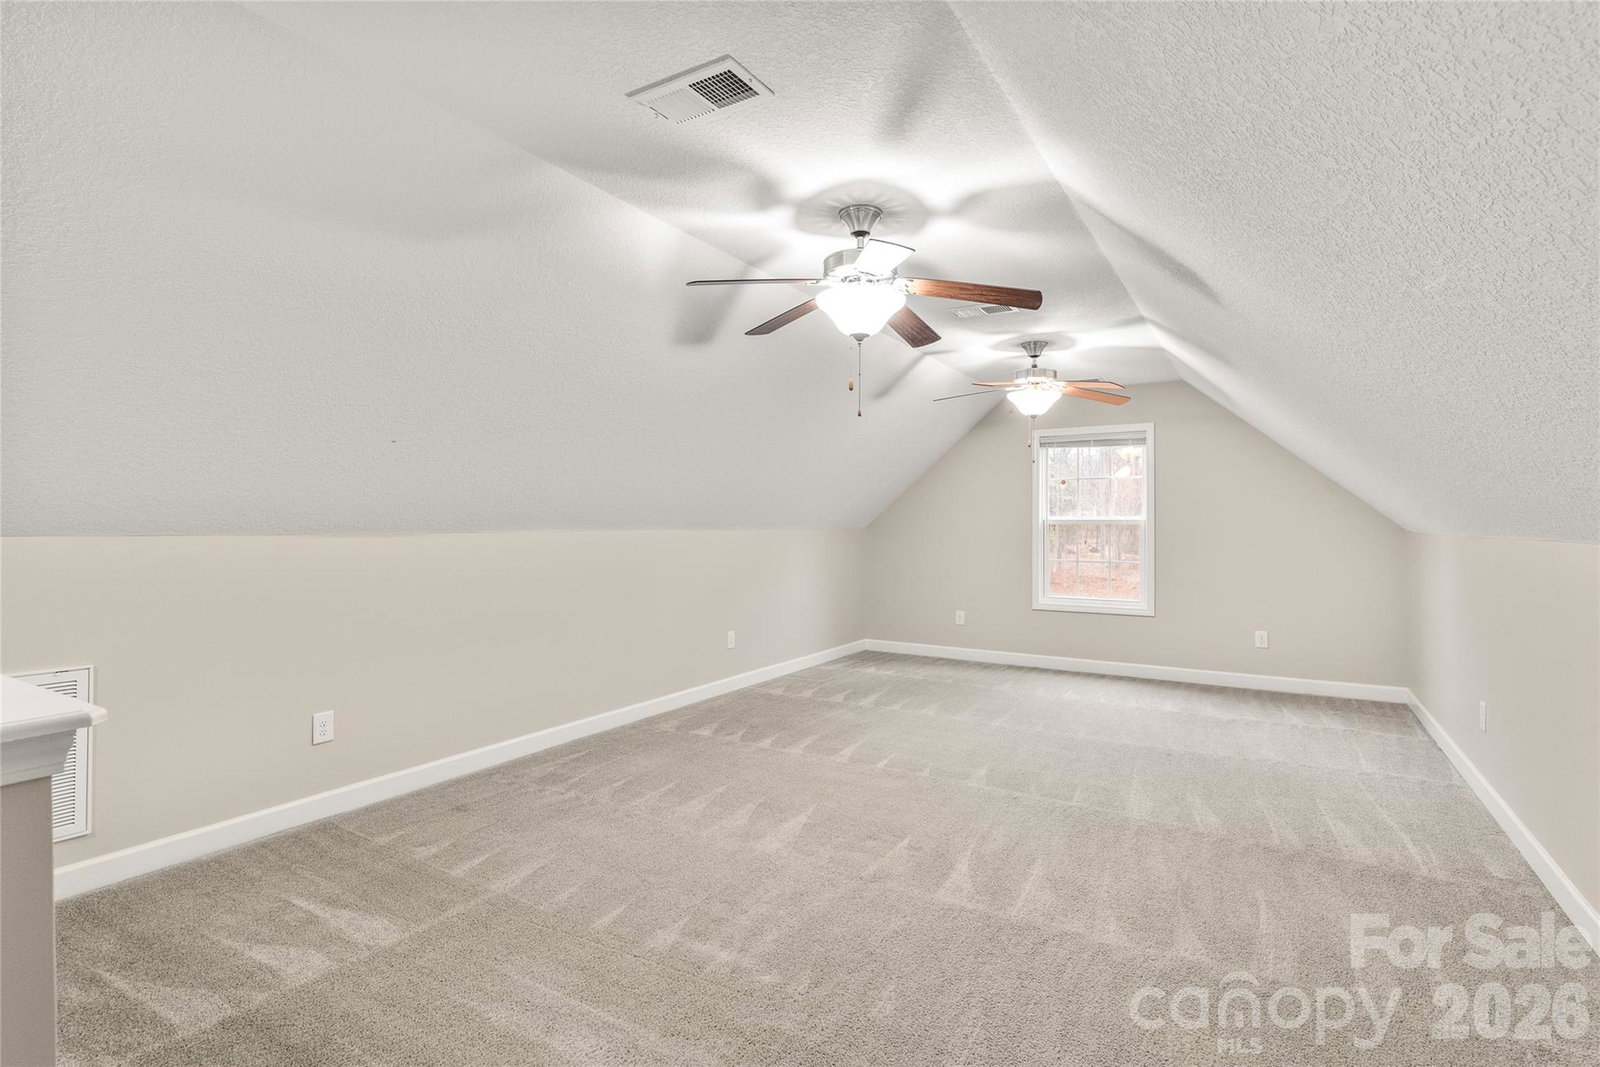
Welcome home to this inviting ranch-style property set on a picturesque 1.3-acre lot in Rock Hill. A large front yard creates a welcoming first impression, while the wooded backyard provides a peaceful, private backdrop. Enjoy the benefit of space and privacy while remaining conveniently close to shopping, dining, and everyday amenities. Inside, fresh neutral paint and hardwood floors create a bright, comfortable atmosphere. The open living area features vaulted ceilings and abundant natural light, offering an airy feel ideal for both everyday living and entertaining. The spacious primary suite provides a relaxing retreat with generous room to unwind. A well-finished room over the garage adds valuable flexibility and can be used as a home office, bonus room, or additional living space. Recent exterior updates include a new roof, gutters, and siding (2024), adding peace of mind and enhancing curb appeal. Step outside to enjoy expansive front and back yards with plenty of room for outdoor activities, gardening, or future enhancements. With no HOA and generous acreage, this property offers a rare combination of freedom, space, and convenience. Schedule your showing today.
Additional Information
- Community Features
- None
- Fireplace
- Yes
- Interior Features
- Attic Stairs Pulldown, Entrance Foyer, Pantry, Walk-In Closet(s)
- Floor Coverings
- Wood
- Equipment
- Dishwasher, Dryer, Electric Oven, Electric Water Heater, Microwave, Refrigerator with Ice Maker, Washer
- Foundation
- Crawl Space
- Main Level Rooms
- Primary Bedroom, Bedroom(s), Bedroom(s), Bathroom-Full, Kitchen, Dining Area, Living Room
- Laundry Location
- In Hall, Laundry Closet, Main Level
- Heating
- Central
- Water
- Well
- Sewer
- Septic Installed
- Exterior Construction
- Vinyl
- Parking
- Attached Garage, Parking Space(s)
- Driveway
- Concrete, Paved
- Lot Description
- Sloped, Creek/Stream, Wooded
- Elementary School
- York Road
- Middle School
- Saluda Trail
- High School
- South Pointe (SC)
- Zoning
- RC-I
- Total Property HLA
- 2000
- Master on Main Level
- Yes
Mortgage Calculator
“ Based on information submitted to the MLS GRID as of . All data is obtained from various sources and may not have been verified by broker or MLS GRID. Supplied Open House Information is subject to change without notice. All information should be independently reviewed and verified for accuracy. Some IDX listings have been excluded from this website. Properties may or may not be listed by the office/agent presenting the information © 2026 Canopy MLS as distributed by MLS GRID”

Last Updated: