Share this with your friends


+18286201199
Keller Williams Elite Realty
136 Grouse Point Road, Hot Springs, NC 28743
- $420,000
- 2
- BD
- 2
- BA
- 1,799
- SqFt




Listing courtesy of Heartwood Realty LLC. Alan@HeartwoodAVL.com
Sold listing courtesy of ENRG Global Realty LLC
- Sold Price
- $420,000
- List Price
- $420,000
- MLS#
- 4309284
- Status
- CLOSED
- Days on Market
- 49
- Property Type
- Residential
- Architectural Style
- Cabin
- Year Built
- 1999
- Closing Date
- Nov 21, 2025
- Bedrooms
- 2
- Bathrooms
- 2
- Full Baths
- 2
- Lot Size
- 195,148
- Lot Size Area
- 4.48
- Living Area
- 1,799
- Sq Ft Total
- 1799
- County
- Madison
- Subdivision
- none
- Special Conditions
- None
Property Description
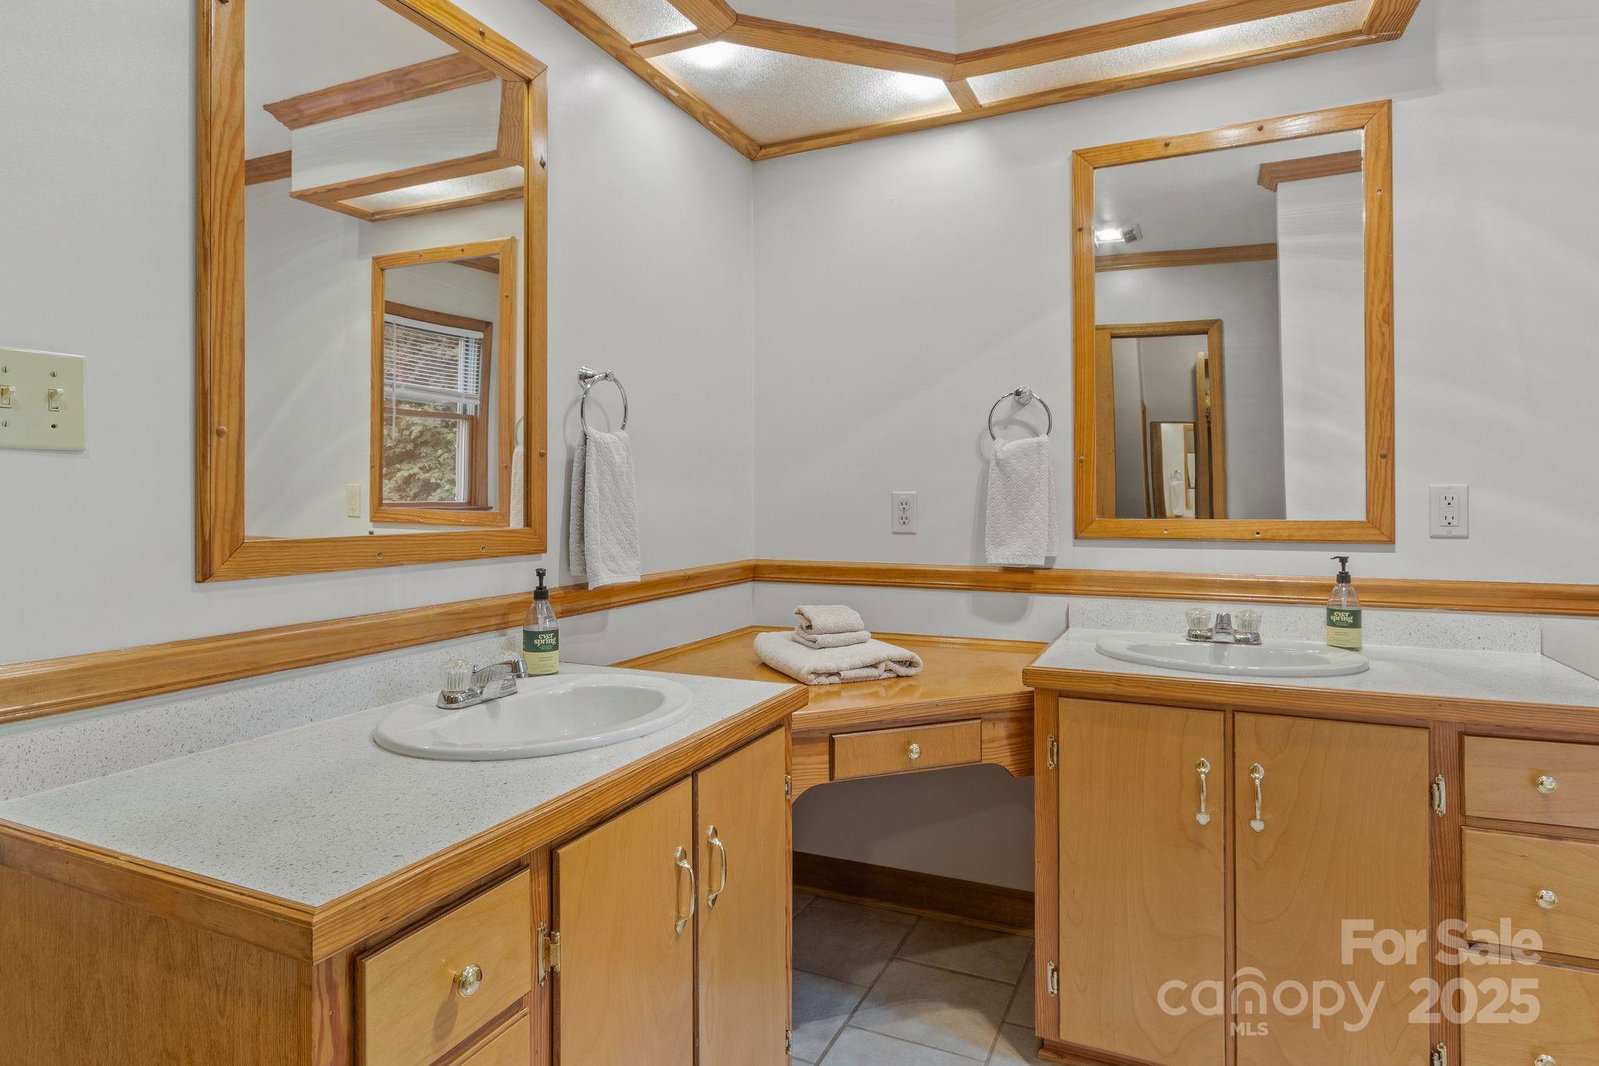
Welcome home to your private cabin in the woods! Enjoy the peace & quite of your natural surroundings, with all the modern conveniences right at your fingertips. Cook a big meal, cozy up by the fire, enjoy the fresh air from the wrap-around porch, or take advantage of the massive game room in the basement. For those so inclined, you can even work remotely with high-speed fiber internet. Interior features include hardwood floors, vaulted ceiling, open-concept living area, and windows galore for tons of natural light. Oversized primary suite with walk-in closet & extra space for work station or sitting area, plus two additional bedrooms on the main level. The home is listed as a 2-bedroom due to the size of the septic system, but it can very comfortably sleep 6-8 people. Check out one of the most majestic hikes in the region by taking a short drive to Max Patch, or just enjoy your time at home with family & friends in this beautiful and comfortable home. New on-demand water heater & new architectural shingle roof. Well-maintained driveway. fire-pit area, and outbuilding for additional storage. All furnishings available. Perfect 2nd home, family getaway, or full-time residence. Also works great as a short-term vacation rental. Virtual tour: https://my.matterport.com/show/?m=ymrLUYJhEYx&mls=1
Additional Information
- Fireplace
- Yes
- Interior Features
- Breakfast Bar, Built-in Features, Kitchen Island, Open Floorplan, Walk-In Closet(s)
- Floor Coverings
- Tile, Wood
- Equipment
- Dishwasher, Disposal, Dryer, Electric Oven, Gas Cooktop, Gas Water Heater, Microwave, Refrigerator, Washer
- Foundation
- Basement
- Main Level Rooms
- Laundry, Living Room, Dining Room, Kitchen, Bedroom(s), Bathroom-Full, Bed/Bonus
- Laundry Location
- Mud Room, Main Level
- Heating
- Forced Air, Propane
- Water
- Well
- Sewer
- Septic Installed
- Exterior Features
- Fire Pit
- Exterior Construction
- Wood
- Roof
- Architectural Shingle
- Parking
- Driveway, Parking Space(s)
- Driveway
- Gravel
- Lot Description
- Green Area, Private, Wooded
- Elementary School
- Unspecified
- Middle School
- Unspecified
- High School
- Unspecified
- Total Property HLA
- 1799
Mortgage Calculator
“ Based on information submitted to the MLS GRID as of . All data is obtained from various sources and may not have been verified by broker or MLS GRID. Supplied Open House Information is subject to change without notice. All information should be independently reviewed and verified for accuracy. Some IDX listings have been excluded from this website. Properties may or may not be listed by the office/agent presenting the information © 2026 Canopy MLS as distributed by MLS GRID”

Last Updated: