Share this with your friends


+18286201199
Keller Williams Elite Realty
439 Big Bend Road, Brevard, NC 28712
- $419,000
- 3
- BD
- 1
- BA
- 1,465
- SqFt




Listing courtesy of Premier Sotheby’s International Realty. 828-712-6136
Sold listing courtesy of Tinsley's Land and Home Inc.
- Sold Price
- $419,000
- List Price
- $419,000
- MLS#
- 4347368
- Status
- CLOSED
- Days on Market
- 43
- Property Type
- Residential
- Year Built
- 1955
- Closing Date
- Apr 17, 2026
- Bedrooms
- 3
- Bathrooms
- 1
- Full Baths
- 1
- Lot Size
- 17,859
- Lot Size Area
- 0.41
- Living Area
- 1,465
- Sq Ft Total
- 1465
- County
- Transylvania
- Subdivision
- none
- Special Conditions
- None
- Dom
- Yes
Property Description
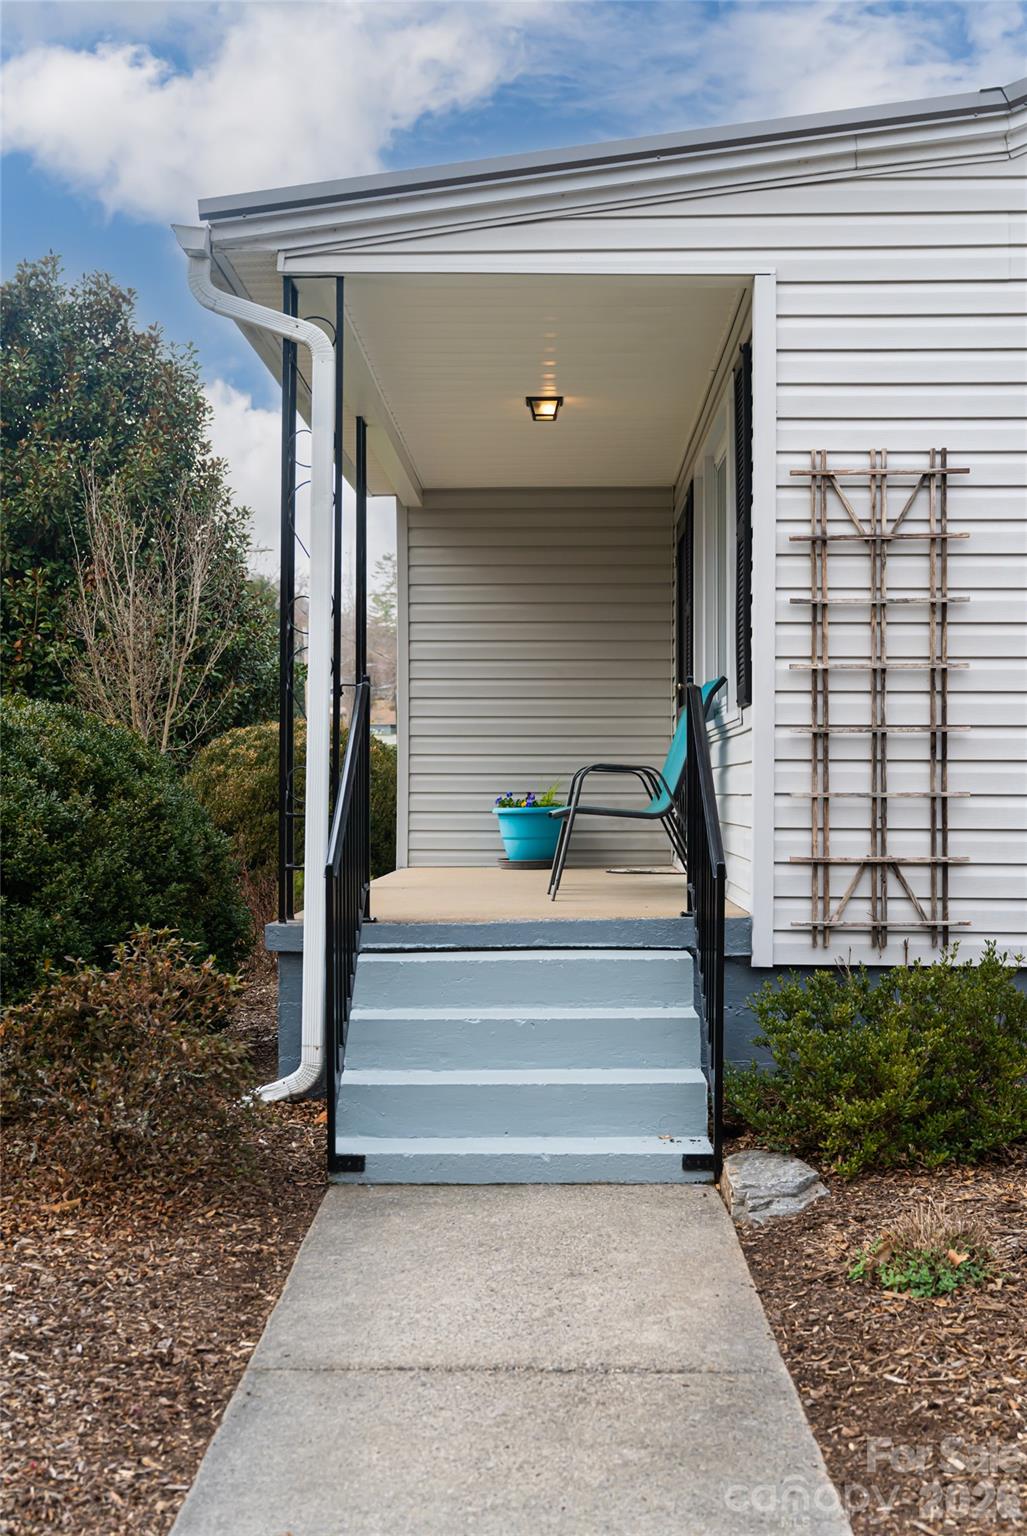
Location location! Here is your chance to own an adorable and affordable well-loved home in the desirable town of Brevard. You will love being just a short distance from the Brevard rec path (and Ecusta Brewery) and a few minutes from Pisgah Forest hiking, biking and fishing. Proximity to shopping, dining, more breweries, Brevard College and downtown Brevard too. Enjoy the fenced and level backyard with a charming deck, garden, workshop/storage building, and even a pump track for the avid mountain bikers. Stay cozy and warm in the winter, relaxing in the little sitting room with woodstove and cool in the summertime on the covered front porch or back deck. The owners have made many useful improvements to the home. They remodeled the kitchen with tasteful updates including stainless steel appliances, granite counters and gas range. Other improvements include a 2024 metal roof, new carpet and fresh interior paint. Check out the convenient mudroom with gas tankless water heater, and washer and dryer that convey with the home. Easy access to all of Brevard's many amenities and attractions.
Additional Information
- Fireplace
- Yes
- Floor Coverings
- Carpet, Tile, Wood
- Equipment
- Dishwasher, Disposal, Dryer, Gas Range, Gas Water Heater, Microwave, Refrigerator with Ice Maker, Washer, Washer/Dryer
- Foundation
- Crawl Space
- Main Level Rooms
- Primary Bedroom, Bathroom-Full, Kitchen, Dining Area, Living Room, Sitting, Bedroom(s), Bedroom(s), Laundry
- Laundry Location
- Laundry Room, Main Level
- Heating
- Electric, Heat Pump, Wood Stove
- Water
- City
- Sewer
- Public Sewer
- Exterior Construction
- Vinyl
- Roof
- Metal
- Parking
- Driveway, Detached Garage
- Driveway
- Concrete, Paved
- Lot Description
- Green Area, Level, Wooded
- Elementary School
- Unspecified
- Middle School
- Unspecified
- High School
- Brevard
- Total Property HLA
- 1465
- Master on Main Level
- Yes
Mortgage Calculator
“ Based on information submitted to the MLS GRID as of . All data is obtained from various sources and may not have been verified by broker or MLS GRID. Supplied Open House Information is subject to change without notice. All information should be independently reviewed and verified for accuracy. Some IDX listings have been excluded from this website. Properties may or may not be listed by the office/agent presenting the information © 2026 Canopy MLS as distributed by MLS GRID”

Last Updated: