Share this with your friends


+18286201199
Keller Williams Elite Realty
1191 Dale Road, Spruce Pine, NC 28777
- $379,750
- 3
- BD
- 2
- BA
- 1,470
- SqFt




Listing courtesy of Proper Realty LLC. kelly@properrealty.net
Sold listing courtesy of Foxfire Real Estate, LLC
- Sold Price
- $379,750
- List Price
- $400,000
- MLS#
- 4371695
- Status
- CLOSED
- Days on Market
- 43
- Property Type
- Residential
- Year Built
- 1968
- Closing Date
- Jun 02, 2026
- Bedrooms
- 3
- Bathrooms
- 2
- Full Baths
- 2
- Lot Size
- 20,473
- Lot Size Area
- 0.47
- Living Area
- 1,470
- Sq Ft Total
- 1470
- County
- Mitchell
- Subdivision
- none
- Special Conditions
- None
Property Description
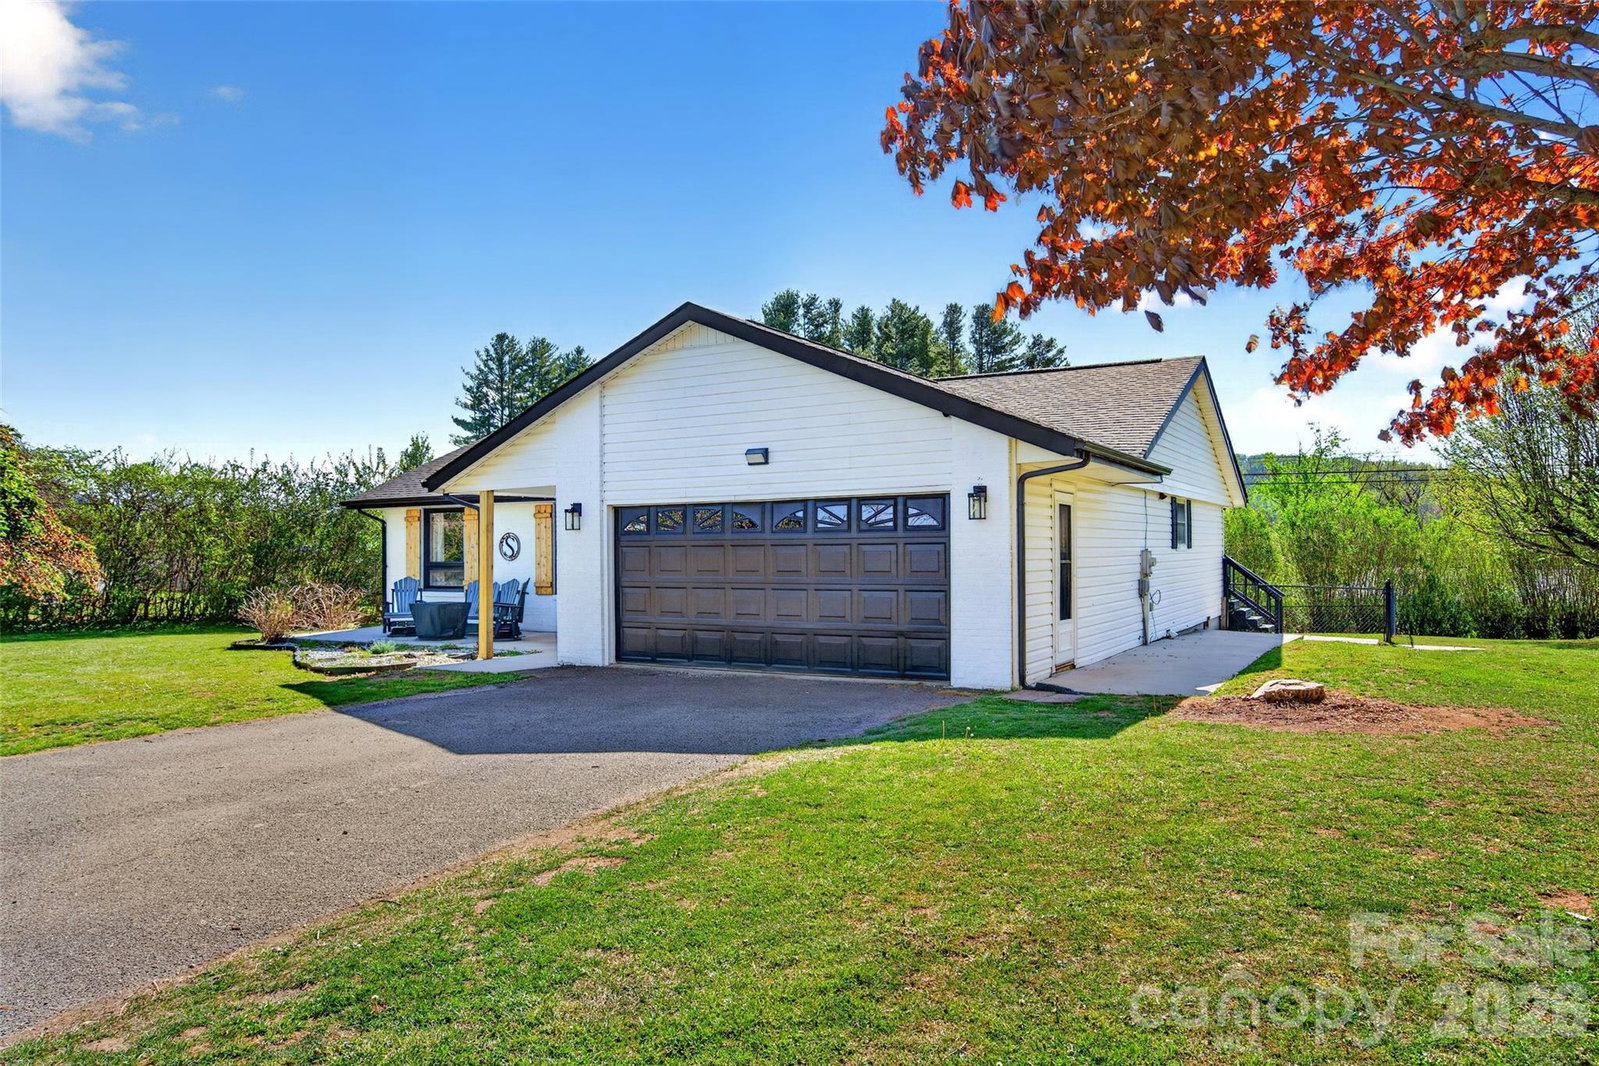
Perfectly positioned on Dale Road, this home offers true accessibility, being just minutes from some of the High Country’s most loved destinations. The sellers have made thoughtful enhancements, including flooring, countertops, appliances, light fixtures, paint inside + out, exterior doors, and more details included in the attachments. Inside you will find yourself in an open floor plan with a fireplace that anchors the main living space. The kitchen and dining areas flow easily from the living room, offering a functional setup for everyday living with room to gather. On the opposite side of the home, you’ll find three bedrooms and two full baths, providing a practical layout for both family living and hosting guests. The main living area also features beautiful and original hardwood floors. Whether you’re heading out for a scenic drive on the Parkway, hiking along the nearby Appalachian Trail, or just simply running into town, everything you need is within easy reach. Plus, you’re under an hour to both Asheville and Johnson City, making this an ideal home base for full-time living or a mountain getaway.
Additional Information
- Fireplace
- Yes
- Equipment
- Dishwasher, Electric Range, Refrigerator, Washer/Dryer
- Foundation
- Crawl Space
- Main Level Rooms
- Primary Bedroom
- Laundry Location
- In Garage
- Heating
- Heat Pump
- Water
- Well
- Sewer
- Septic Installed
- Exterior Construction
- Brick Partial, Vinyl
- Parking
- Driveway, Attached Garage
- Driveway
- Asphalt, Paved
- Elementary School
- Mitchell
- Middle School
- Mitchell
- High School
- Mitchell
- Total Property HLA
- 1470
- Master on Main Level
- Yes
Mortgage Calculator
“ Based on information submitted to the MLS GRID as of . All data is obtained from various sources and may not have been verified by broker or MLS GRID. Supplied Open House Information is subject to change without notice. All information should be independently reviewed and verified for accuracy. Some IDX listings have been excluded from this website. Properties may or may not be listed by the office/agent presenting the information © 2026 Canopy MLS as distributed by MLS GRID”

Last Updated: