28 Woodland Aster Way, Asheville, NC 28804
- $1,150,000
- 3
- BD
- 3
- BA
- 2,082
- SqFt




Listing courtesy of Premier Sotheby’s International Realty. 828-545-1383
Sold listing courtesy of Looking Glass Realty AVL LLC
- Sold Price
- $1,150,000
- List Price
- $1,225,000
- MLS#
- 4212425
- Status
- CLOSED
- Days on Market
- 245
- Property Type
- Residential
- Architectural Style
- Contemporary, Transitional
- Year Built
- 2016
- Closing Date
- Oct 08, 2025
- Bedrooms
- 3
- Bathrooms
- 3
- Full Baths
- 3
- Lot Size
- 57,499
- Lot Size Area
- 1.32
- Living Area
- 2,082
- Sq Ft Total
- 2082
- County
- Buncombe
- Subdivision
- Town Mountain Preserve
- Special Conditions
- None
- Waterfront Features
- Other - See Remarks
Property Description
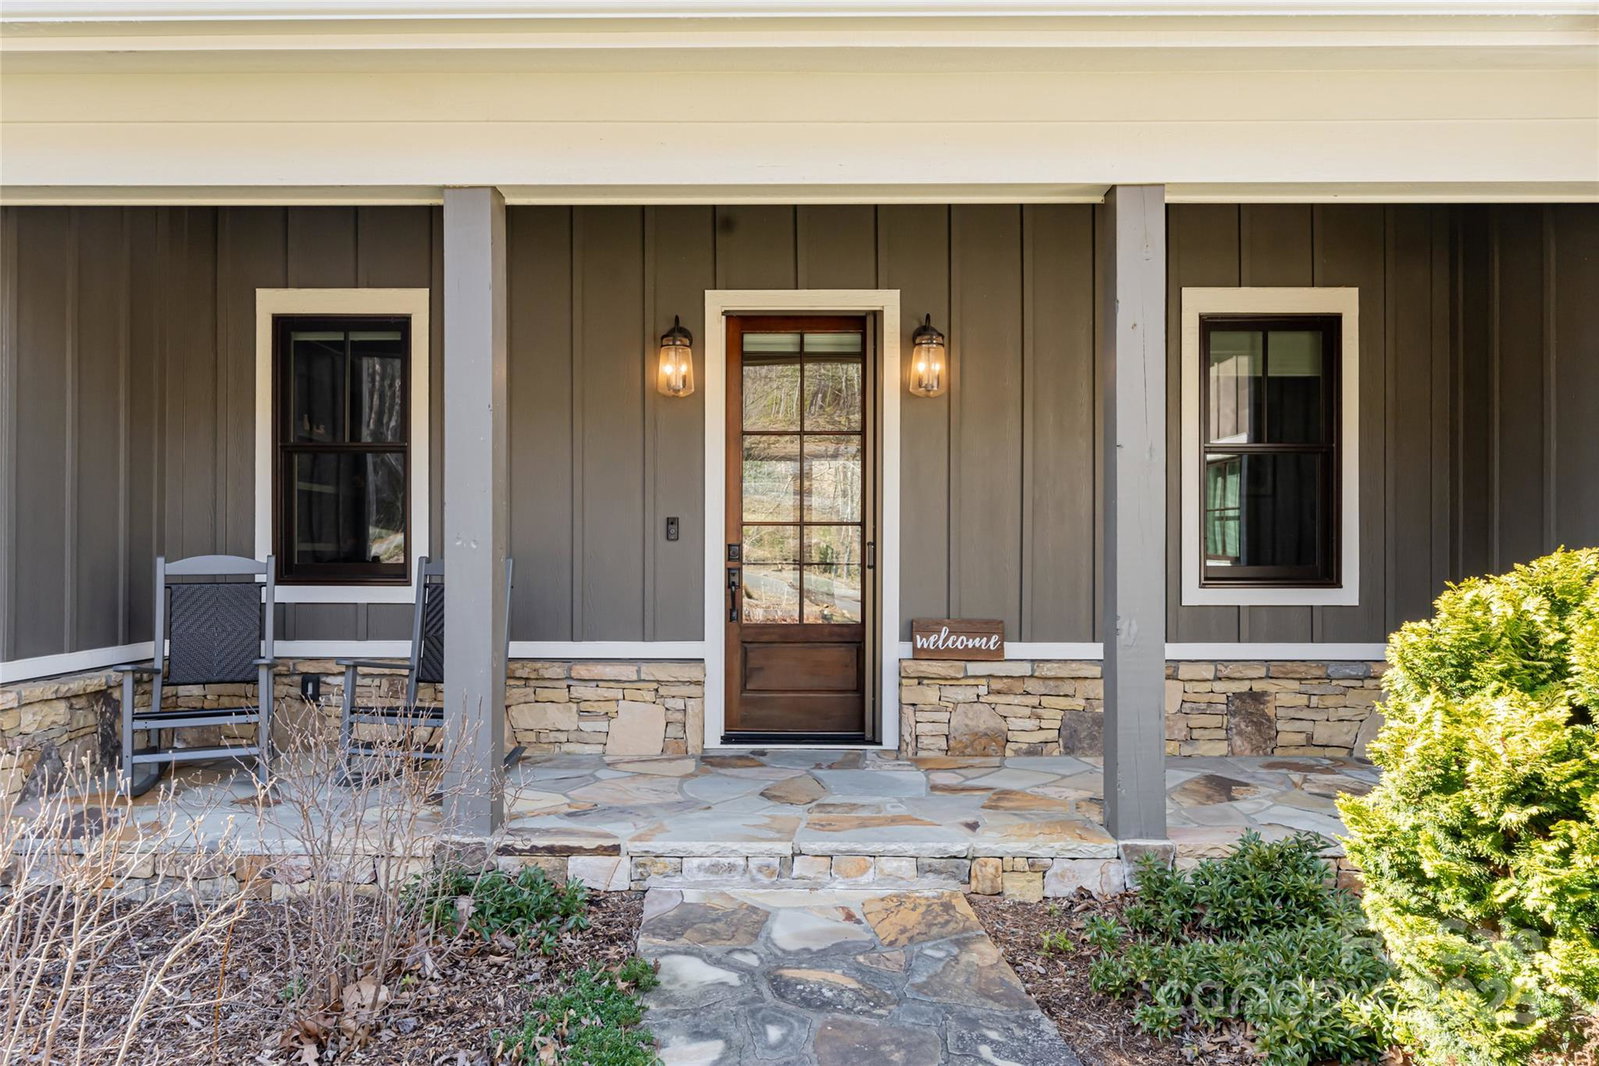
Welcome to 28 Woodland Aster Way, an extraordinary residence that offers a balance of refined elegance and tranquil mountain living. Designed with comfort and sophistication in mind, this home seamlessly blends indoor and outdoor living while capturing the natural beauty of its private setting. Go inside to find expansive windows, sliding doors, and sun tunnels that fill the home with natural light and frame views of the surrounding landscape. Vaulted ceilings, recessed lighting, wide-plank hardwood floors, and elegant tilework create an inviting atmosphere throughout. The open-concept floor plan makes entertaining effortless, while the stone gas fireplace with a reclaimed wood mantle serves as a warm focal point in the main living area. The chef-inspired kitchen features a spacious granite island, high-end soft-close cabinetry, stylish open shelving, and a gas range with hood, ideal for preparing meals or hosting gatherings. A walk-in pantry and thoughtful storage add function to the modern design. Single-level living is made effortless with three generous bedrooms, including two private primary suites. The main primary retreat boasts serene views, a spa-like bath with a rain shower, and a custom walk-in closet. A dedicated laundry room with sink, elegant library or home office, and an oversized two-car garage enhance everyday convenience. Outdoor living is elevated with an extended grilling deck, a vaulted covered porch with exposed beams, and a dramatic floor-to-ceiling wood-burning stone fireplace—ideal for year-round gatherings. A babbling stream and cascading waterfalls enhance the peaceful ambiance, while meandering pathways wind through lush grounds designed by BB Barns Landscape. Seasonal blooms of wild azaleas, hydrangeas, rhododendrons and dogwoods transform the property into a natural sanctuary. This resurveyed double lot was strategically designed to maximize privacy and minimize future development. As one of the only level lots in Town Mountain Preserve, it offers rare usable acreage for outdoor entertaining, picnics or evenings by the fire pit. Adding to the charm, a detached she-shed offers versatile bonus space tucked along the stream and rhododendrons. Used as an artist’s studio and music room, it could also serve as a yoga studio, fitness room, hobby workshop or quiet retreat. Town Mountain Preserve is a premier gated community spanning 182 acres, just 2.5 miles from downtown Asheville. Residents enjoy underground utilities including natural gas, high-speed fiber optic internet (up to 1 GB), and the benefit of Buncombe County taxes without city expenses. The neighborhood fosters community through concerts in the park, fireside gatherings, book clubs and more—all set among meadows, streams, and rolling woodlands rich with wildlife and pollinator gardens. This prime location offers easy access to the Blue Ridge Parkway, UNC-Asheville, Beaver Lake, local schools, fire stations, grocery stores (2–3 miles), and the vibrant shops and restaurants of downtown Asheville. Ideal as a primary residence, vacation retreat or lock-and-go second home, 28 Woodland Aster Way offers a rare opportunity to live your dreams in the heart of the Blue Ridge Mountains.
Additional Information
- Hoa Fee
- $2,800
- Hoa Fee Paid
- Annually
- Community Features
- Gated, Picnic Area, Street Lights
- Fireplace
- Yes
- Interior Features
- Attic Stairs Pulldown, Built-in Features, Entrance Foyer, Kitchen Island, Open Floorplan, Pantry, Split Bedroom, Storage, Walk-In Closet(s), Walk-In Pantry
- Floor Coverings
- Tile, Wood
- Equipment
- Dishwasher, Disposal, Exhaust Hood, Gas Oven, Gas Range, Refrigerator, Refrigerator with Ice Maker, Tankless Water Heater
- Foundation
- Crawl Space
- Main Level Rooms
- Great Room, Kitchen, Dining Area, Primary Bedroom, Bathroom-Full, Bedroom(s), Bathroom-Full, Primary Bedroom, Bathroom-Full, Study, Laundry
- Laundry Location
- Laundry Room, Main Level, Sink
- Heating
- Central, Forced Air, Natural Gas
- Water
- City
- Sewer
- Public Sewer
- Exterior Features
- Fire Pit, Storage
- Exterior Construction
- Fiber Cement, Stone
- Roof
- Shingle
- Parking
- Driveway, Attached Garage
- Driveway
- Asphalt, Paved
- Lot Description
- Creek Front, Green Area, Level, Private, Creek/Stream, Wooded
- Elementary School
- Asheville City
- Middle School
- Asheville
- High School
- Asheville
- Zoning
- BDM
- Total Property HLA
- 2082
- Master on Main Level
- Yes
Mortgage Calculator
“ Based on information submitted to the MLS GRID as of . All data is obtained from various sources and may not have been verified by broker or MLS GRID. Supplied Open House Information is subject to change without notice. All information should be independently reviewed and verified for accuracy. Some IDX listings have been excluded from this website. Properties may or may not be listed by the office/agent presenting the information © 2026 Canopy MLS as distributed by MLS GRID”

Last Updated: