15 Beaverdam Court, Asheville, NC 28804
- $600,000
- 4
- BD
- 3
- BA
- 2,125
- SqFt








Listing courtesy of Coldwell Banker Advantage. valerie@cbawest.com
Sold listing courtesy of Ivester Jackson Blackstream
- Sold Price
- $600,000
- List Price
- $629,000
- MLS#
- 4332700
- Status
- CLOSED
- Days on Market
- 131
- Property Type
- Residential
- Architectural Style
- Contemporary
- Year Built
- 1973
- Closing Date
- May 14, 2026
- Bedrooms
- 4
- Bathrooms
- 3
- Full Baths
- 3
- Lot Size
- 17,859
- Lot Size Area
- 0.41000000000000003
- Living Area
- 2,125
- Sq Ft Total
- 2125
- County
- Buncombe
- Subdivision
- Beaverdam
- Special Conditions
- None
Property Description
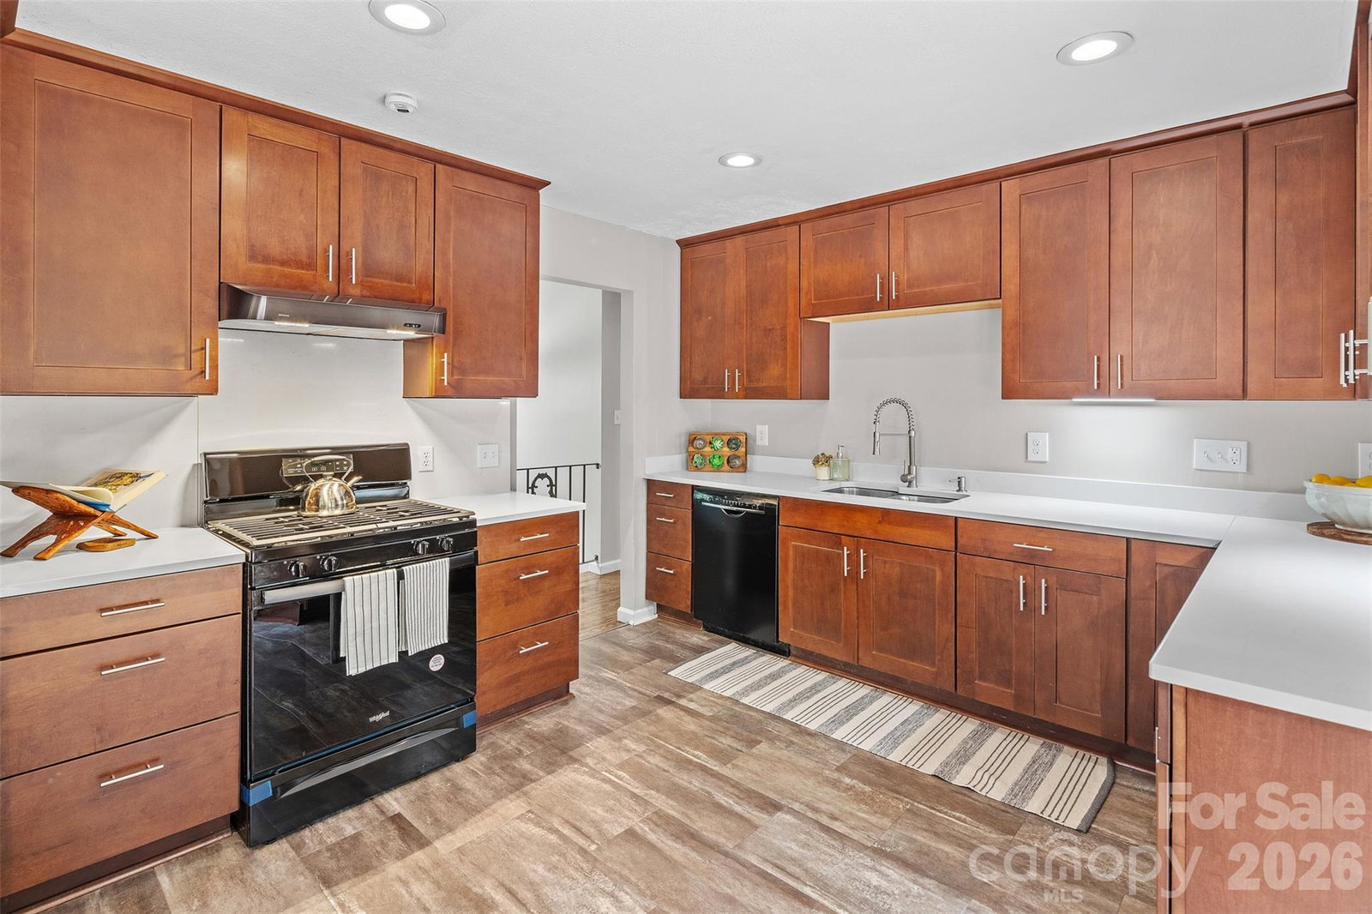
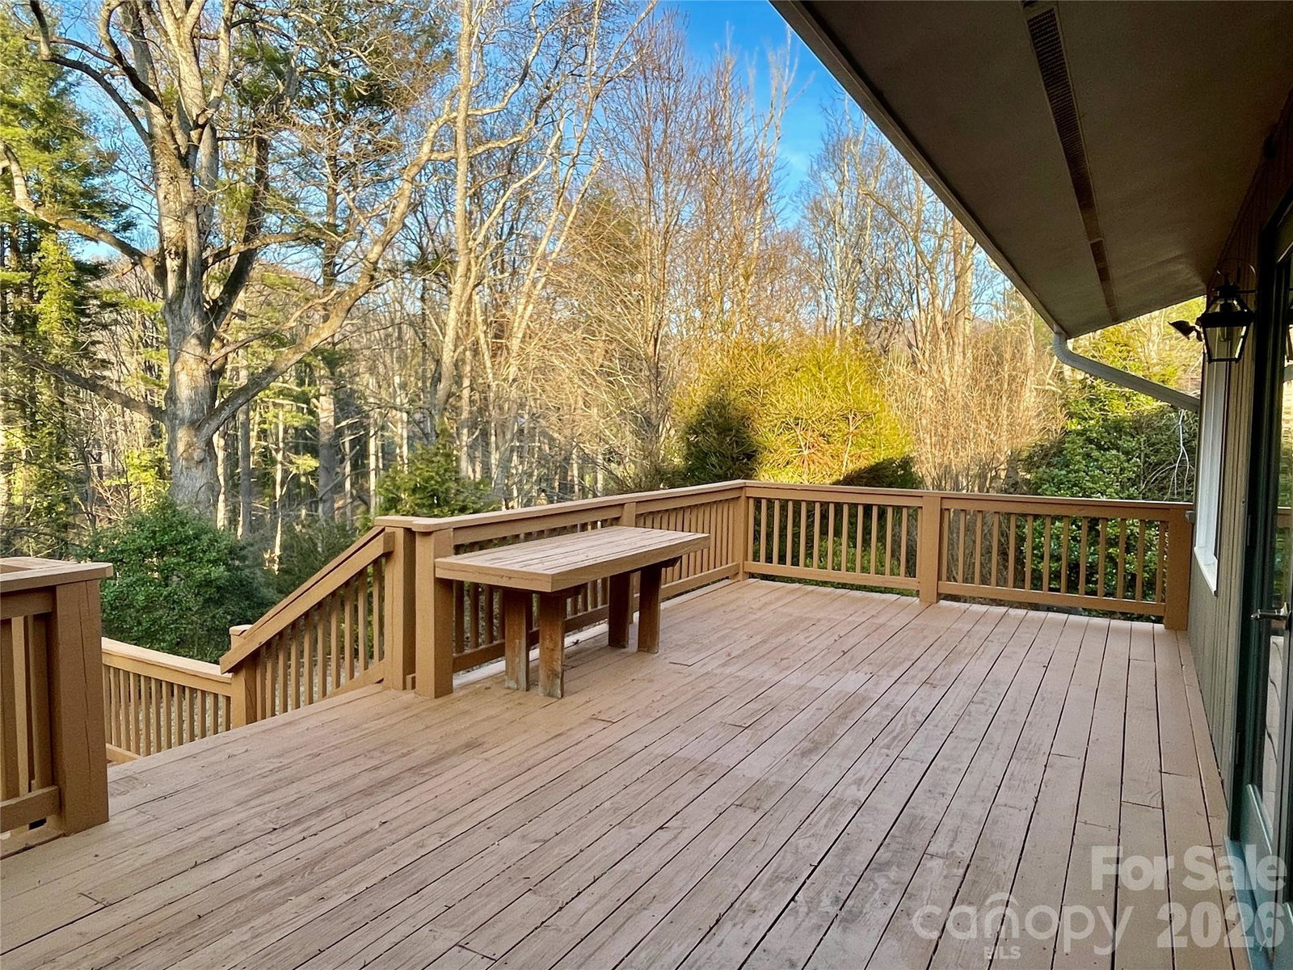
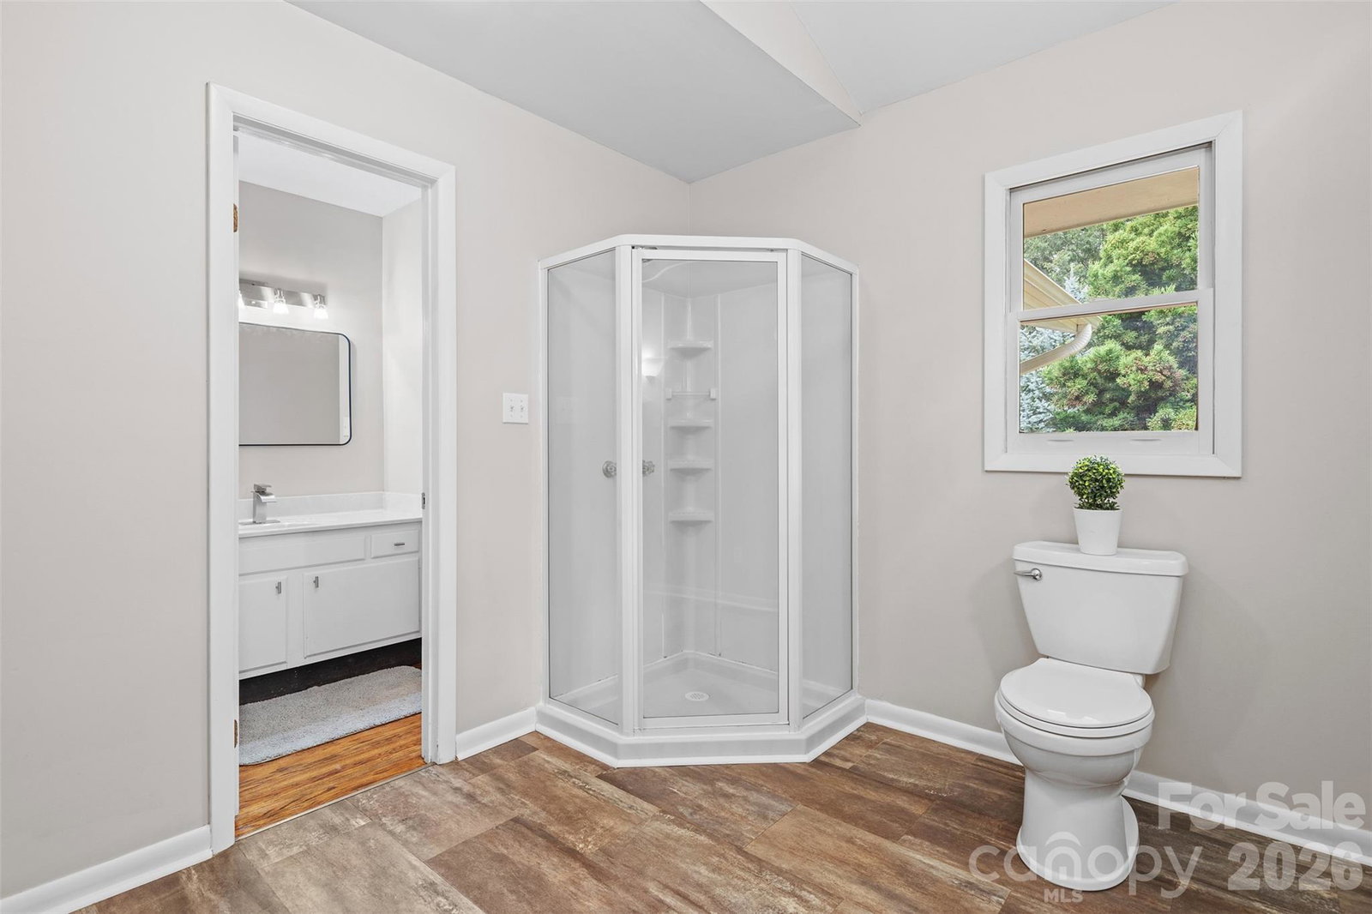
Cozy Beaverdam home located in North Asheville For Those Who Enjoy Spending Time Outdoors Any Time of the Year! Exterior Highlights to Mention - Separate Studio/Workshop or Yoga area with Garage Door to Let in the Fresh Air, Expansive Back Deck Overlooking Great Backyard with Mature Trees, Awesome Garden Area Waiting for Your Green Thumb, Level Spacious Backyard, Hummingbird and Pollinator Gardens, Fenced in Area for Pets with Doggie Door in Basement and Park Like Fire Pit Area to Gather Around in All Seasons. Inside - Beautifully Updated Kitchen and Hall Bath, Gas Log Fireplace on Main, Wood Burning Stove Insert in Basement Family Room with Built-Ins for All Those Games, Hardwood Floors Main Level, Vinyl Plank in Basement For Easy Maintenance, Bed/Bonus Room with Private Full Bath Across the Hall by Laundry - Makes this a Wonderful Space for Guests or Lounging Around. Whole House Water Filtration System. Very dog friendly neighborhood. Close to Fresh Market, Green Sage and Vinnie's for dining in addition to proximity to downtown Asheville for music, art and hiking off the Blue Ridge Parkway.
Additional Information
- Fireplace
- Yes
- Interior Features
- Breakfast Bar, Built-in Features, Entrance Foyer, Open Floorplan
- Floor Coverings
- Tile, Vinyl, Wood
- Equipment
- Dishwasher, Gas Range, Gas Water Heater, Microwave, Refrigerator with Ice Maker, Washer/Dryer
- Foundation
- Basement
- Main Level Rooms
- Living Room, Kitchen, Primary Bedroom, Bathroom-Full, Bedroom(s), Bedroom(s), Bathroom-Full
- Laundry Location
- In Basement, Utility Room, Laundry Room
- Heating
- Central, Forced Air, Heat Pump, Natural Gas
- Water
- City
- Sewer
- Public Sewer
- Exterior Features
- Fire Pit, Storage
- Exterior Construction
- Brick Partial, Wood
- Roof
- Architectural Shingle
- Parking
- Driveway, Attached Garage, Detached Garage
- Driveway
- Asphalt, Paved
- Lot Description
- Cul-De-Sac, Level, Wooded
- Elementary School
- Asheville City
- Middle School
- Asheville
- High School
- Asheville
- Zoning
- RS4
- Total Property HLA
- 2125
- Master on Main Level
- Yes
Mortgage Calculator
“ Based on information submitted to the MLS GRID as of . All data is obtained from various sources and may not have been verified by broker or MLS GRID. Supplied Open House Information is subject to change without notice. All information should be independently reviewed and verified for accuracy. Some IDX listings have been excluded from this website. Properties may or may not be listed by the office/agent presenting the information © 2026 Canopy MLS as distributed by MLS GRID”

Last Updated: