401 Lower Grassy Branch Road, Asheville, NC 28805
- $434,000
- 3
- BD
- 2
- BA
- 1,679
- SqFt








Listing courtesy of DRG Homes & Land. allenb@dwellavl.com
Sold listing courtesy of Howard Hanna Beverly-Hanks Asheville-Downtown
- Sold Price
- $434,000
- List Price
- $440,000
- MLS#
- 4376459
- Status
- CLOSED
- Days on Market
- 47
- Property Type
- Residential
- Architectural Style
- Ranch
- Year Built
- 1970
- Closing Date
- Jun 17, 2026
- Bedrooms
- 3
- Bathrooms
- 2
- Full Baths
- 2
- Lot Size
- 10,890
- Lot Size Area
- 0.25
- Living Area
- 1,679
- Sq Ft Total
- 1679
- County
- Buncombe
- Subdivision
- Clearview
- Special Conditions
- None
Property Description
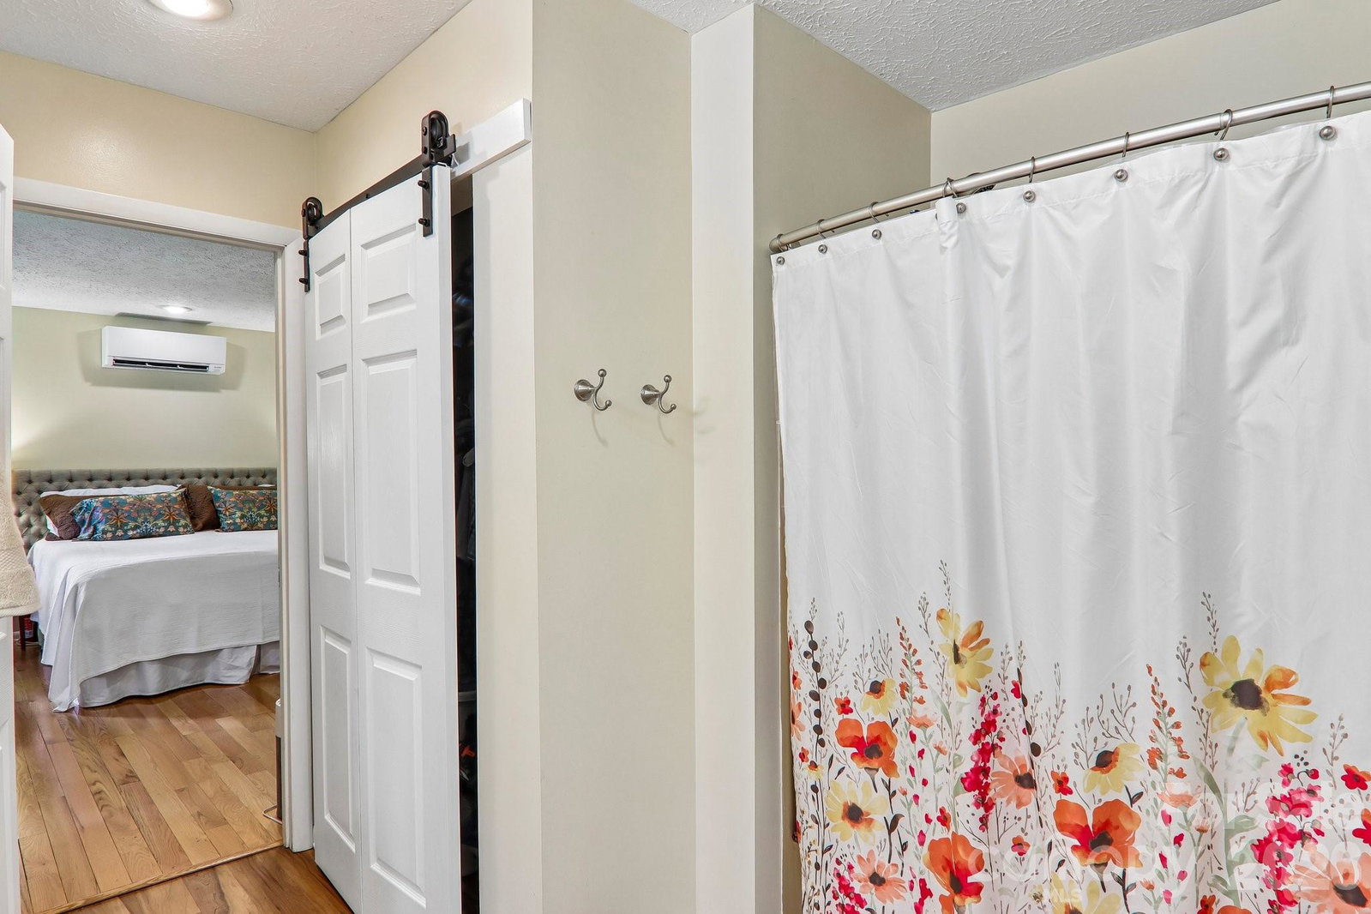
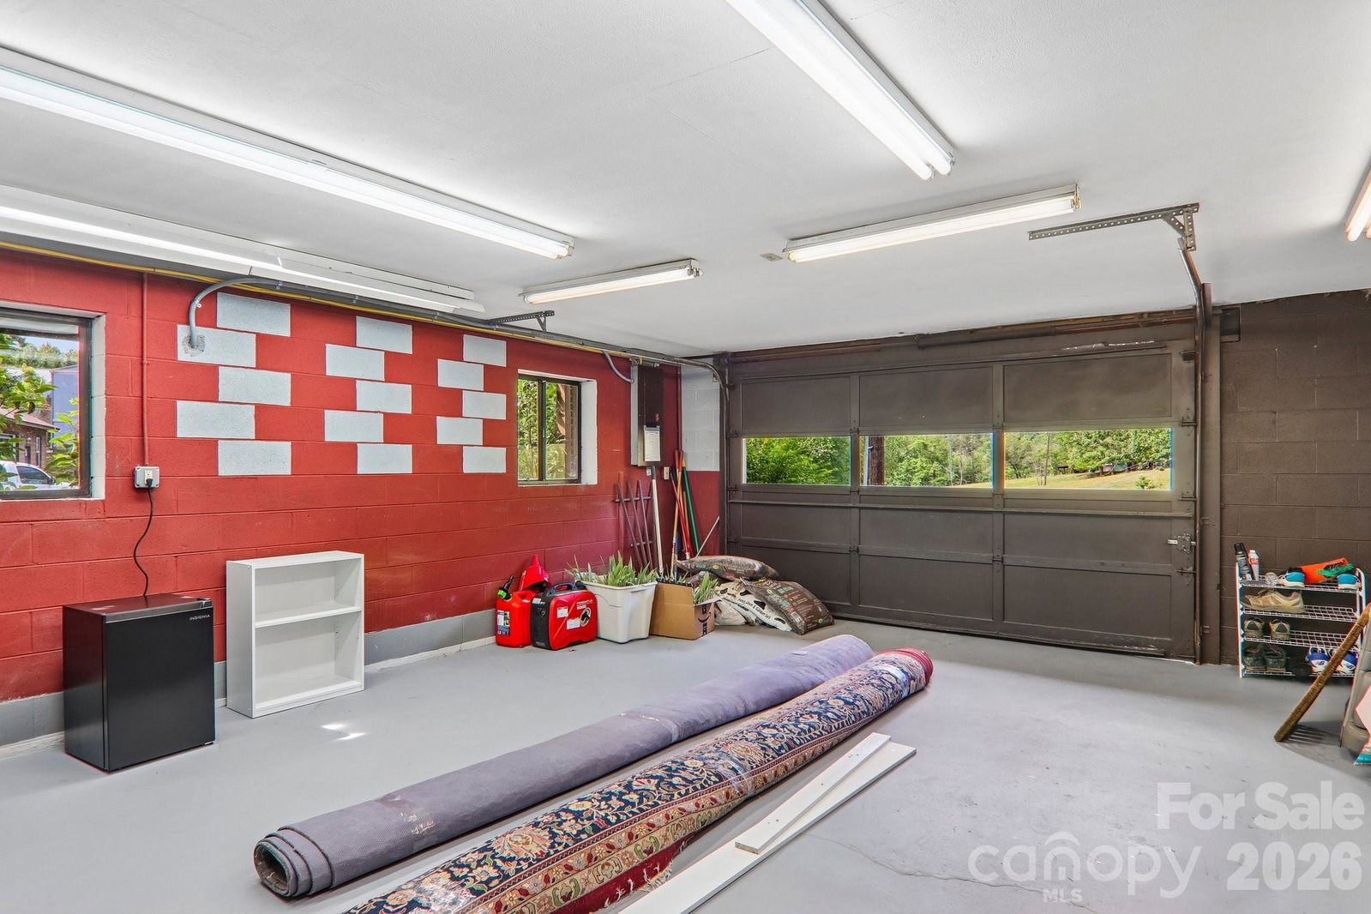
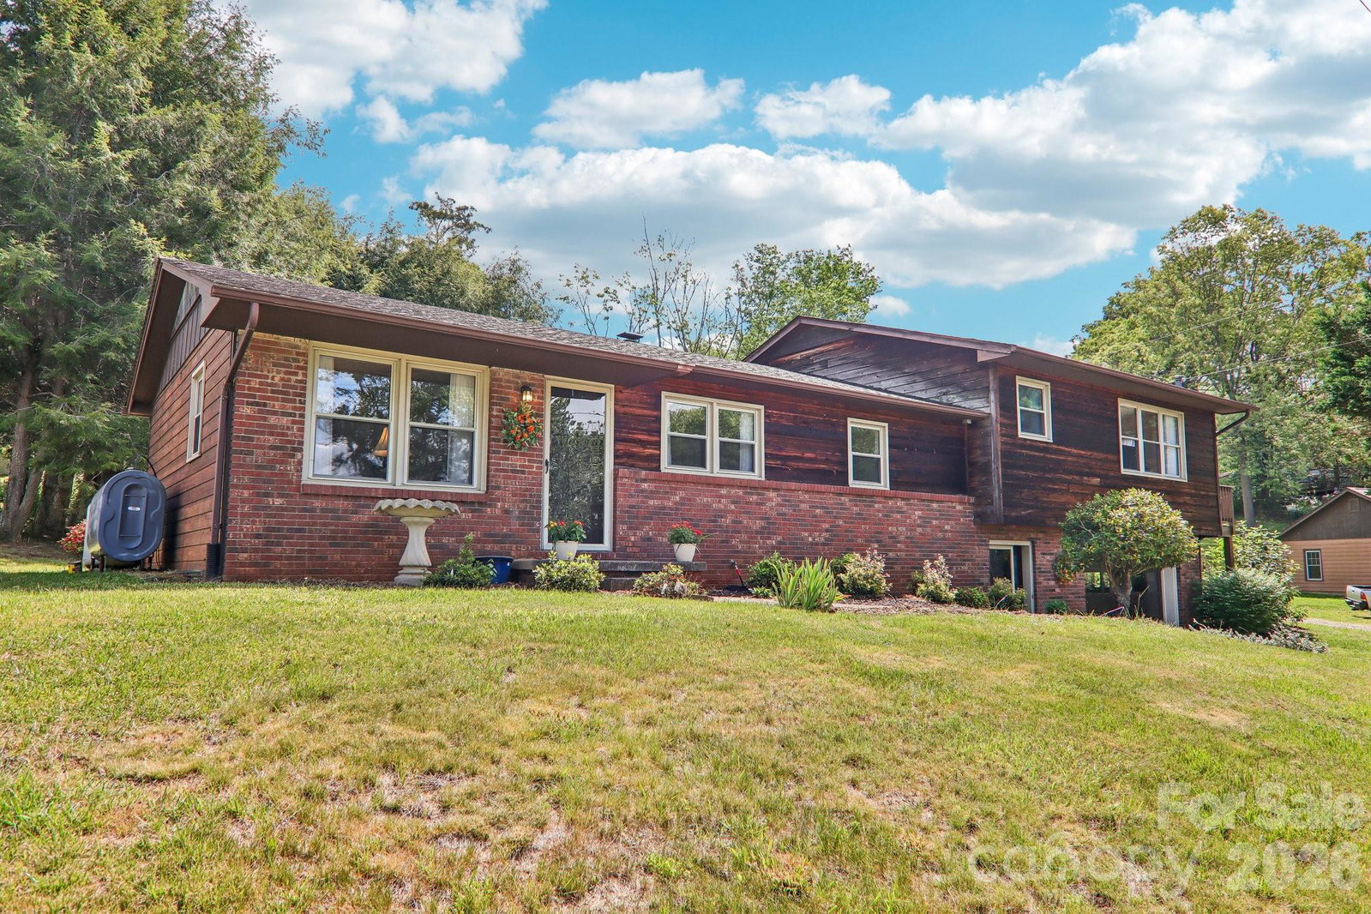
Lovely and meticulously maintained brick and cedar siding, split-level home in East Asheville with long range mountain views! Close to all the area has to offer including VA Medical, Reynolds School district, shopping, recreation, hiking trails and restaurants! The main level features a large dining room and a galley style kitchen with a breakfast nook, new refrigerator and a grilling deck out back. Two bedrooms, a bonus room/office (with a closet) and a full bath. The upper level includes the primary suite with ensuite bath, double closets. Large living room with a propane heater fireplace and access to a nice large deck. Below you will find a generous entryway leading to both levels, double garage with workshop space, separate laundry room with new washer, and tons of storage in the basement under the main level. Nice sized level lot, and about 10 minutes to downtown!
Additional Information
- Fireplace
- Yes
- Interior Features
- Entrance Foyer, Split Bedroom
- Floor Coverings
- Wood
- Equipment
- Dishwasher, Dryer, Electric Cooktop, Electric Oven, Electric Water Heater, Refrigerator, Self Cleaning Oven, Washer, Washer/Dryer
- Foundation
- Basement
- Main Level Rooms
- Dining Room, Kitchen, Bedroom(s), Bedroom(s), Bed/Bonus, Bathroom-Full
- Laundry Location
- In Basement
- Heating
- Ductless, Oil
- Water
- City
- Sewer
- Septic Installed
- Exterior Construction
- Brick Partial, Wood, Other - See Remarks
- Roof
- Architectural Shingle
- Parking
- Attached Garage, Garage Shop
- Driveway
- Concrete, Paved
- Lot Description
- Level, Open Lot
- Elementary School
- Charles C Bell
- Middle School
- AC Reynolds
- High School
- AC Reynolds
- Zoning
- R-1
- Total Property HLA
- 1679
Mortgage Calculator
“ Based on information submitted to the MLS GRID as of . All data is obtained from various sources and may not have been verified by broker or MLS GRID. Supplied Open House Information is subject to change without notice. All information should be independently reviewed and verified for accuracy. Some IDX listings have been excluded from this website. Properties may or may not be listed by the office/agent presenting the information © 2026 Canopy MLS as distributed by MLS GRID”

Last Updated: