29 Tisha Lane, Hendersonville, NC 28739
- $364,000
- 3
- BD
- 3
- BA
- 1,644
- SqFt






Listing courtesy of Howard Hanna Beverly-Hanks. julie.mallett@allentate.com
Sold listing courtesy of Howard Hanna Beverly-Hanks
- Sold Price
- $364,000
- List Price
- $379,900
- MLS#
- 4378450
- Status
- CLOSED
- Days on Market
- 82
- Property Type
- Residential
- Year Built
- 1995
- Closing Date
- Jul 28, 2026
- Bedrooms
- 3
- Bathrooms
- 3
- Full Baths
- 3
- Lot Size
- 2,178
- Lot Size Area
- 0.05
- Living Area
- 1,644
- Sq Ft Total
- 1644
- County
- Henderson
- Subdivision
- The Willows
- Special Conditions
- None
Property Description
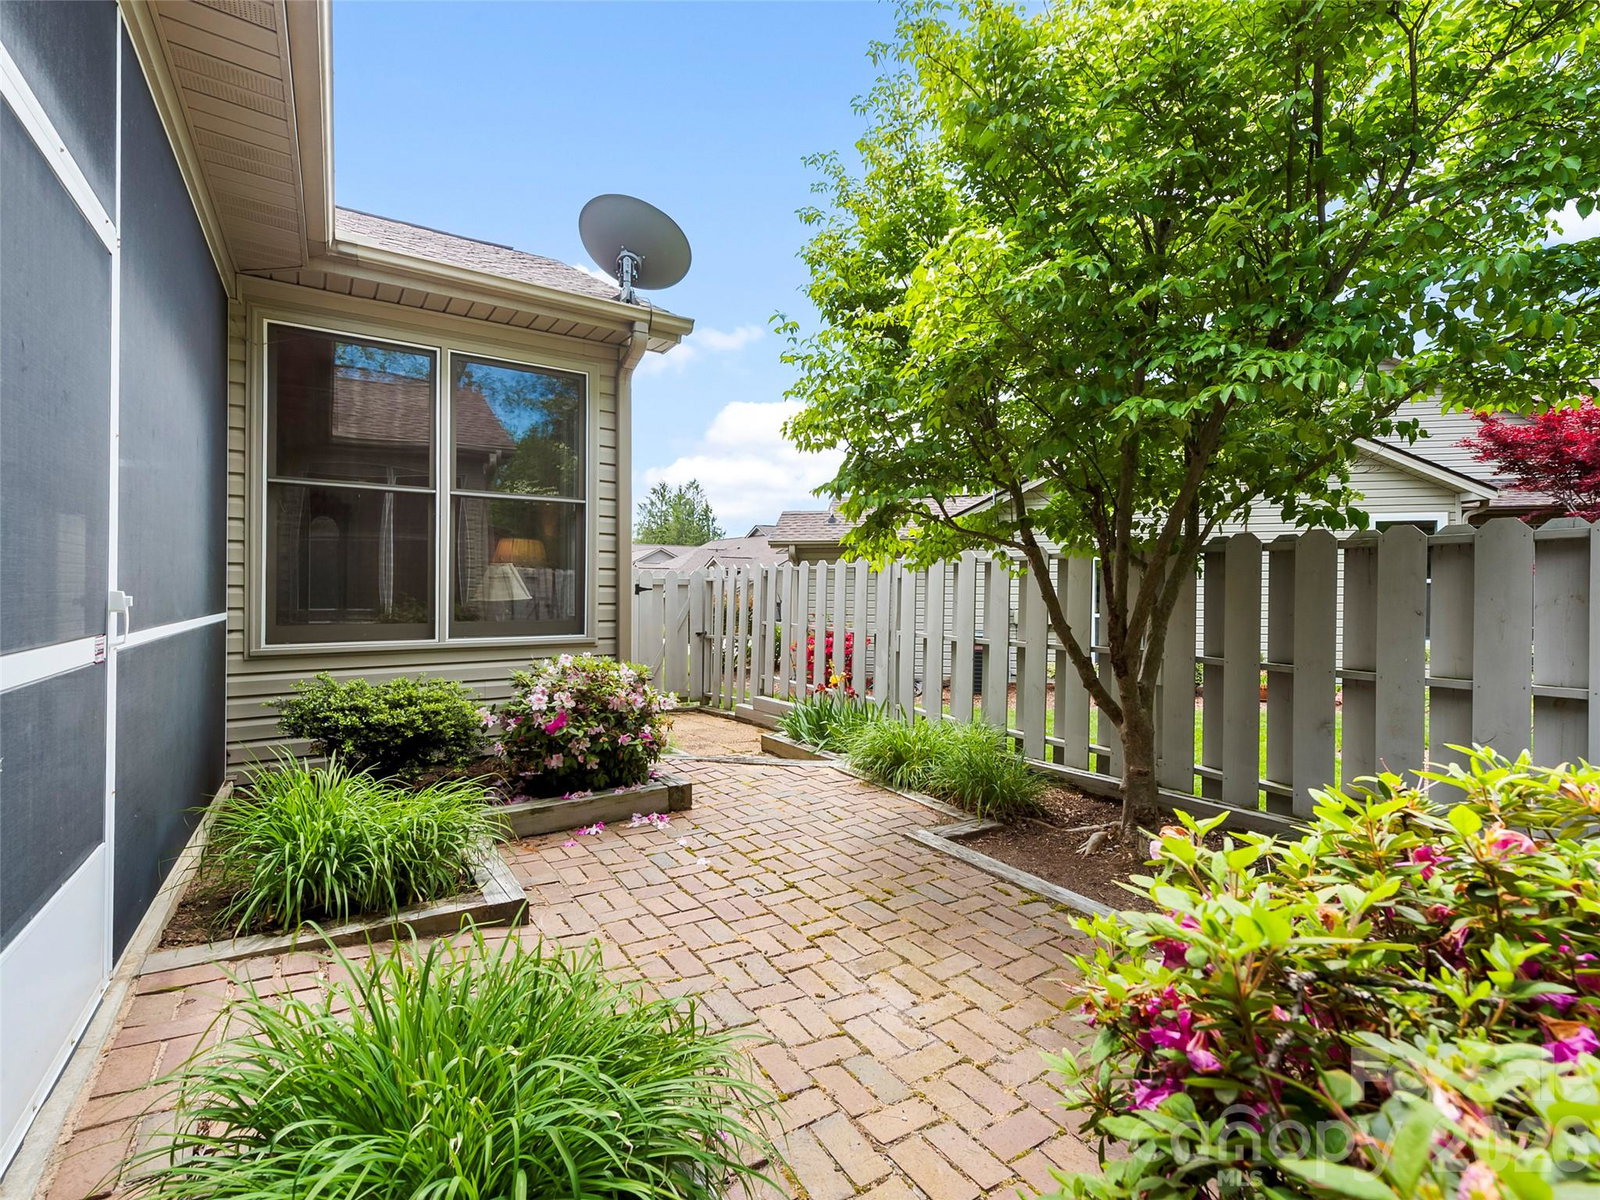
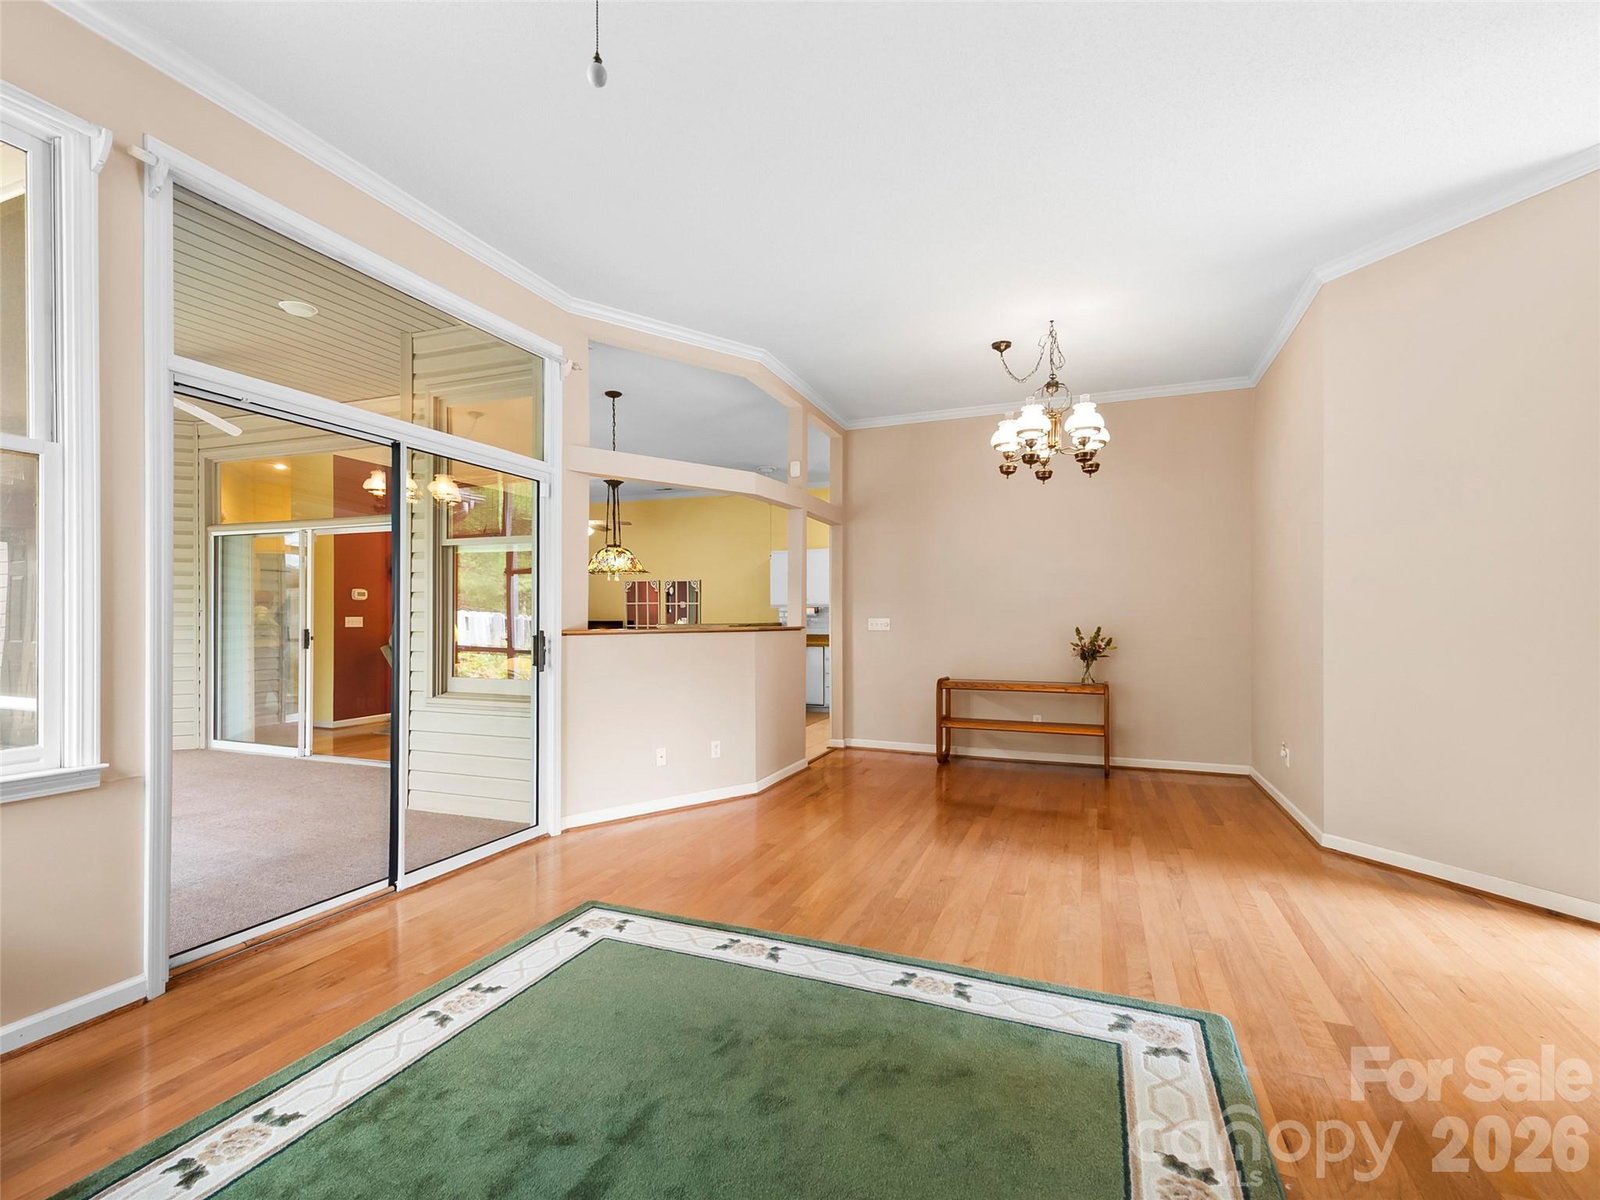
.6 mile to the Ecusta Trail and a split floor plan with 3 bedrooms, 3 full baths and 10 foot ceilings! Welcome to The Willows—ideally located less than five minutes from downtown Hendersonville, this beautifully maintained move in ready one-level home is designed with both comfort and functionality in mind. The open floor plan creates a seamless flow throughout the main living areas, while the thoughtfully designed layout provides privacy with well-separated bedrooms. Hardwood floors extend through the primary living spaces, complemented by quartz countertops in the kitchen and a spacious walk-in shower, new blinds and ceiling fan in the primary suite. Other updates include an alarm system with southern Alarm, motion detector lights, a new water heater with a maintenance plan, and HVAC maintenance plan. Soaring ten-foot ceilings and oversized windows flood the home with natural light, enhancing its bright, airy ambiance. Step outside to enjoy a charming screened-in porch and a brick patio—perfect for relaxing or entertaining. Whether you're seeking a full-time residence or a low-maintenance “lock-and-go” second home, this property offers exceptional flexibility. With a low HOA fee and pet-friendly community, The Willows delivers easy living in a prime location.
Additional Information
- Hoa Fee
- $150
- Hoa Fee Paid
- Monthly
- Fireplace
- Yes
- Floor Coverings
- Carpet, Tile, Wood
- Equipment
- Dishwasher, Disposal, Dryer, Electric Range, Freezer, Microwave, Refrigerator, Washer
- Foundation
- Slab
- Main Level Rooms
- Primary Bedroom
- Laundry Location
- Main Level
- Heating
- Heat Pump
- Water
- City
- Sewer
- Public Sewer
- Exterior Construction
- Brick Partial, Vinyl
- Roof
- Architectural Shingle
- Parking
- Driveway, Attached Garage
- Driveway
- Concrete, Paved
- Elementary School
- Atkinson
- Middle School
- Flat Rock
- High School
- East Henderson
- Total Property HLA
- 1644
Mortgage Calculator
“ Based on information submitted to the MLS GRID as of . All data is obtained from various sources and may not have been verified by broker or MLS GRID. Supplied Open House Information is subject to change without notice. All information should be independently reviewed and verified for accuracy. Some IDX listings have been excluded from this website. Properties may or may not be listed by the office/agent presenting the information © 2026 Canopy MLS as distributed by MLS GRID”

Last Updated: