Share this with your friends


+18286201199
Keller Williams Elite Realty
120 Joyner Avenue, Asheville, NC 28806
- $680,000
- 4
- BD
- 4
- BA
- 1,870
- SqFt








Listing courtesy of Carolina Realty Solutions. robin.hurd@crsmail.com
Sold listing courtesy of EXP Realty LLC
- Sold Price
- $680,000
- List Price
- $695,000
- MLS#
- 4297925
- Status
- CLOSED
- Days on Market
- 103
- Property Type
- Residential
- Architectural Style
- Arts and Crafts
- Year Built
- 2020
- Closing Date
- Dec 18, 2025
- Bedrooms
- 4
- Bathrooms
- 4
- Full Baths
- 3
- Half Baths
- 1
- Lot Size
- 4,791
- Lot Size Area
- 0.11
- Living Area
- 1,870
- Sq Ft Total
- 1870
- County
- Buncombe
- Subdivision
- West Asheville
- Special Conditions
- None
Property Description
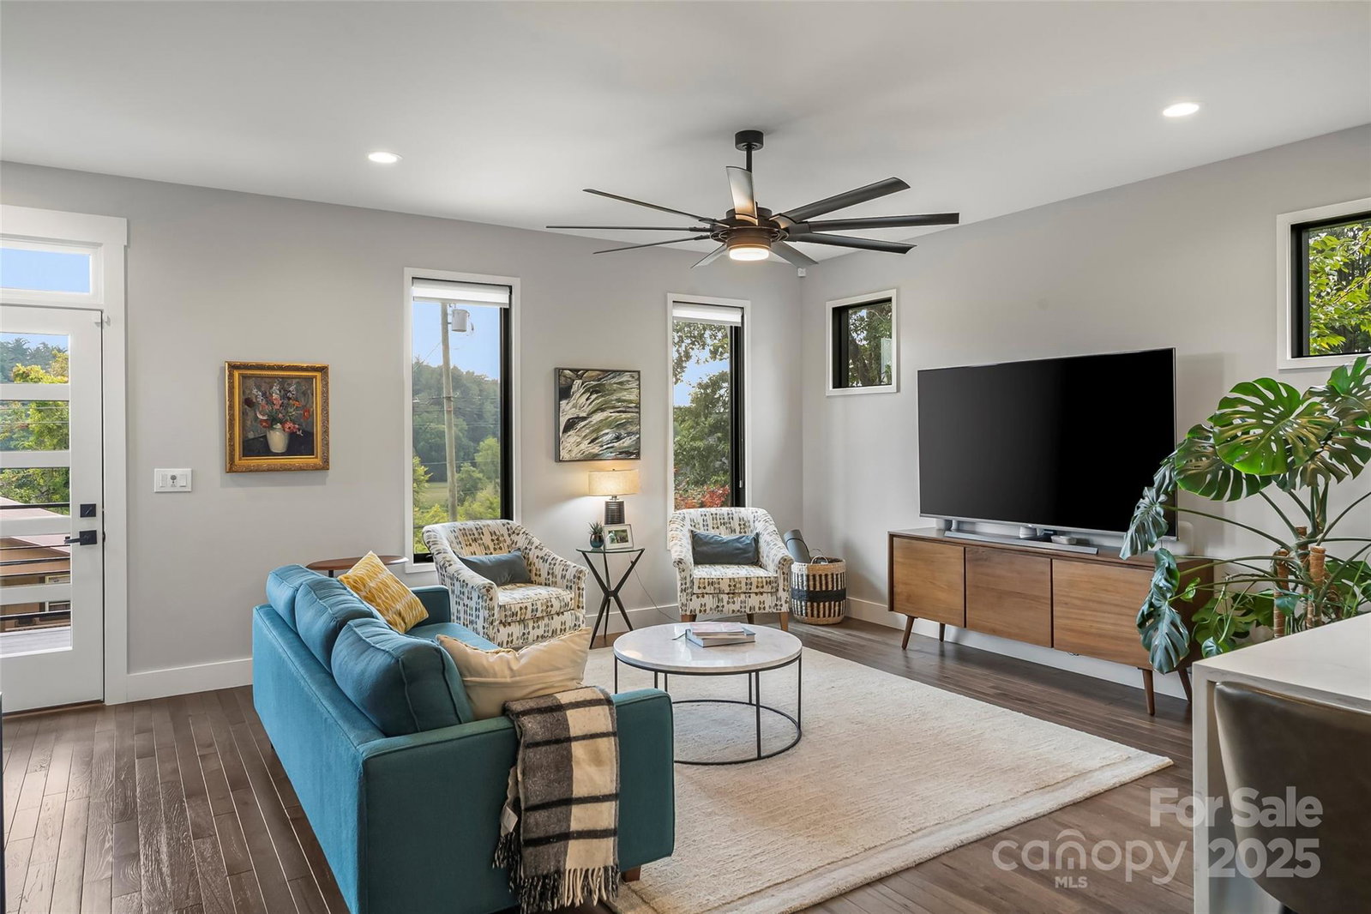
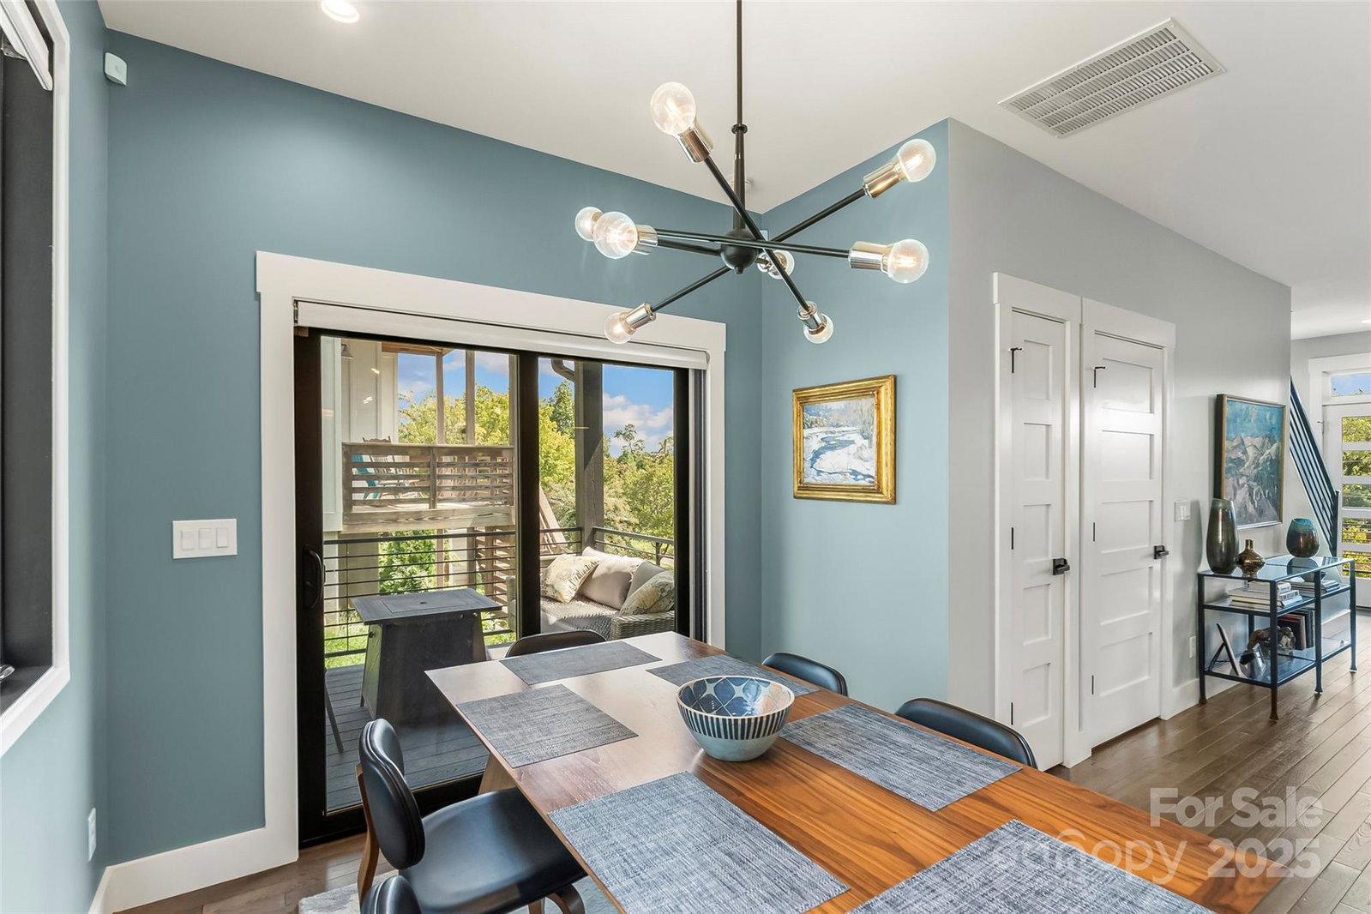
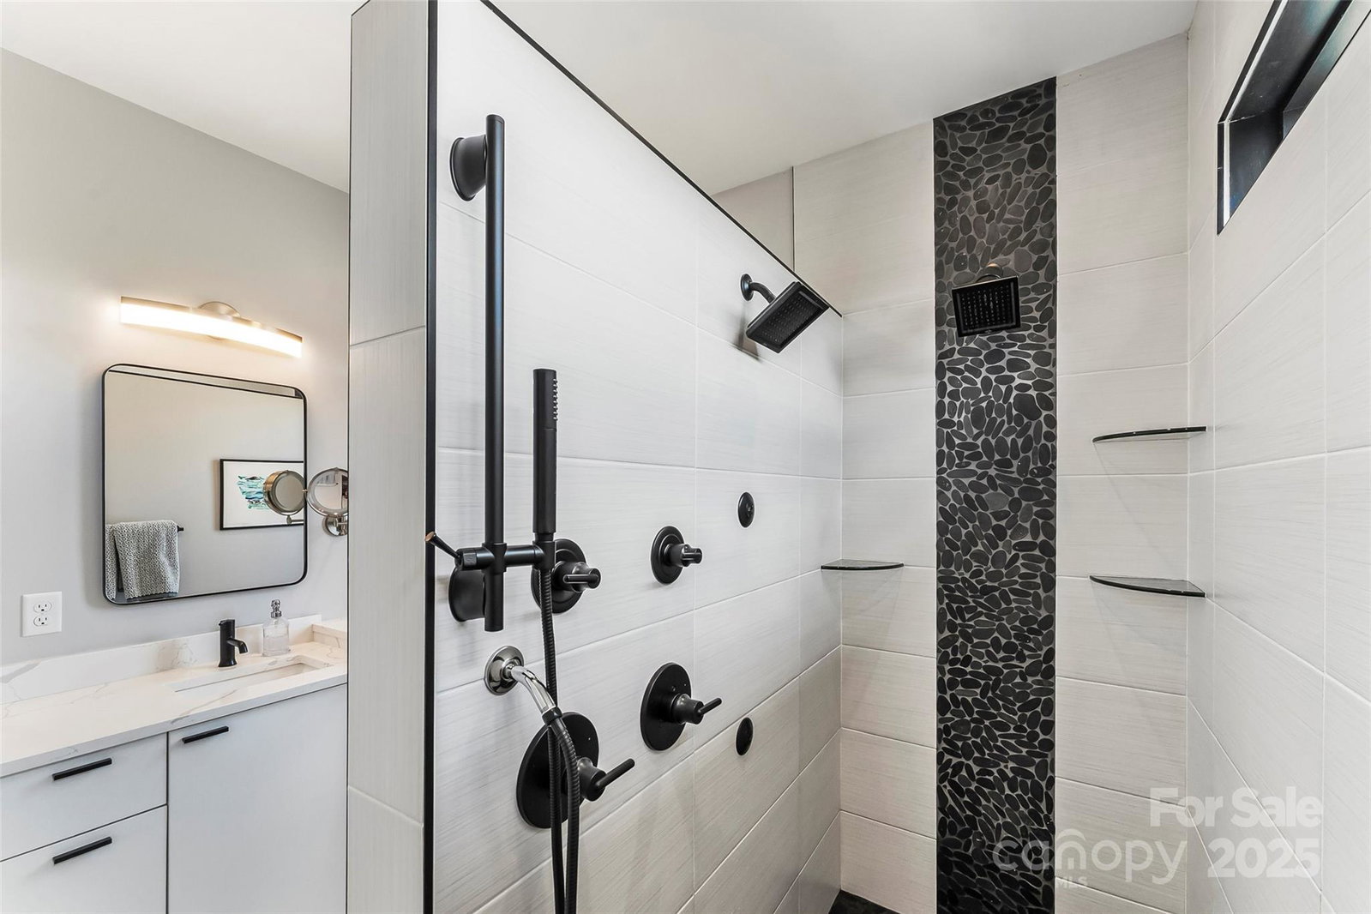
Highly desirable East-West Asheville location with French Broad River and mountain views, and walkable to the River Arts District! Located on a quiet street within walking distance to the river, Carrier park, greenways, shopping and dining. Enjoy views of the beautiful Biltmore property right across the river. House is only 5 years old and shows like new! Top quality materials used in this 3-story home with beautiful appointments including Hickory wood floors, ceramic tile bath floors, river stone and subway tile shower surrounds, quartz countertops, and upgraded lighting. Basement has a 1 car garage, utility room, a full bath and a finished flex room/bedroom with built-in cabinets for closet space or drop zone. Basement utility room has washer/dryer and sink hookups, although not currently in use. Main level has an open concept great room, dining room, kitchen and half bath with front, side, and back decks! Upstairs has the primary bedroom with ensuite bathroom, high vaulted ceiling and private balcony, as well as 2 other bedrooms, another full bath, and laundry. There is an extra parking pad off the top of the driveway. Enjoy the amazing views from both the front and back porches! NO HOA!! Washer, dryer and refrigerator included.
Additional Information
- Community Features
- None
- Interior Features
- Built-in Features, Cable Prewire, Drop Zone, Open Floorplan, Pantry, Walk-In Closet(s)
- Floor Coverings
- Tile, Wood
- Equipment
- Dishwasher, Disposal, Electric Range, Electric Water Heater, Exhaust Fan, Microwave, Oven, Refrigerator, Washer/Dryer
- Foundation
- Basement
- Main Level Rooms
- Dining Room, Kitchen, Great Room, Bathroom-Half
- Laundry Location
- Electric Dryer Hookup, In Basement, Main Level, Multiple Locations, Upper Level
- Heating
- Heat Pump
- Water
- City
- Sewer
- Public Sewer
- Exterior Construction
- Hardboard Siding, Metal
- Roof
- Metal
- Parking
- Garage Door Opener, Garage Faces Front
- Driveway
- Concrete, Paved
- Lot Description
- Views
- Elementary School
- Asheville City
- Middle School
- Asheville
- High School
- Asheville
- Zoning
- RS8
- Total Property HLA
- 1870
Mortgage Calculator
“ Based on information submitted to the MLS GRID as of . All data is obtained from various sources and may not have been verified by broker or MLS GRID. Supplied Open House Information is subject to change without notice. All information should be independently reviewed and verified for accuracy. Some IDX listings have been excluded from this website. Properties may or may not be listed by the office/agent presenting the information © 2026 Canopy MLS as distributed by MLS GRID”

Last Updated: