7633 Rathburn Lane, Charlotte, NC 28277
- $650,000
- 5
- BD
- 3
- BA
- 2,848
- SqFt




Listing courtesy of Keller Williams South Park. kbernard@empowerhome.com
- List Price
- $650,000
- MLS#
- 4411493
- Status
- ACTIVE
- Days on Market
- 37
- Property Type
- Residential
- Architectural Style
- Traditional
- Year Built
- 2003
- Price Change
- ▼ $25,000 1789675227
- Bedrooms
- 5
- Bathrooms
- 3
- Full Baths
- 2
- Half Baths
- 1
- Lot Size
- 10,018
- Lot Size Area
- 0.23
- Living Area
- 2,848
- Sq Ft Total
- 2848
- County
- Mecklenburg
- Subdivision
- Reavencrest
- Special Conditions
- None
Property Description
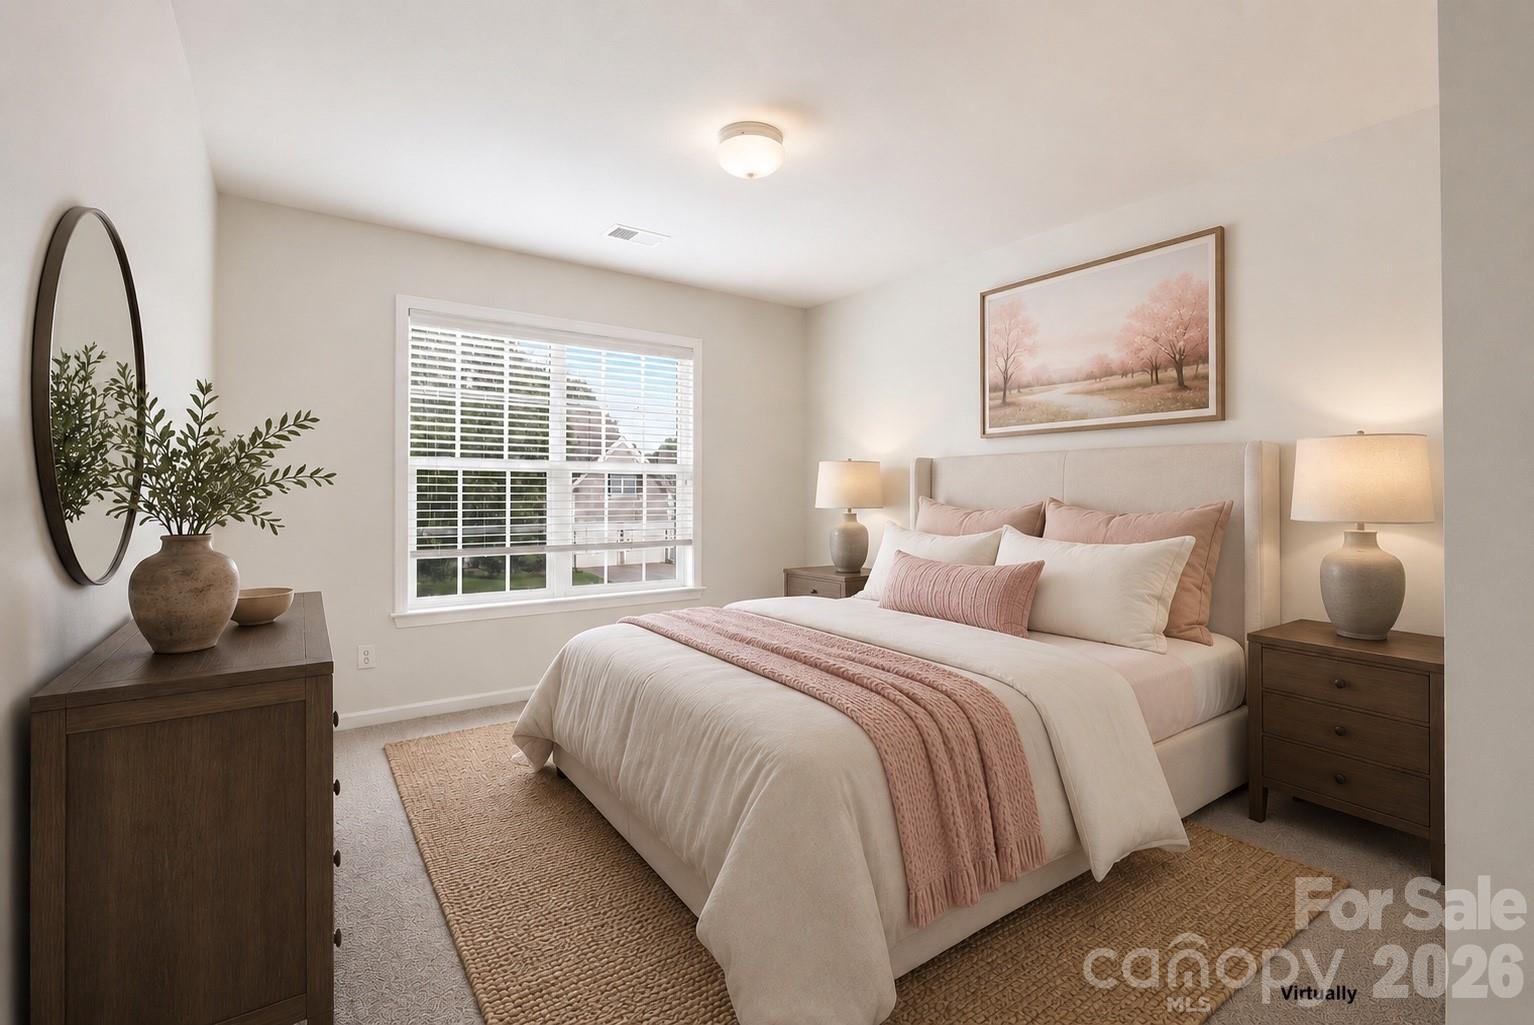
Now offered with a $25,000 price improvement! The best homes don't simply offer more features—they make everyday life easier. Beautifully updated and ideally situated in one of South Charlotte's most established neighborhoods, this inviting Reavencrest home combines timeless design, modern updates and an effortless floor plan designed for the way you live today. Inside, the open layout is perfect for both everyday living and entertaining. The beautifully renovated kitchen anchors the home with quartz countertops, custom cabinetry, stainless steel appliances, an oversized island and an expansive walk-in pantry, all opening seamlessly to the spacious family room where a cozy fireplace creates the perfect gathering place. Fresh interior paint, luxury vinyl plank flooring throughout the main level and new carpet upstairs make this home truly move-in ready. Upstairs, the generous primary suite provides a relaxing retreat with a soaking tub, while three additional bedrooms and a versatile bonus room easily adapt to your needs—whether you envision a home office, media room, fitness space, playroom or private guest retreat. Step outside to enjoy the patio and backyard, while Reavencrest's impressive neighborhood amenities—including walking trails, a clubhouse, a pool, tennis courts, and a playground—extend your living space well beyond the home. And one of this home's greatest luxuries is its location. Reavencrest offers the character and charm of an established South Charlotte community with mature trees, beautiful streetscapes, and amenities designed for connection and recreation. Add in sought-after schools, abundant parks, shopping, dining, and everyday conveniences, and it's easy to see why this neighborhood continues to attract buyers year after year. Beautifully updated, exceptionally located, and now offered at an even more compelling value—this is a South Charlotte home you won't want to miss.
Additional Information
- Hoa Fee
- $219
- Hoa Fee Paid
- Quarterly
- Fireplace
- Yes
- Interior Features
- Attic Stairs Pulldown, Entrance Foyer, Garden Tub, Kitchen Island, Open Floorplan, Pantry, Walk-In Closet(s), Walk-In Pantry
- Floor Coverings
- Carpet, Vinyl
- Equipment
- Dishwasher, Disposal, Electric Cooktop, Electric Oven, Microwave, Refrigerator with Ice Maker, Washer/Dryer
- Foundation
- Slab
- Main Level Rooms
- Living Room, Dining Room, Family Room, Kitchen, Breakfast, Laundry
- Laundry Location
- Laundry Room, Main Level, Sink
- Heating
- Central
- Water
- City
- Sewer
- Public Sewer
- Exterior Construction
- Brick Partial, Vinyl
- Roof
- Architectural Shingle
- Parking
- Driveway, Attached Garage, Garage Faces Front
- Driveway
- Concrete, Paved
- Lot Description
- Corner Lot, Level
- Elementary School
- Polo Ridge
- Middle School
- Jay M. Robinson
- High School
- Ballantyne Ridge
- Total Property HLA
- 2848
Mortgage Calculator
“ Based on information submitted to the MLS GRID as of . All data is obtained from various sources and may not have been verified by broker or MLS GRID. Supplied Open House Information is subject to change without notice. All information should be independently reviewed and verified for accuracy. Some IDX listings have been excluded from this website. Properties may or may not be listed by the office/agent presenting the information © 2026 Canopy MLS as distributed by MLS GRID”

Last Updated: