233 Raintree Drive, Hendersonville, NC 28791
- $525,000
- 3
- BD
- 3
- BA
- 2,788
- SqFt


Listing courtesy of Sandra Purcell & Associates. jeremy@jeremypurcell.com
Sold listing courtesy of Howard Hanna Beverly-Hanks Asheville-Downtown
- Sold Price
- $525,000
- List Price
- $550,000
- MLS#
- 4277335
- Status
- CLOSED
- Days on Market
- 113
- Property Type
- Residential
- Architectural Style
- Ranch
- Year Built
- 1979
- Closing Date
- Nov 05, 2025
- Bedrooms
- 3
- Bathrooms
- 3
- Full Baths
- 3
- Lot Size
- 31,363
- Lot Size Area
- 0.72
- Living Area
- 2,788
- Sq Ft Total
- 2788
- County
- Henderson
- Subdivision
- Tamarac
- Special Conditions
- None
Property Description
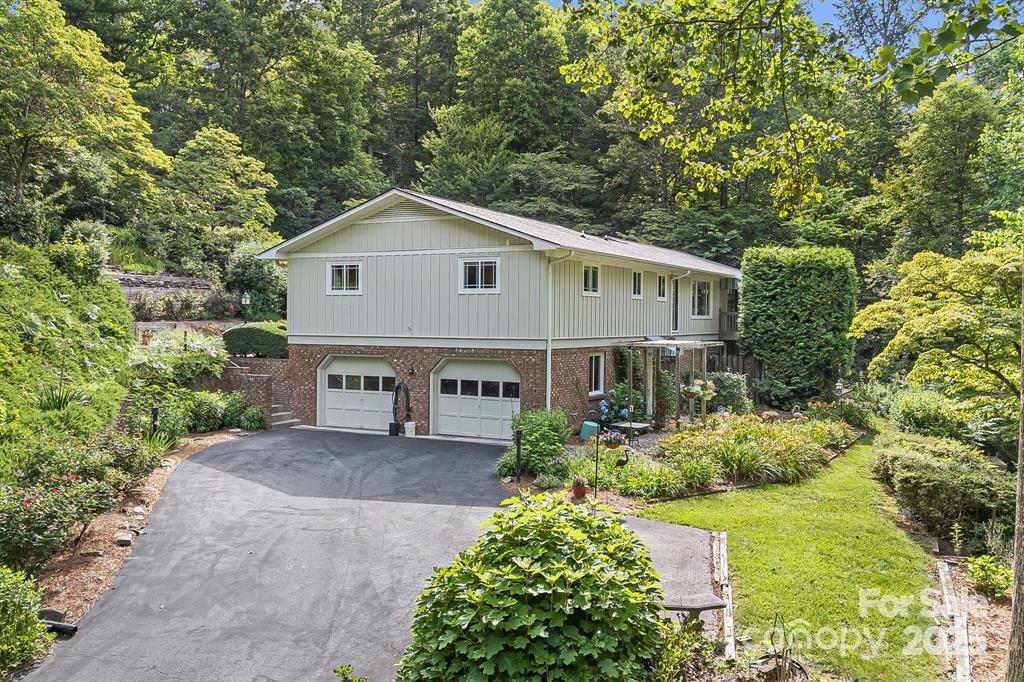
Discover this lovely appointed 3-bedroom, 3-bath home nestled on a quiet cul-de-sac in the tranquil Tamarac community. Surrounded by plenty of space for gardens and greenery, this property offers both privacy and serenity conveniently located to shopping and dining in nearby Hendersonville. Step inside to find an spacious floor plan bathed in natural light, perfect for creating lasting memories with family and friends. The large basement area with a fireplace can be used in many ways. The .72 acres of outdoor space is a canvas for making it your own, ideal for relaxation, enjoying nature, or entertaining, providing a seamless blend of all seasons living. Designed with inclusivity in mind, the home is equipped with a mobility chair for easy stair access. This residence is more than just a home—it's a sanctuary awaiting your inspiration where comfort meets convenience. Don’t miss your chance to make this peaceful retreat your own!
Additional Information
- Fireplace
- Yes
- Interior Features
- Breakfast Bar, Entrance Foyer, Kitchen Island
- Floor Coverings
- Carpet, Laminate
- Equipment
- Dishwasher, Electric Oven, Electric Range, Microwave, Refrigerator, Other
- Foundation
- Basement
- Main Level Rooms
- Kitchen, Living Room, Dining Room, Family Room, Primary Bedroom, Bathroom-Full, Bedroom(s), Bedroom(s), Bathroom-Full
- Laundry Location
- In Kitchen
- Heating
- Forced Air, Natural Gas
- Water
- City
- Sewer
- Septic Installed
- Exterior Construction
- Brick Partial, Wood
- Roof
- Architectural Shingle
- Parking
- Driveway, Attached Garage
- Driveway
- Asphalt, Paved
- Elementary School
- Etowah
- Middle School
- Rugby
- High School
- West Henderson
- Total Property HLA
- 2788
- Master on Main Level
- Yes
Mortgage Calculator
“ Based on information submitted to the MLS GRID as of . All data is obtained from various sources and may not have been verified by broker or MLS GRID. Supplied Open House Information is subject to change without notice. All information should be independently reviewed and verified for accuracy. Some IDX listings have been excluded from this website. Properties may or may not be listed by the office/agent presenting the information © 2026 Canopy MLS as distributed by MLS GRID”

Last Updated: