56 Beaumont Drive, Hendersonville, NC 28739
- $690,000
- 4
- BD
- 3
- BA
- 2,644
- SqFt




Listing courtesy of Lusso Realty. Lorijantzi@lussorealty.com
Sold listing courtesy of Keller Williams Mtn Partners, LLC
- Sold Price
- $690,000
- List Price
- $704,000
- MLS#
- 4296092
- Status
- CLOSED
- Days on Market
- 172
- Property Type
- Residential
- Architectural Style
- Ranch
- Year Built
- 1990
- Closing Date
- Feb 17, 2026
- Bedrooms
- 4
- Bathrooms
- 3
- Full Baths
- 2
- Half Baths
- 1
- Lot Size
- 58,806
- Lot Size Area
- 1.35
- Living Area
- 2,644
- Sq Ft Total
- 2644
- County
- Henderson
- Subdivision
- Beaumont Estates
- Special Conditions
- None
Property Description
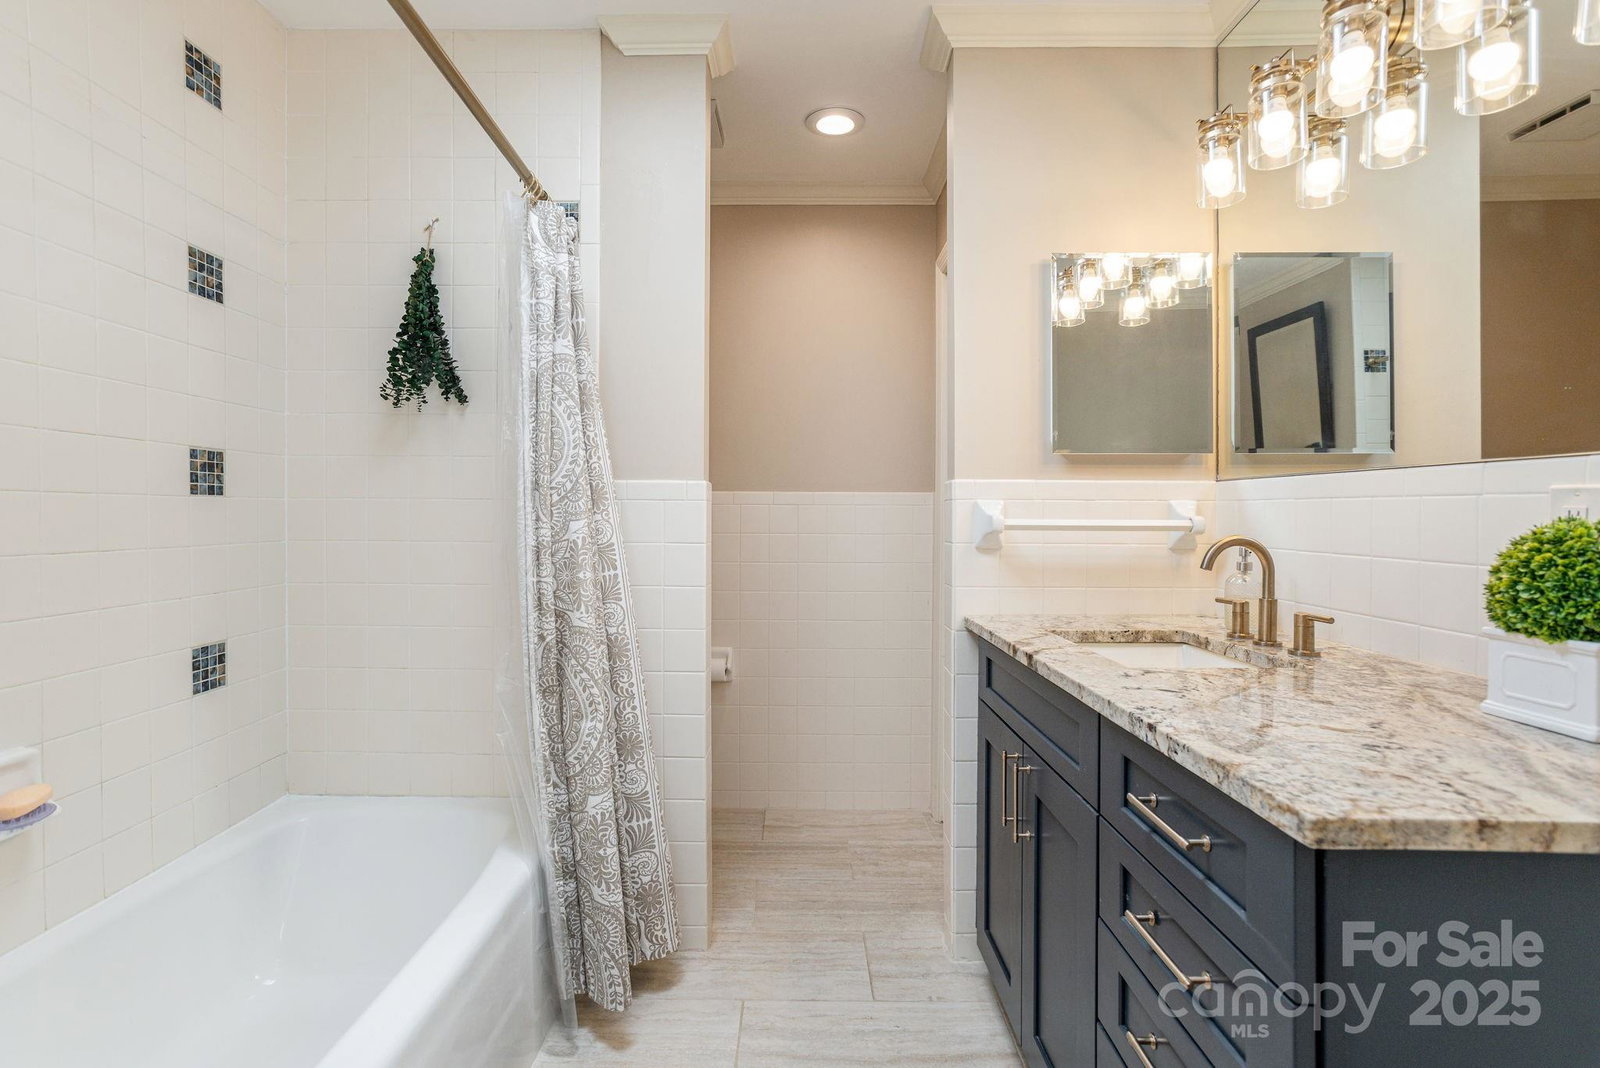
Back on the market due to buyer health issues. Enjoy peaceful living in this beautifully updated home on 1.35 acres in desirable Beaumont Estates. Offering complete main-level living, this home features an open floor plan with a remodeled gourmet kitchen, perfect for entertaining. A light-filled sunroom brings the outdoors in, while the spacious primary suite boasts his-and-hers closets for convenience. With 4 bedrooms, 2.5 baths, plus an office, there’s room for everyone. Step outside to take in the sweeping territorial views, take a walk by the lake, relax in the hot tub, or enjoy the large garden, mature trees, and serene privacy this property offers. A rare combination of modern comfort and natural beauty—this home provides the quiet retreat you’ve been waiting for. Seller is a NC Real Estate Agent
Additional Information
- Hoa Fee
- $300
- Hoa Fee Paid
- Annually
- Interior Features
- Attic Stairs Pulldown, Walk-In Closet(s)
- Floor Coverings
- Carpet, Tile, Vinyl
- Equipment
- Convection Oven, Dishwasher, Disposal, Dryer, Electric Oven, Exhaust Hood, Gas Cooktop, Gas Water Heater, Ice Maker, Microwave, Oven, Refrigerator, Self Cleaning Oven, Washer, Washer/Dryer
- Foundation
- Slab
- Main Level Rooms
- Primary Bedroom, Bedroom(s), Bedroom(s), Bedroom(s), Bathroom-Full, Bathroom-Full, Bathroom-Half, Kitchen, Breakfast, Dining Room, Living Room, Office, Laundry
- Laundry Location
- Electric Dryer Hookup, Laundry Room, Main Level, Sink, Washer Hookup
- Heating
- Forced Air, Natural Gas
- Water
- City
- Sewer
- Septic Installed
- Exterior Features
- Above Ground Hot Tub / Spa, Hot Tub
- Exterior Construction
- Brick Full
- Roof
- Fiberglass
- Parking
- Circular Driveway, Attached Garage
- Driveway
- Asphalt, Paved
- Lot Description
- Level
- Elementary School
- Atkinson
- Middle School
- Flat Rock
- High School
- East Henderson
- Total Property HLA
- 2644
- Master on Main Level
- Yes
Mortgage Calculator
“ Based on information submitted to the MLS GRID as of . All data is obtained from various sources and may not have been verified by broker or MLS GRID. Supplied Open House Information is subject to change without notice. All information should be independently reviewed and verified for accuracy. Some IDX listings have been excluded from this website. Properties may or may not be listed by the office/agent presenting the information © 2026 Canopy MLS as distributed by MLS GRID”

Last Updated: