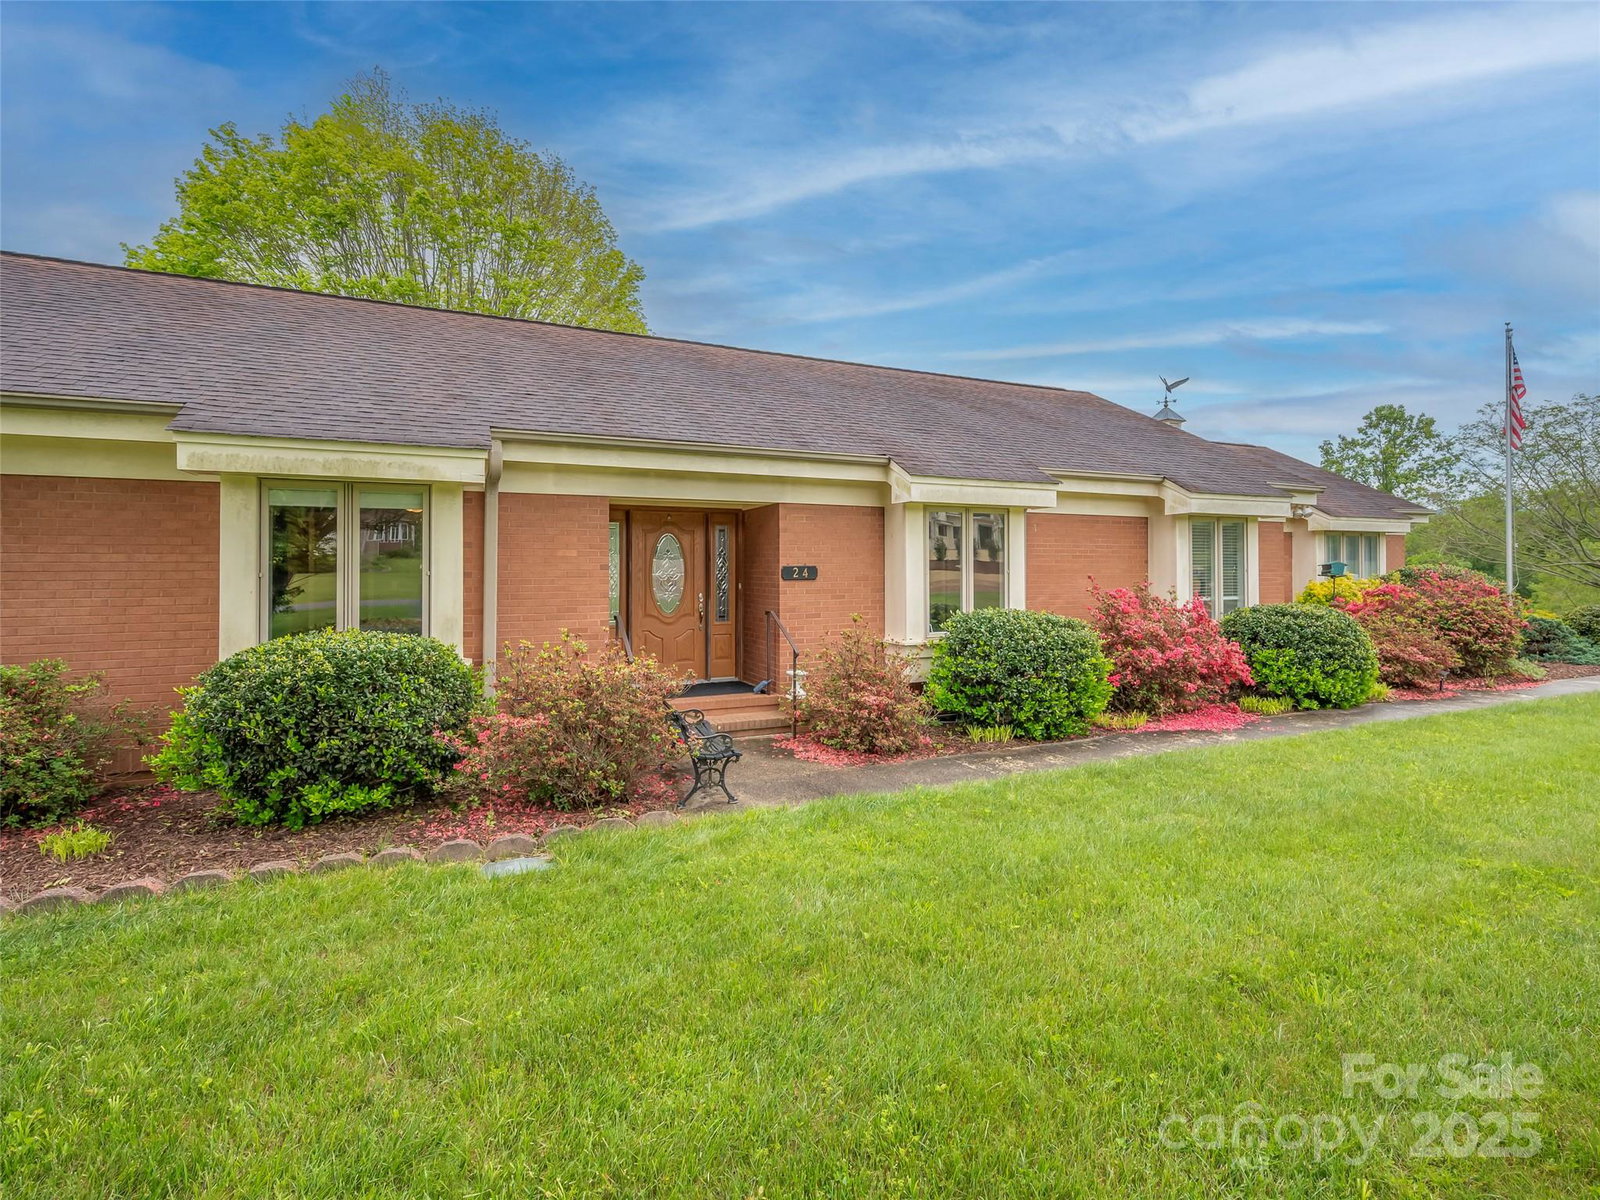
24 Beaumont Drive, Hendersonville, NC 28739
- $475,000
- 2
- BD
- 2
- BA
- 2,045
- SqFt




Listing courtesy of Howard Hanna Beverly-Hanks. bill.fitzpatrick@howardhannatate.com
Sold listing courtesy of Canopy Administration
- Sold Price
- $475,000
- List Price
- $549,900
- MLS#
- 4253962
- Status
- CLOSED
- Days on Market
- 189
- Property Type
- Residential
- Architectural Style
- Ranch
- Year Built
- 1992
- Closing Date
- Nov 13, 2025
- Bedrooms
- 2
- Bathrooms
- 2
- Full Baths
- 2
- Lot Size
- 49,658
- Lot Size Area
- 1.1400000000000001
- Living Area
- 2,045
- Sq Ft Total
- 2045
- County
- Henderson
- Subdivision
- Beaumont Estates
- Special Conditions
- None
Property Description
Welcome home to this well maintained 2-bedroom, 2-bath brick ranch set on over an acre in the highly desirable Beaumont Estates. Offering the best of both comfort and convenience, this property features year-round mountain and pasture views, a tranquil private pond, and true single-level living. Step inside to find a thoughtfully updated interior, including: Kitchen renovated in 2016 with soft-close cabinetry, a classic subway tile backsplash, and an oversized island perfect for entertaining. A newer roof (2017) and a whole-house 16KW generator (2018) for ultimate peace of mind. A chair lift to the unfinished basement, where you’ll find a lots of storage. Enjoy quiet mornings by the pond, take in the stunning scenery from every window, and experience the serenity of country living—all just minutes from vibrant downtown Hendersonville.This move-in ready home blends timeless style with modern updates. Come see why this gem won’t last long!
Additional Information
- Hoa Fee
- $292
- Hoa Fee Paid
- Annually
- Fireplace
- Yes
- Interior Features
- Cable Prewire, Kitchen Island
- Floor Coverings
- Hardwood, Tile
- Equipment
- Convection Oven, Dishwasher, Electric Range, Gas Water Heater, Oven, Refrigerator with Ice Maker, Self Cleaning Oven, Trash Compactor, Washer/Dryer
- Foundation
- Basement
- Main Level Rooms
- Primary Bedroom, Sunroom, Kitchen, Living Room, Dining Room, Bedroom(s), Office
- Laundry Location
- Laundry Closet, Main Level
- Heating
- Central, Forced Air, Natural Gas
- Water
- City
- Sewer
- Septic Installed
- Exterior Construction
- Brick Full
- Roof
- Composition
- Parking
- Driveway, Attached Garage
- Driveway
- Asphalt, Paved
- Lot Description
- Flood Plain/Bottom Land, Open Lot, Sloped, Views
- Elementary School
- Atkinson
- Middle School
- Flat Rock
- High School
- East Henderson
- Total Property HLA
- 2045
- Master on Main Level
- Yes
Mortgage Calculator
“ Based on information submitted to the MLS GRID as of . All data is obtained from various sources and may not have been verified by broker or MLS GRID. Supplied Open House Information is subject to change without notice. All information should be independently reviewed and verified for accuracy. Some IDX listings have been excluded from this website. Properties may or may not be listed by the office/agent presenting the information © 2026 Canopy MLS as distributed by MLS GRID”

Last Updated: