611 Crystal Heights Drive, Hendersonville, NC 28739
- $860,000
- 4
- BD
- 3
- BA
- 2,737
- SqFt




Listing courtesy of NextHome Partners. alexmoveshomes@gmail.com
Sold listing courtesy of Nexus Realty LLC
- Sold Price
- $860,000
- List Price
- $875,000
- MLS#
- 4300093
- Status
- CLOSED
- Days on Market
- 24
- Property Type
- Residential
- Architectural Style
- Arts and Crafts, Modern
- Year Built
- 2025
- Closing Date
- Oct 02, 2025
- Bedrooms
- 4
- Bathrooms
- 3
- Full Baths
- 2
- Half Baths
- 1
- Lot Size
- 75,358
- Lot Size Area
- 1.73
- Living Area
- 2,737
- Sq Ft Total
- 2737
- County
- Henderson
- Subdivision
- Crystal Heights
- Special Conditions
- None
- Dom
- Yes
Property Description
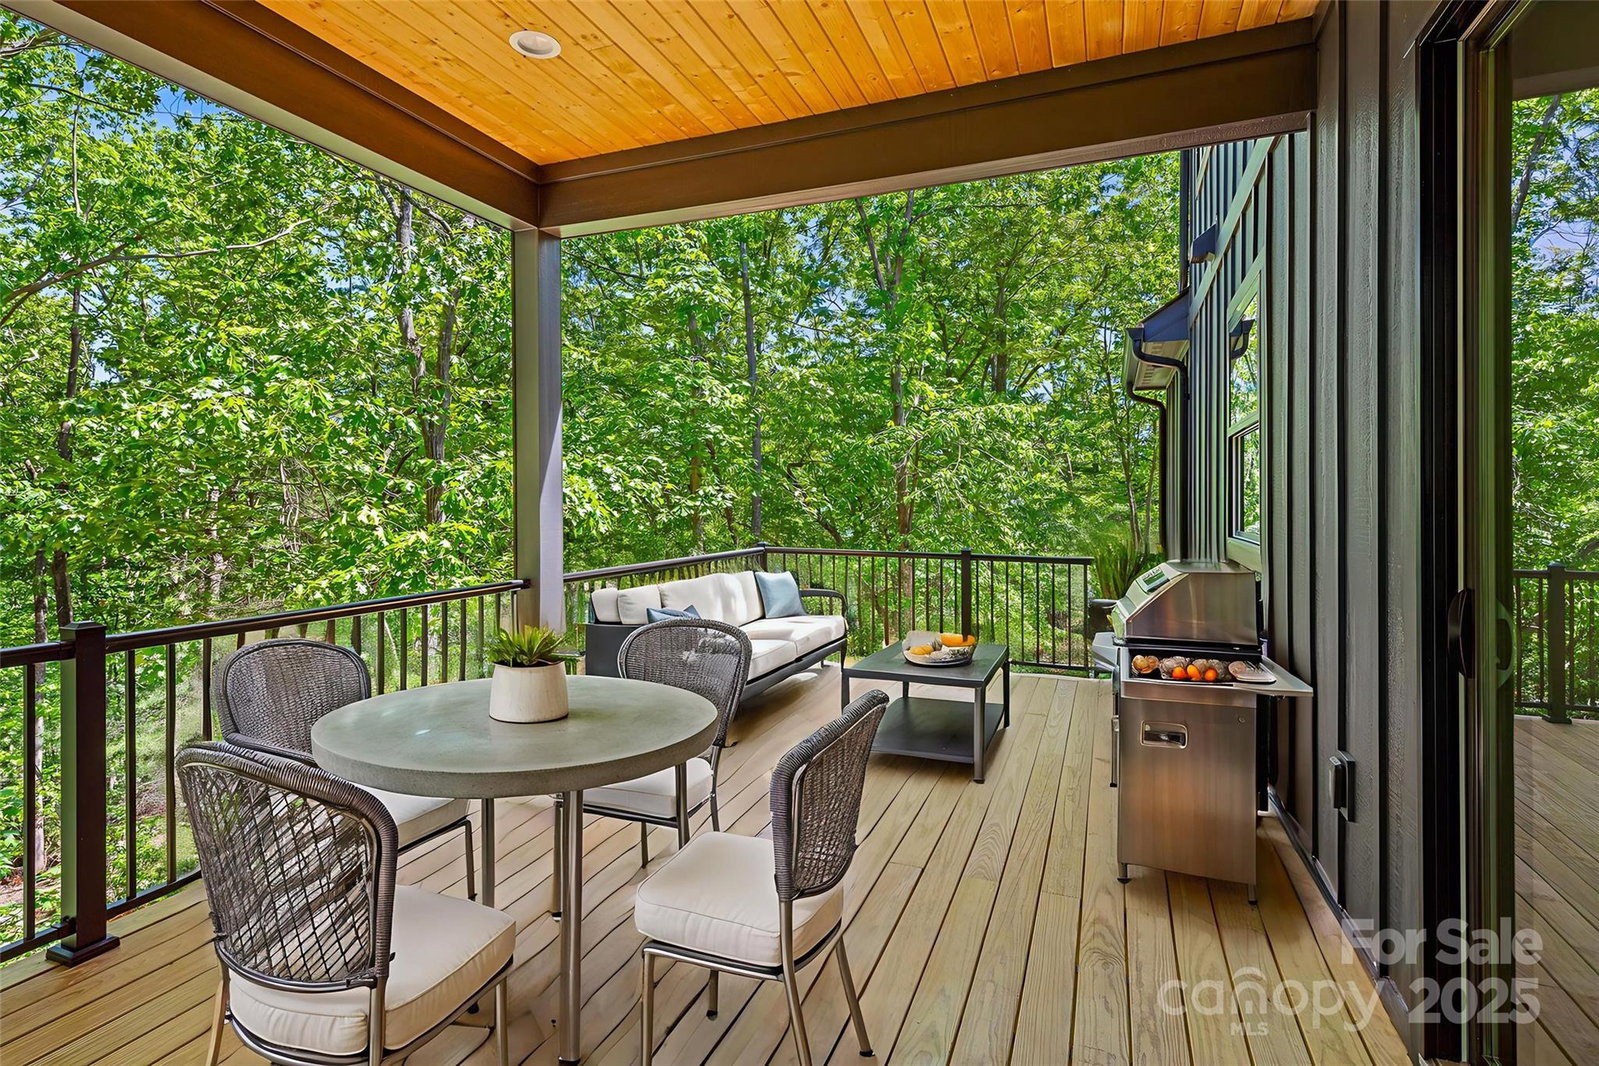
Discover this beautiful 2,700+ sq ft home set on 1.73 acres in the desirable Crystal Heights subdivision. Featuring 4 bedrooms and 2.5 baths, this home combines modern comfort with mountain charm. The primary suite is conveniently located on the main level, while the spacious living room showcases a cozy fireplace and breathtaking long-range mountain views. Throughout the home, hardwood floors create warmth and character, with tile finishes in all bathrooms. The kitchen is a true centerpiece, offering a walk-in pantry, quartz countertops, a large quartz island, and a built-in coffee bar—ideal for entertaining or enjoying quiet mornings. Nestled at the end of a dead-end road, the property provides privacy and tranquility, yet is just 15 minutes from vibrant downtown Hendersonville. With its thoughtful design, stunning views, and prime location, this home offers the perfect blend of elegance and everyday convenience.
Additional Information
- Hoa Fee
- $700
- Hoa Fee Paid
- Annually
- Fireplace
- Yes
- Interior Features
- Kitchen Island, Open Floorplan, Pantry, Walk-In Closet(s), Walk-In Pantry
- Floor Coverings
- Marble, Tile, Wood
- Equipment
- Dishwasher, Electric Cooktop, Electric Oven, Electric Water Heater, Exhaust Fan, Exhaust Hood, Microwave, Refrigerator with Ice Maker
- Foundation
- Crawl Space
- Main Level Rooms
- Primary Bedroom, Kitchen, Bathroom-Full, Bathroom-Half, Living Room, Dining Room
- Laundry Location
- Inside, Laundry Room, Main Level
- Heating
- Central, Forced Air, Heat Pump
- Water
- City
- Sewer
- Septic Installed
- Exterior Construction
- Hardboard Siding
- Roof
- Shingle
- Parking
- Driveway, Attached Garage, Garage Door Opener, Garage Faces Front
- Driveway
- Concrete, Paved
- Lot Description
- Green Area, Paved, Rolling Slope, Wooded, Views
- Elementary School
- Unspecified
- Middle School
- Unspecified
- High School
- Unspecified
- Zoning
- R2R
- New Construction
- Yes
- Builder Name
- Keystone Construction
- Total Property HLA
- 2737
- Master on Main Level
- Yes
Mortgage Calculator
“ Based on information submitted to the MLS GRID as of . All data is obtained from various sources and may not have been verified by broker or MLS GRID. Supplied Open House Information is subject to change without notice. All information should be independently reviewed and verified for accuracy. Some IDX listings have been excluded from this website. Properties may or may not be listed by the office/agent presenting the information © 2026 Canopy MLS as distributed by MLS GRID”

Last Updated: