135 Salola Street, Asheville, NC 28806
- $560,000
- 3
- BD
- 3
- BA
- 1,496
- SqFt




Listing courtesy of Keller Williams Professionals. ssfitzgerald@kw.com
Sold listing courtesy of Real Broker, LLC
- Sold Price
- $560,000
- List Price
- $525,000
- MLS#
- 4370128
- Status
- CLOSED
- Days on Market
- 22
- Property Type
- Residential
- Architectural Style
- Contemporary, Modern
- Year Built
- 2018
- Closing Date
- May 08, 2026
- Bedrooms
- 3
- Bathrooms
- 3
- Full Baths
- 2
- Half Baths
- 1
- Lot Size
- 4,356
- Lot Size Area
- 0.1
- Living Area
- 1,496
- Sq Ft Total
- 1496
- County
- Buncombe
- Subdivision
- Malvern Hills
- Special Conditions
- None
- Waterfront Features
- None
Property Description
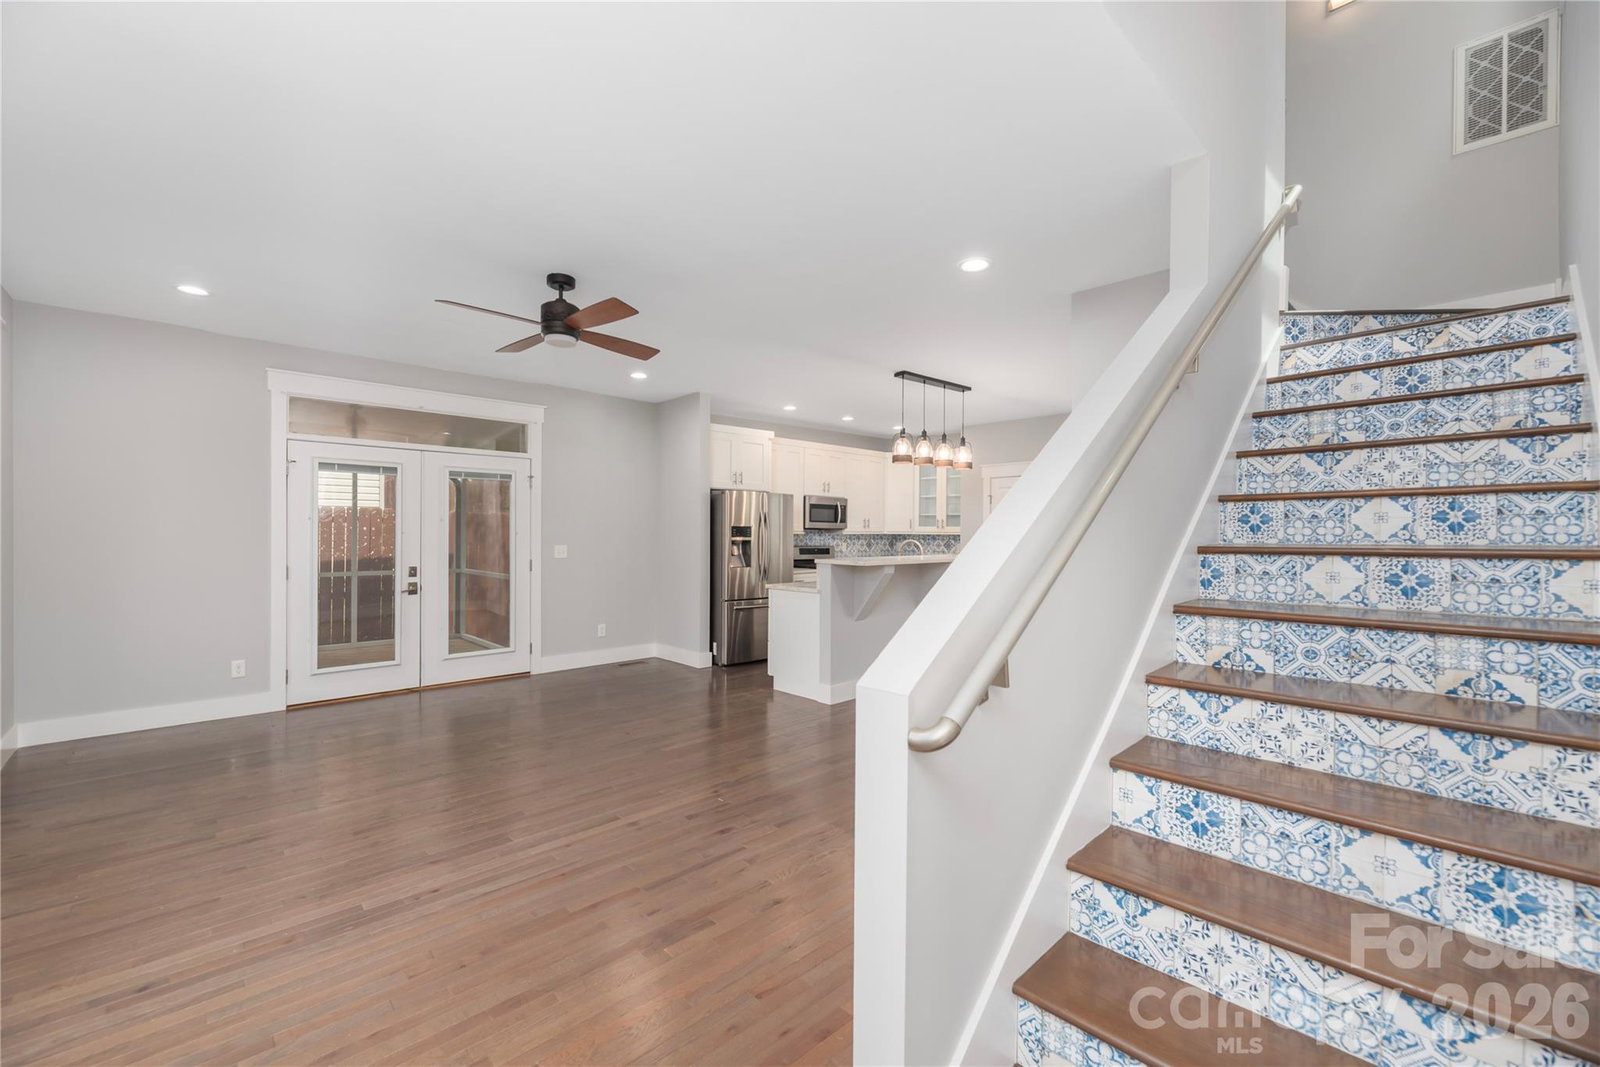
Easy Living in the Heart of Malvern Hills Located in one of West Asheville’s most desirable neighborhoods, this 3-bedroom, 2.5-bath home offers comfortable, efficient living just steps from Malvern Hills Park—featuring tennis and pickleball courts, walking trails, and green space. Enjoy easy access to Haywood Road’s restaurants, shops, and everyday conveniences, as well as quick connections to major routes around Asheville, all while tucked into a quiet residential setting. Built in 2018, the home features a practical, open layout with good natural light and a seamless flow from living to dining and kitchen areas. The kitchen is clean and functional with quartz countertops, stainless appliances, and ample storage. Upstairs, the primary suite includes a walk-in closet and private bath, while two additional bedrooms and a full bath provide flexibility for guests, work-from-home, or hobbies. Outside, the fully fenced backyard has been thoughtfully upgraded with a mix of paver patio areas, screened-in porch spaces, and a shaded garden with a small fountain—creating a few inviting spots to relax or entertain without requiring extensive upkeep. Enjoy time outdoors in comfort, whether you’re dining, unwinding, or simply taking in the surroundings. With off-street parking for two cars and a manageable footprint inside and out, this home is a great option for those seeking low-maintenance living in a prime West Asheville location. Move-in ready, with room to make it your own over time.
Additional Information
- Equipment
- Dishwasher, Gas Range, Microwave, Refrigerator, Washer/Dryer
- Foundation
- Crawl Space
- Main Level Rooms
- Living Room, Kitchen, Dining Room, Bathroom-Half
- Laundry Location
- In Unit
- Heating
- Heat Pump, Natural Gas
- Water
- City
- Sewer
- Public Sewer
- Exterior Features
- Storage
- Exterior Construction
- Hard Stucco, Hardboard Siding, Wood
- Roof
- Architectural Shingle
- Parking
- Driveway
- Driveway
- Concrete
- Elementary School
- Vance
- Middle School
- Asheville
- High School
- Asheville
- Zoning
- RM8
- Total Property HLA
- 1496
Mortgage Calculator
“ Based on information submitted to the MLS GRID as of . All data is obtained from various sources and may not have been verified by broker or MLS GRID. Supplied Open House Information is subject to change without notice. All information should be independently reviewed and verified for accuracy. Some IDX listings have been excluded from this website. Properties may or may not be listed by the office/agent presenting the information © 2026 Canopy MLS as distributed by MLS GRID”

Last Updated: