350 French Mountain Drive, Marion, NC 28752
- $456,000
- 3
- BD
- 2
- BA
- 2,100
- SqFt






Listing courtesy of Pinnacle Lifestyle Realty LLC. matt@ncpinnacle.com
Sold listing courtesy of True North Realty
- Sold Price
- $456,000
- List Price
- $449,000
- MLS#
- 4298373
- Status
- CLOSED
- Days on Market
- 105
- Property Type
- Residential
- Architectural Style
- Traditional
- Year Built
- 2008
- Closing Date
- Dec 19, 2025
- Bedrooms
- 3
- Bathrooms
- 2
- Full Baths
- 2
- Lot Size
- 52,272
- Lot Size Area
- 1.2
- Living Area
- 2,100
- Sq Ft Total
- 2100
- County
- McDowell
- Subdivision
- Hidden Acres
- Special Conditions
- None
Property Description
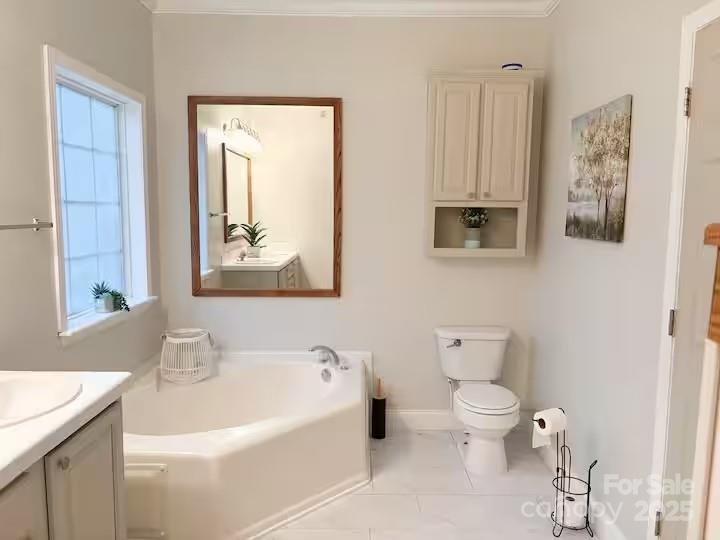
Nestled in a private mountain setting, this charming home offers a true sense of peace and privacy. A tree-lined drive leads to a welcoming rocking-chair front porch, where the home sits elevated above green space and pastures. From here you can enjoy seasonal mountain views while just minutes from I-40. Inside, high ceilings and large windows fill the home with natural light, creating a cheerful and inviting atmosphere throughout. The thoughtful floor plan features spacious walk-in closets, abundant storage, and a mud room with utility sink. The unfinished attic offers room to grow, ideal for a home office, studio, or playroom. Recent upgrades include a new roof, fresh paint, and an updated heat pump. Recent inspections available.
Additional Information
- Fireplace
- Yes
- Interior Features
- Attic Other, Attic Stairs Fixed, Entrance Foyer, Garden Tub, Kitchen Island, Split Bedroom, Walk-In Closet(s)
- Floor Coverings
- Tile, Laminate
- Equipment
- Dishwasher, Electric Oven, Electric Range, Electric Water Heater, Exhaust Fan, Microwave, Refrigerator, Washer/Dryer
- Foundation
- Crawl Space
- Main Level Rooms
- Primary Bedroom, Bedroom(s), Bedroom(s), Kitchen, Dining Room, Bathroom-Full, Bathroom-Full, Living Room, Mud
- Laundry Location
- Inside, Laundry Room, Main Level, Sink
- Heating
- Heat Pump
- Water
- Well
- Sewer
- Septic Installed
- Exterior Features
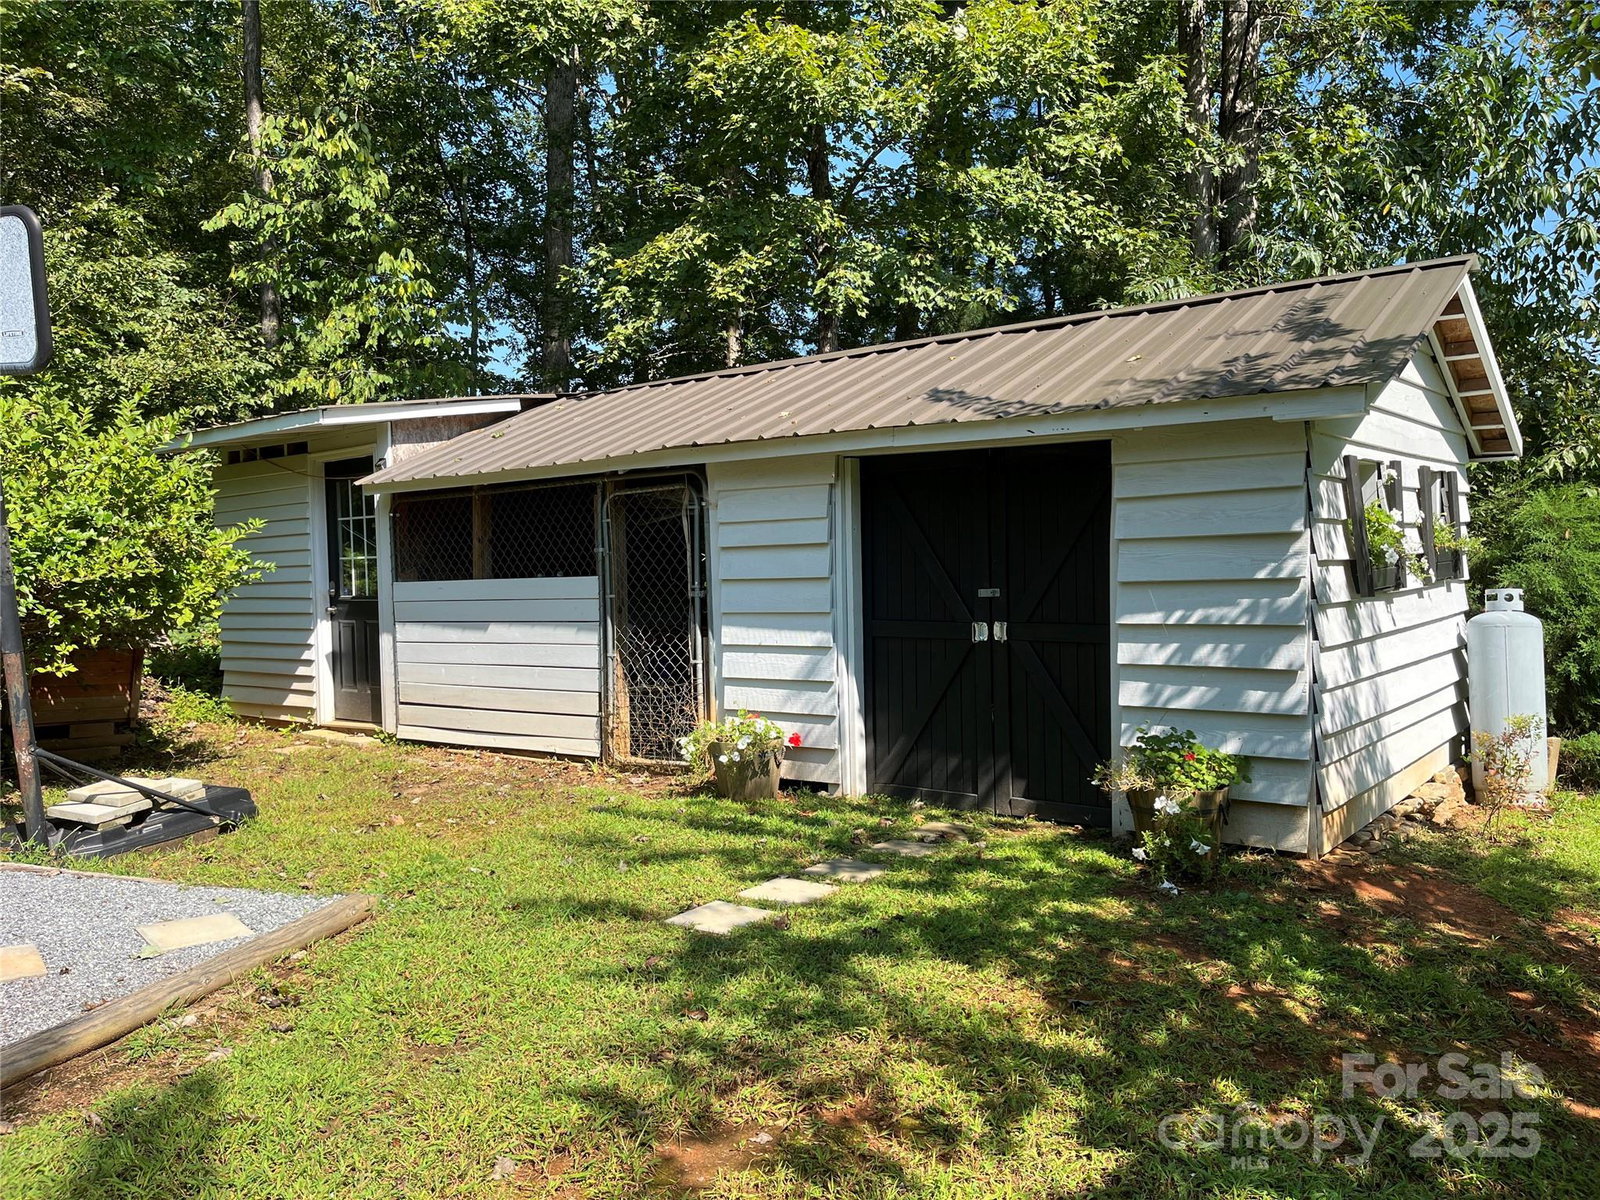
- Fire Pit
- Exterior Construction
- Vinyl
- Roof
- Architectural Shingle
- Parking
- Driveway
- Driveway
- Gravel, Paved
- Lot Description
- Green Area, Level, Private, Rolling Slope, Wooded, Views
- Elementary School
- West Marion
- Middle School
- West Middle
- High School
- McDowell
- Total Property HLA
- 2100
- Master on Main Level
- Yes
Mortgage Calculator
“ Based on information submitted to the MLS GRID as of . All data is obtained from various sources and may not have been verified by broker or MLS GRID. Supplied Open House Information is subject to change without notice. All information should be independently reviewed and verified for accuracy. Some IDX listings have been excluded from this website. Properties may or may not be listed by the office/agent presenting the information © 2026 Canopy MLS as distributed by MLS GRID”

Last Updated: