14 Bauhaus Court, Asheville, NC 28801
- $757,500
- 3
- BD
- 4
- BA
- 1,751
- SqFt






Listing courtesy of Howard Hanna Beverly-Hanks Biltmore Avenue. mills.coin@allentate.com
Sold listing courtesy of Unique: A Real Estate Collective
- Sold Price
- $757,500
- List Price
- $779,900
- MLS#
- 4225473
- Status
- CLOSED
- Days on Market
- 416
- Property Type
- Residential
- Architectural Style
- Contemporary, Modern
- Year Built
- 2019
- Closing Date
- Apr 16, 2026
- Bedrooms
- 3
- Bathrooms
- 4
- Full Baths
- 3
- Half Baths
- 1
- Lot Size
- 871
- Lot Size Area
- 0.02
- Living Area
- 1,751
- Sq Ft Total
- 1751
- County
- Buncombe
- Subdivision
- Bauhaus South Slope
- Special Conditions
- None
Property Description
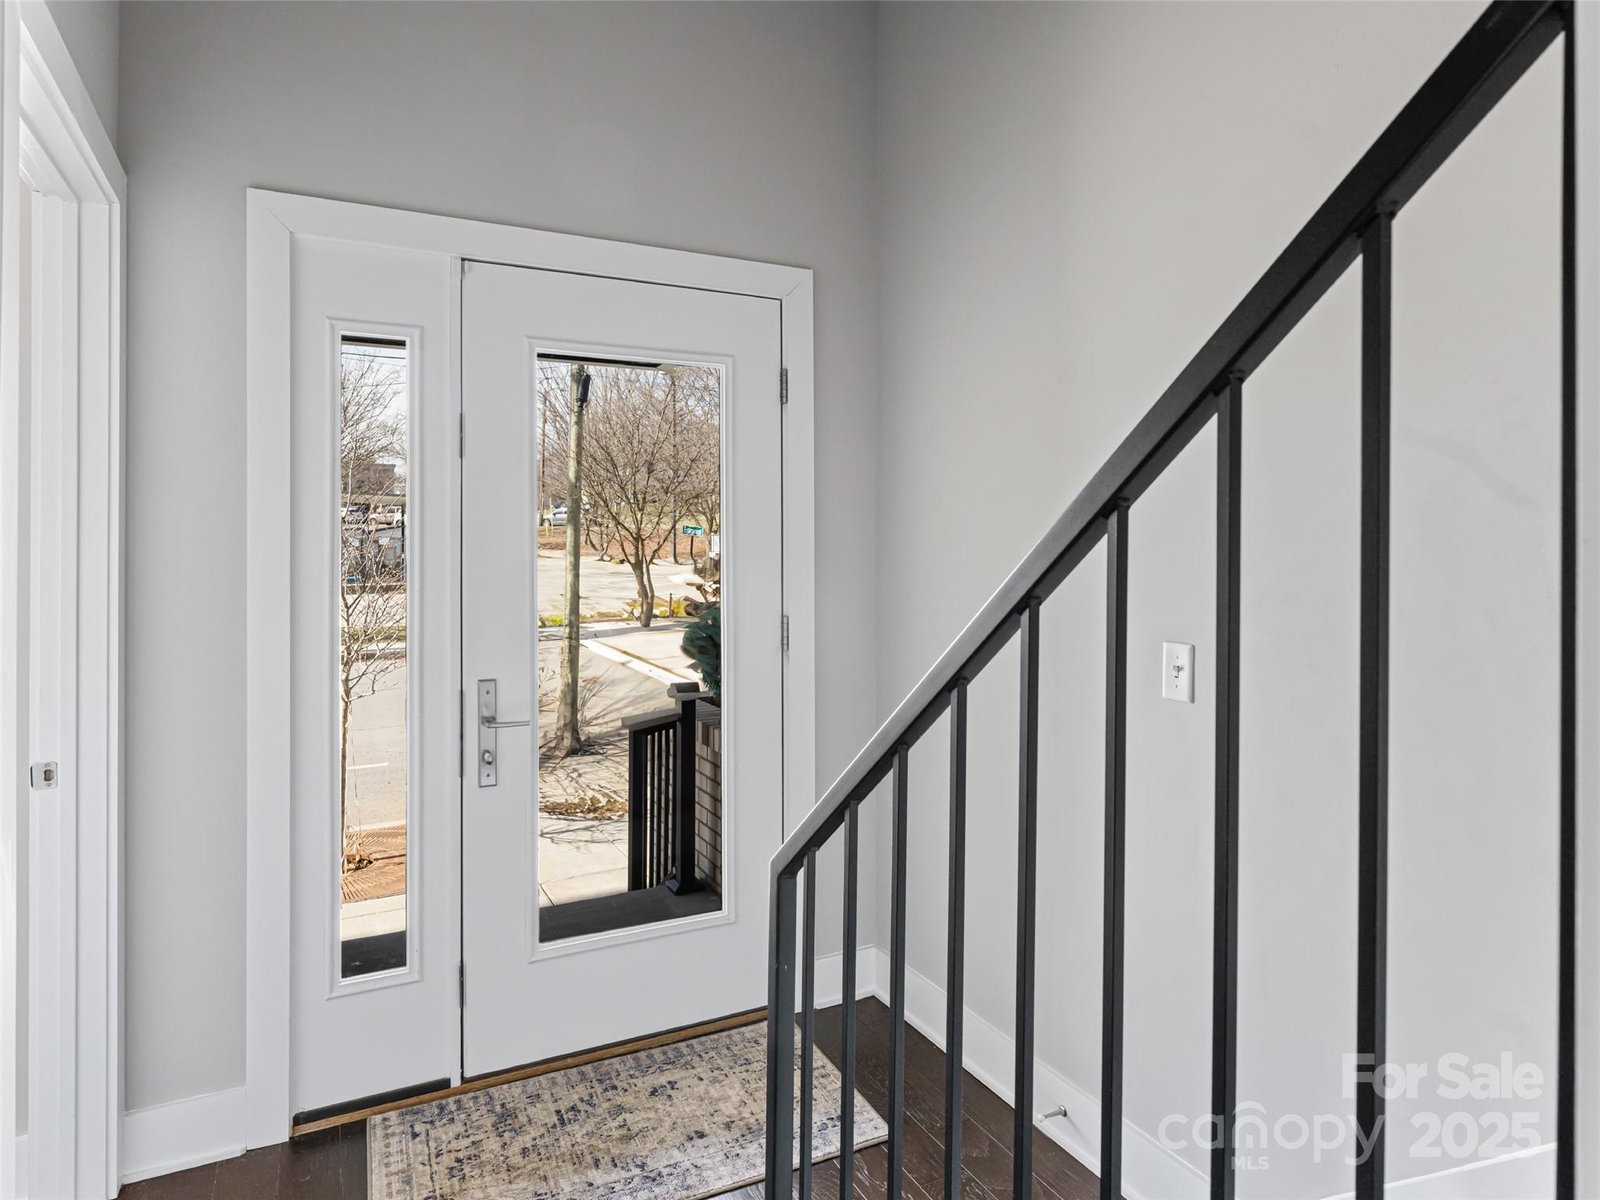
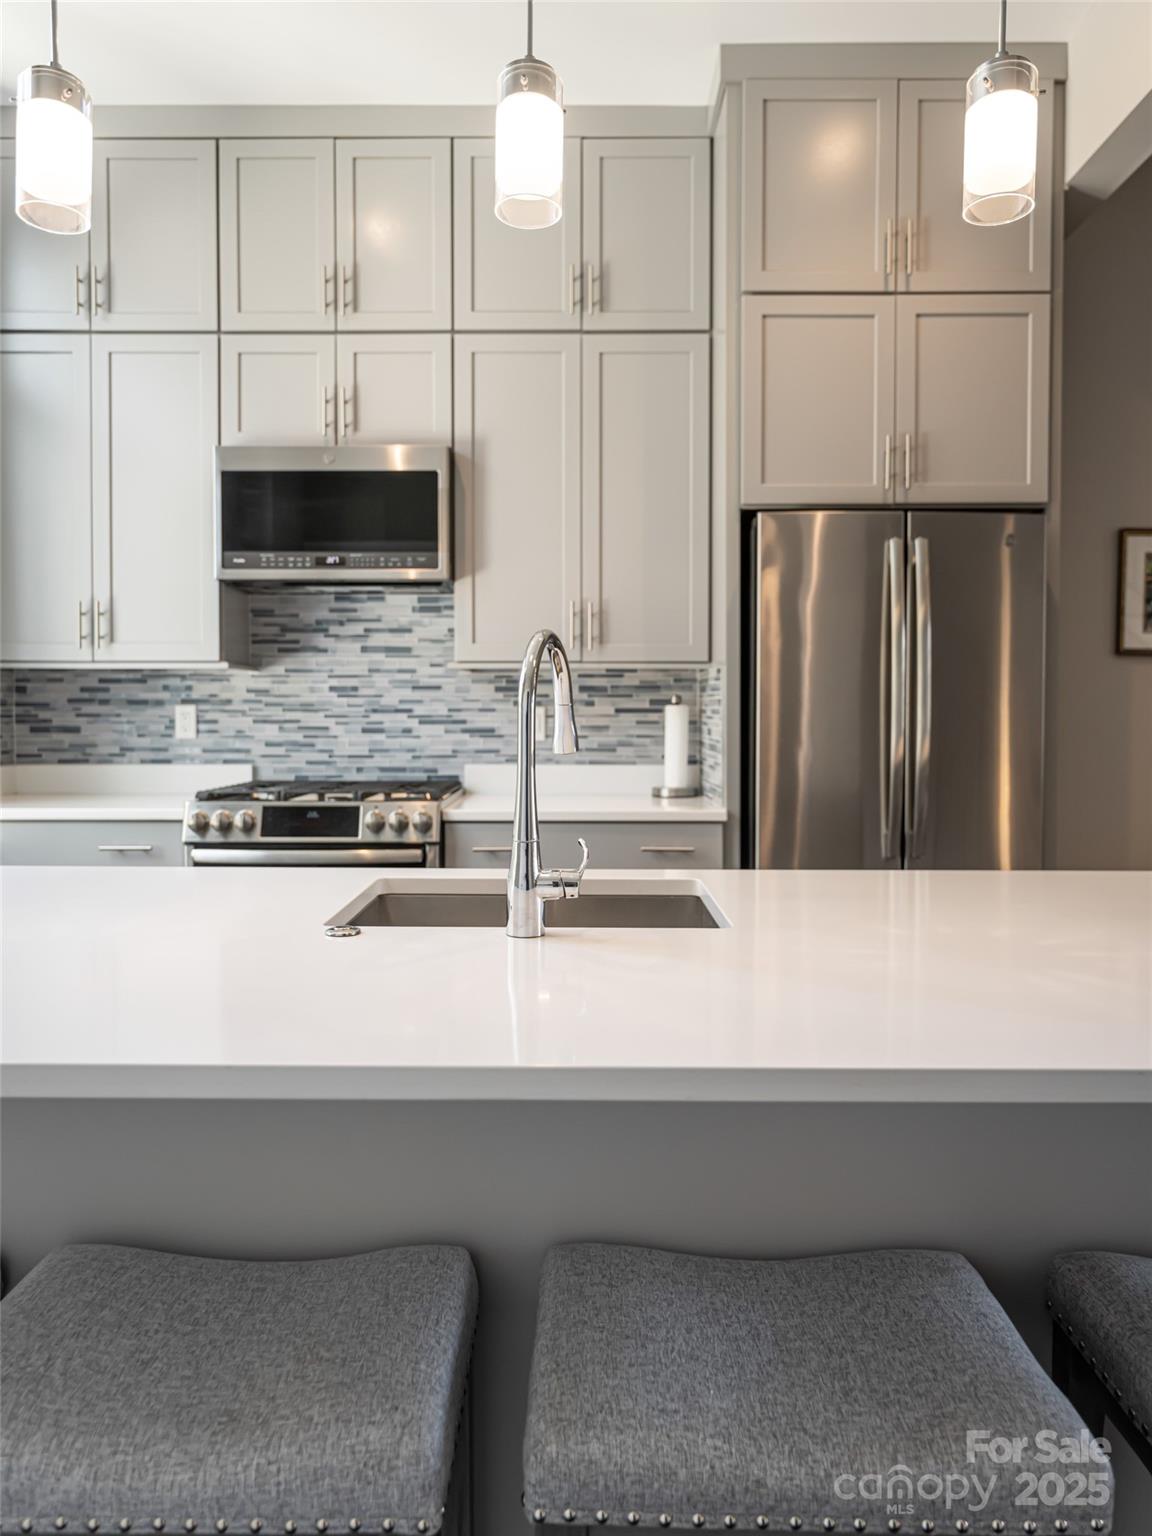
Experience the epitome of modern urban living in this stunning 3-bedroom, 3.5-bathroom townhome in the heart of downtown Asheville. Designed with sleek contemporary architecture, this exquisite residence features expansive windows that flood the space with natural light, soaring 10-foot ceilings, and a thoughtfully designed open-concept main living area. Every bedroom is a private retreat, complete with en-suite bathrooms, offering both luxury and comfort. The three-level interior is complemented by a huge, private rooftop terrace, perfect for entertaining or unwinding under the stars, with gas hookups for grill and firepit. For ultimate convenience, enjoy the attached two-car garage and the option for a private elevator. Nestled in an unbeatable location, just one block from the vibrant Brewery District, McCormick Field, and mere moments away from the charm & culture of downtown Asheville. (not in a flood zone)
Additional Information
- Hoa Fee
- $225
- Hoa Fee Paid
- Monthly
- Community Features
- Sidewalks, Street Lights
- Interior Features
- Kitchen Island, Open Floorplan, Pantry, Split Bedroom, Walk-In Closet(s), Other - See Remarks
- Floor Coverings
- Hardwood, Sustainable, Tile
- Equipment
- Convection Oven, Disposal, Down Draft, Dryer, Dual Flush Toilets, Electric Water Heater, ENERGY STAR Qualified Washer, ENERGY STAR Qualified Freezer, Exhaust Fan, Gas Oven, Gas Range, Low Flow Fixtures, Microwave, Washer, Washer/Dryer
- Foundation
- Slab
- Main Level Rooms
- Kitchen, Living Room, Dining Room, Bathroom-Half
- Laundry Location
- In Unit, Laundry Closet, Upper Level
- Heating
- Heat Pump, Natural Gas
- Water
- City
- Sewer
- Public Sewer
- Exterior Features
- Rooftop Terrace
- Exterior Construction
- Brick Partial, Fiber Cement, Glass, Metal
- Roof
- Flat
- Parking
- Attached Garage, Keypad Entry, Parking Space(s)
- Driveway
- Concrete, Paved
- Elementary School
- Asheville City
- Middle School
- Asheville
- High School
- Asheville
- Zoning
- CBD
- Total Property HLA
- 1751
Mortgage Calculator
“ Based on information submitted to the MLS GRID as of . All data is obtained from various sources and may not have been verified by broker or MLS GRID. Supplied Open House Information is subject to change without notice. All information should be independently reviewed and verified for accuracy. Some IDX listings have been excluded from this website. Properties may or may not be listed by the office/agent presenting the information © 2026 Canopy MLS as distributed by MLS GRID”

Last Updated: