345 Ravenwood Lane, Horse Shoe, NC 28742
- $505,000
- 3
- BD
- 4
- BA
- 2,438
- SqFt


Listing courtesy of Howard Hanna Beverly-Hanks. ivette.drumgool@allentate.com
Sold listing courtesy of Nexus Realty LLC
- Sold Price
- $505,000
- List Price
- $515,000
- MLS#
- 4185230
- Status
- CLOSED
- Days on Market
- 384
- Property Type
- Residential
- Architectural Style
- Arts and Crafts
- Year Built
- 2004
- Closing Date
- Oct 16, 2025
- Bedrooms
- 3
- Bathrooms
- 4
- Full Baths
- 3
- Half Baths
- 1
- Lot Size
- 28,314
- Lot Size Area
- 0.65
- Living Area
- 2,438
- Sq Ft Total
- 2438
- County
- Henderson
- Subdivision
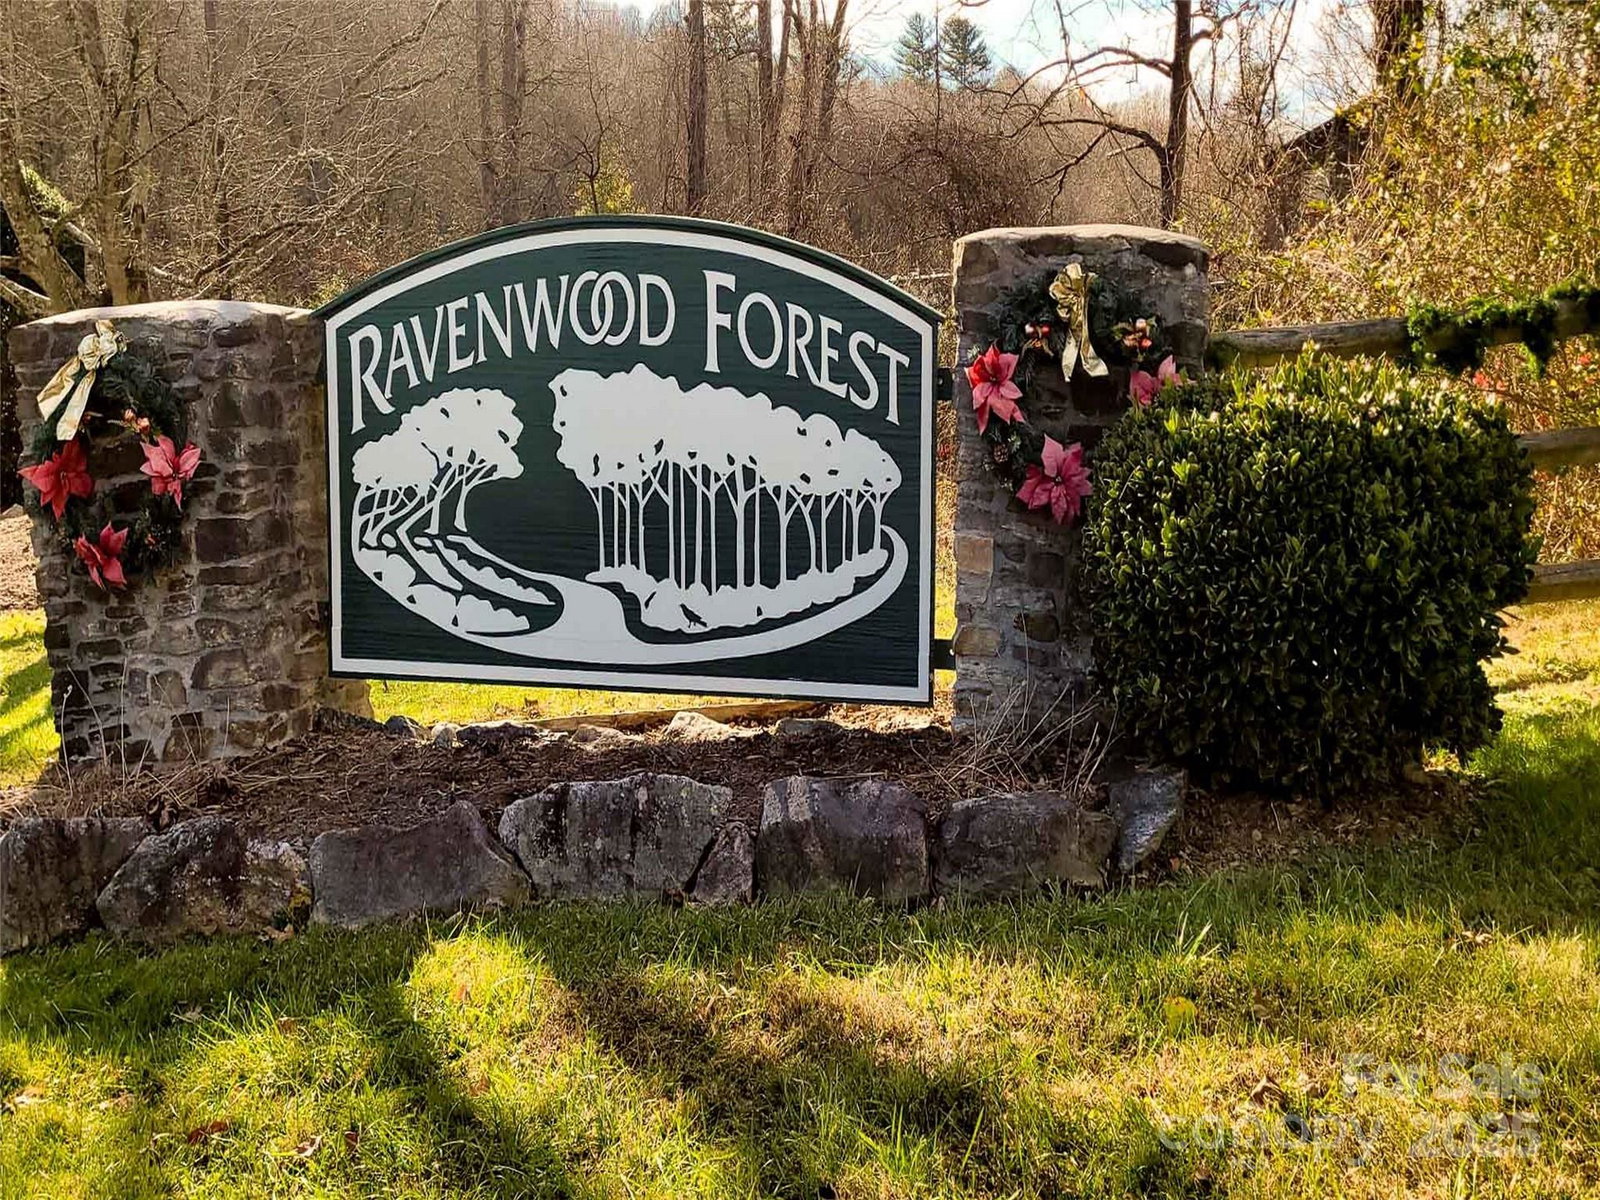
- Ravenwood Forest
- Special Conditions
- None
Property Description
This home is a true retreat, combining the beauty of nature with modern comfort! Imagine stepping onto gleaming hardwood and laminate floors, surrounded by custom-built charm like the stunning wall cabinet. The arched windows flood the space with natural light and offer picturesque winter views, creating a cozy and inviting atmosphere. Nestled in complete privacy with abundant wildlife, this home is a sanctuary. Not only does it boast of beauty, but it's been meticulously maintained and you'll benefit from the new roof, sky-light, hot water heater and transferable warranties on the encapsulated crawl space and dehumidifier. New carpet installed all 3 bedrooms. It has a finished walkout basement with a family room and full bathroom. This is the perfect move-in-ready home for those seeking a serene, worry-free lifestyle in a breathtaking setting. It’s everything you could want—a peaceful haven that’s ready to welcome you!
Additional Information
- Hoa Fee
- $100
- Hoa Fee Paid
- Annually
- Fireplace
- Yes
- Interior Features
- Attic Stairs Pulldown, Garden Tub, Walk-In Closet(s), Whirlpool
- Floor Coverings
- Carpet, Tile, Wood
- Equipment
- Dishwasher, Dryer, Electric Oven, Electric Range, Electric Water Heater, Freezer, Microwave, Plumbed For Ice Maker, Refrigerator, Self Cleaning Oven, Washer, Washer/Dryer
- Foundation
- Basement, Crawl Space
- Main Level Rooms
- Living Room, Kitchen, Dining Room, Primary Bedroom, Bathroom-Full, Bedroom(s), Bedroom(s), Laundry
- Laundry Location
- Electric Dryer Hookup, In Bathroom, Laundry Room, Main Level, Sink, Washer Hookup
- Heating
- Central, Heat Pump
- Water
- Well
- Sewer
- Septic Installed
- Exterior Construction
- Vinyl
- Roof
- Architectural Shingle
- Parking
- Driveway, Garage Faces Side
- Driveway
- Asphalt, Paved
- Lot Description
- Cul-De-Sac, Private, Sloped, Wooded, Views
- Elementary School
- Mills River
- Middle School
- Rugby
- High School
- West Henderson
- Zoning
- R2R
- Total Property HLA
- 2438
- Master on Main Level
- Yes
Mortgage Calculator
“ Based on information submitted to the MLS GRID as of . All data is obtained from various sources and may not have been verified by broker or MLS GRID. Supplied Open House Information is subject to change without notice. All information should be independently reviewed and verified for accuracy. Some IDX listings have been excluded from this website. Properties may or may not be listed by the office/agent presenting the information © 2026 Canopy MLS as distributed by MLS GRID”

Last Updated: