88 Adams Drive, Clyde, NC 28721
- $620,800
- 4
- BD
- 3
- BA
- 2,780
- SqFt


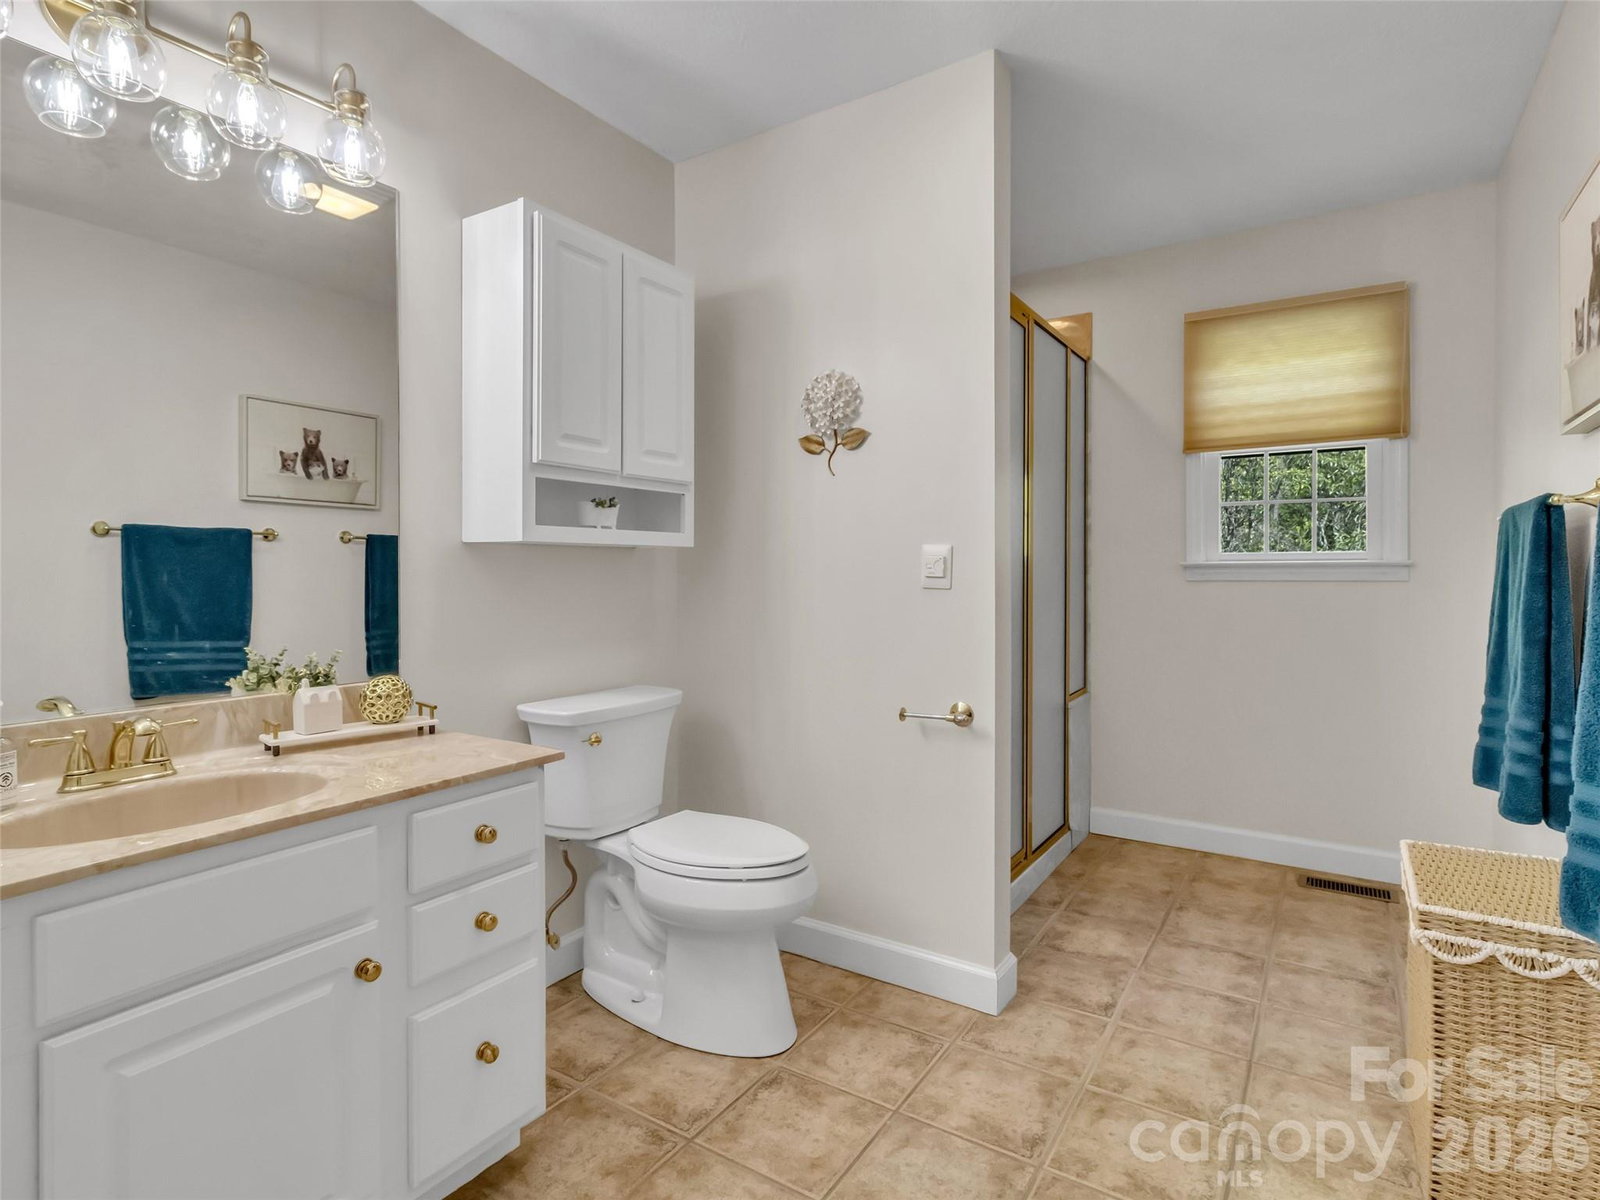


Listing courtesy of Howard Hanna Beverly-Hanks Waynesville. amy.valliere@howardhannatate.com
Sold listing courtesy of Keller Williams Great Smokies
- Sold Price
- $620,800
- List Price
- $625,000
- MLS#
- 4379425
- Status
- CLOSED
- Days on Market
- 35
- Property Type
- Residential
- Architectural Style
- Ranch, Traditional
- Year Built
- 1999
- Closing Date
- Jun 11, 2026
- Bedrooms
- 4
- Bathrooms
- 3
- Full Baths
- 2
- Half Baths
- 1
- Lot Size
- 21,823
- Lot Size Area
- 0.501
- Living Area
- 2,780
- Sq Ft Total
- 2780
- County
- Haywood
- Subdivision
- Rolling Hills Estates
- Special Conditions
- None
Property Description
Multiple offers received, best offers due by May 12th at 12pm. Welcome to this beautifully maintained custom home located in a gated community near Lake Junaluska. With a brand-new roof and fresh interior paint, this move-in ready home offers a great mix of comfort, space, and convenience in the heart of Western North Carolina. The living room features soaring cathedral ceilings, plenty of natural light, and a beautiful stone fireplace that makes the space feel warm and inviting. The eat-in kitchen is perfect for everyday meals, while the separate dining room is great for hosting special occasions. The split-bedroom layout gives the primary suite added privacy from the other three bedrooms. Upstairs, the large bonus room offers endless possibilities and could easily be used as a home office, guest space, workout room, playroom, or additional sleeping area. Outside, you’ll find a peaceful backyard setting with mature landscaping, a covered porch, a waterfall flowing into a pond, a large open deck, and a swim spa that can be enjoyed year-round. The horseshoe driveway adds both convenience and curb appeal. Located just 1.5 miles from Lake Junaluska and close to Great Smoky Mountains National Park, Blue Ridge Parkway, hiking, biking, shopping, dining, medical care, I-40, and the Expressway, this home also offers easy access to Waynesville, Maggie Valley, and Asheville. If you’ve been looking for a spacious mountain-area home with privacy, flexible living space, and great outdoor features, this one is a must-see.
Additional Information
- Hoa Fee
- $461
- Hoa Fee Paid
- Annually
- Community Features
- Gated, Pond
- Fireplace
- Yes
- Interior Features
- Breakfast Bar, Built-in Features, Cable Prewire, Entrance Foyer, Garden Tub, Hot Tub, Kitchen Island, Open Floorplan, Pantry, Split Bedroom, Storage, Walk-In Closet(s)
- Floor Coverings
- Tile, Vinyl, Wood
- Equipment
- Dishwasher, Disposal, Electric Cooktop, Electric Water Heater, Microwave, Refrigerator, Trash Compactor, Wall Oven, Warming Drawer
- Foundation
- Crawl Space
- Main Level Rooms
- Kitchen, Living Room, Primary Bedroom, Bathroom-Full, Laundry
- Laundry Location
- Laundry Room, Main Level
- Heating
- Heat Pump
- Water
- City
- Sewer
- Public Sewer
- Exterior Features
- Above Ground Hot Tub / Spa, Storage
- Exterior Construction
- Brick Partial, Hardboard Siding
- Roof
- Architectural Shingle
- Parking
- Circular Driveway, Attached Garage, Garage Door Opener, Garage Faces Side, Keypad Entry, Parking Space(s)
- Driveway
- Concrete, Paved
- Lot Description
- Cleared, Green Area, Level, Paved, Pond(s), Private, Views, Waterfall - Artificial, Wooded
- Elementary School
- Clyde
- Middle School
- Canton
- High School
- Pisgah
- Total Property HLA
- 2780
- Master on Main Level
- Yes
Mortgage Calculator
“ Based on information submitted to the MLS GRID as of . All data is obtained from various sources and may not have been verified by broker or MLS GRID. Supplied Open House Information is subject to change without notice. All information should be independently reviewed and verified for accuracy. Some IDX listings have been excluded from this website. Properties may or may not be listed by the office/agent presenting the information © 2026 Canopy MLS as distributed by MLS GRID”

Last Updated: