226 Orchard View Trail, Spruce Pine, NC 28777
- $330,000
- 3
- BD
- 2
- BA
- 1,075
- SqFt




Listing courtesy of Proper Realty LLC. kelly@properrealty.net
Sold listing courtesy of Howard Hanna Beverly-Hanks Burnville
- Sold Price
- $330,000
- List Price
- $335,000
- MLS#
- 4390125
- Status
- CLOSED
- Days on Market
- 45
- Property Type
- Residential
- Year Built
- 2013
- Closing Date
- Jul 20, 2026
- Bedrooms
- 3
- Bathrooms
- 2
- Full Baths
- 2
- Lot Size
- 59,677
- Lot Size Area
- 1.37
- Living Area
- 1,075
- Sq Ft Total
- 1075
- County
- Mitchell
- Subdivision
- Highland Falls
- Special Conditions
- None
Property Description
This cherished mountain retreat is ready for its next chapter. Lovingly maintained by its original owners, this 3-bedroom, 2-bath home offers a rare opportunity to own a property that has been thoughtfully cared for and deeply appreciated. Located less than five minutes from the entrance to the Blue Ridge Parkway, you'll enjoy easy access to some of the area's most scenic hiking, biking, and sightseeing opportunities while still having the comfort of a peaceful private setting. The breathtaking orchard views from the front porch create a picture-perfect backdrop for morning coffee, evening sunsets, and every season in between. Inside, you'll find a warm and inviting atmosphere featuring hand-selected wood finishes personally chosen by the sellers, adding character and craftsmanship. It is also convenient that you have a bedroom on each level! Step outside to the back deck that leads to a cozy fire pit and hammock retreat—an ideal place to unwind, entertain guests, or simply enjoy the beauty of nature. Whether you're searching for a full-time residence, mountain getaway, or investment opportunity, this one-of-a-kind property offers a combination of location, privacy, and personal touches that are increasingly hard to find.
Additional Information
- Hoa Fee
- $200
- Hoa Fee Paid
- Annually
- Equipment
- Dishwasher, Dryer, Microwave, Oven, Refrigerator, Washer/Dryer
- Foundation
- Basement
- Main Level Rooms
- Primary Bedroom
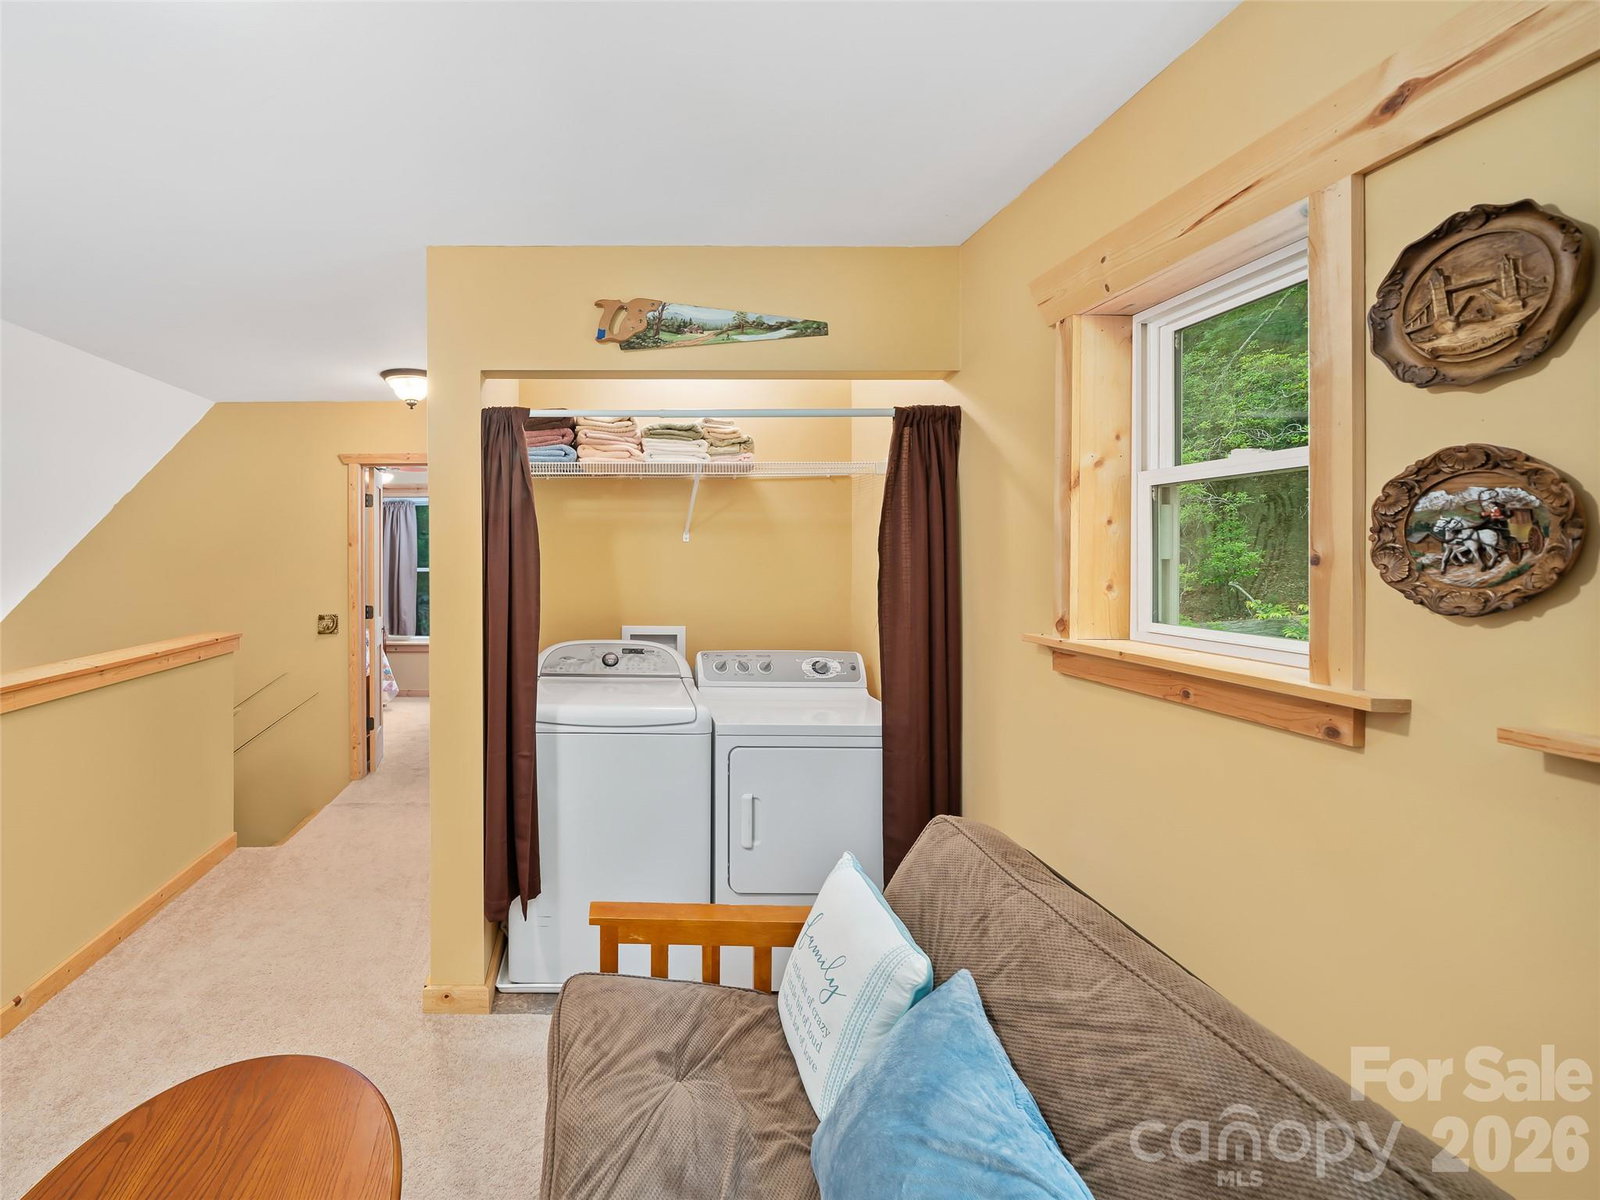
- Laundry Location
- Upper Level
- Heating
- Ductless
- Water
- Well
- Sewer
- Septic Installed
- Exterior Construction
- Hardboard Siding
- Parking
- Driveway
- Driveway
- Asphalt, Gravel, Paved
- Elementary School
- Mitchell
- Middle School
- Mitchell
- High School
- Mitchell
- Total Property HLA
- 1075
- Master on Main Level
- Yes
Mortgage Calculator
“ Based on information submitted to the MLS GRID as of . All data is obtained from various sources and may not have been verified by broker or MLS GRID. Supplied Open House Information is subject to change without notice. All information should be independently reviewed and verified for accuracy. Some IDX listings have been excluded from this website. Properties may or may not be listed by the office/agent presenting the information © 2026 Canopy MLS as distributed by MLS GRID”

Last Updated: