Share this with your friends


+18286201199
Keller Williams Elite Realty
99 Odonald Road, Asheville, NC 28806
- $2,900,000
- 4
- BD
- 7
- BA
- 6,276
- SqFt






Listing courtesy of CENTURY 21 Mountain Lifestyles. marthal@c21mountainlifestyles.com
- List Price
- $2,900,000
- MLS#
- 4326720
- Status
- ACTIVE
- Days on Market
- 323
- Property Type
- Residential
- Architectural Style
- Contemporary
- Year Built
- 1982
- Price Change
- ▼ $599,995 1773949464
- Bedrooms
- 4
- Bathrooms
- 7
- Full Baths
- 6
- Half Baths
- 1
- Lot Size
- 1,454,032
- Lot Size Area
- 33.38
- Living Area
- 6,276
- Sq Ft Total
- 6276
- County
- Buncombe
- Subdivision
- No Neighborhood
- Special Conditions
- None
Property Description
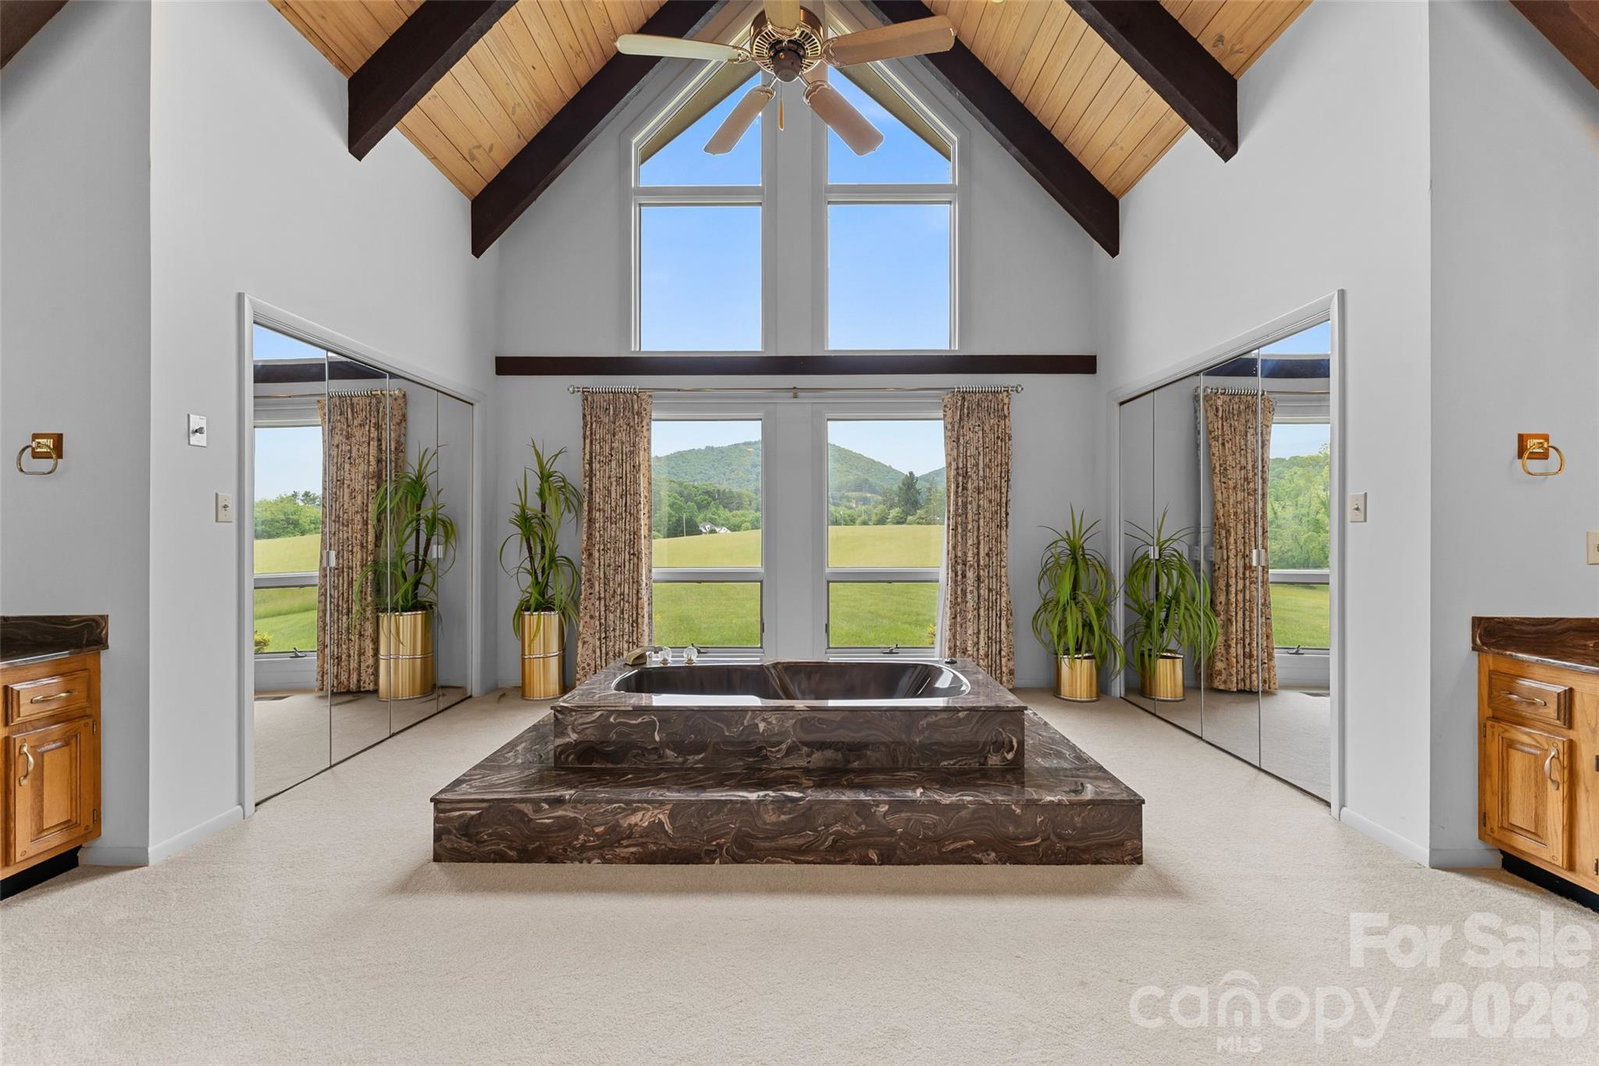
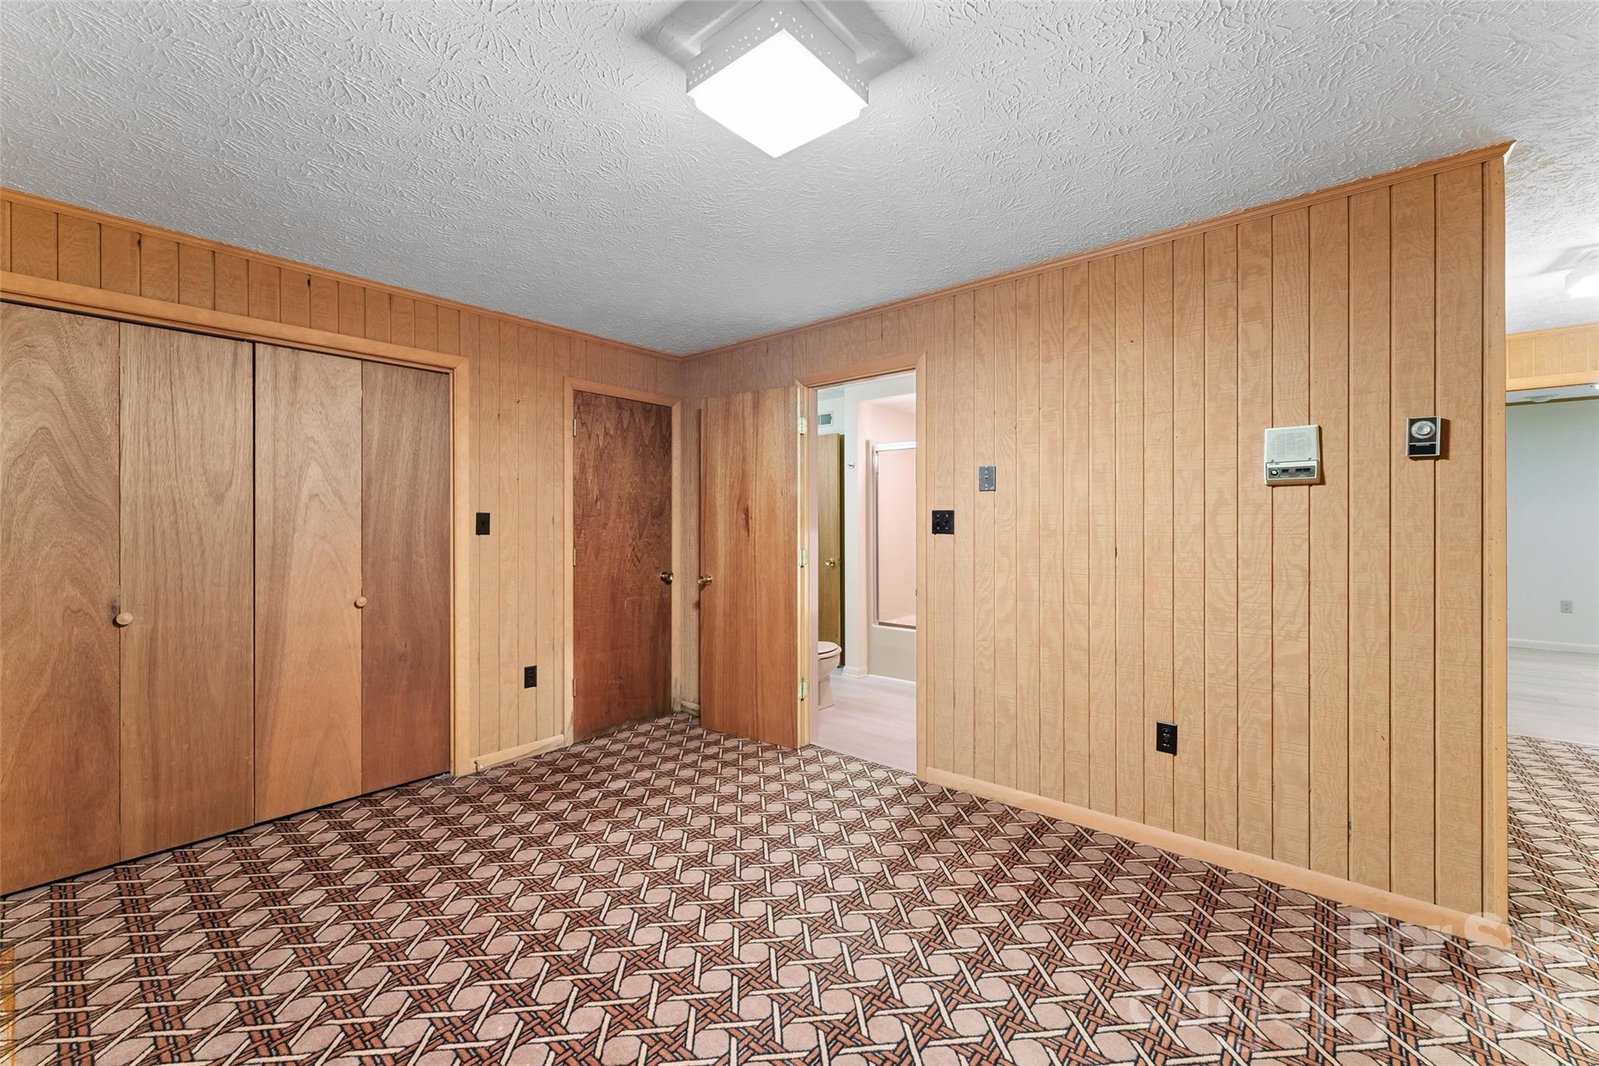
33 acres of gently rolling to level land offering numerous possibilities for a private estate, event venue, or mini farm. R-2 zoning allows for a variety of potential commercial uses, while city water provides added flexibility for future subdivision or development. A well is also available on the property for gardening or farming. With over 6,000 square feet of spacious living area, this property offers plenty of room for entertaining, gathering, and creating a space tailored to your needs. In addition to four bedrooms, several bonus rooms provide added flexibility for offices, hobbies, or additional living space. A second kitchen and sauna add to the property's unique features, while the in-ground pool offers the potential to create a wonderful outdoor retreat with some needed repairs. Located just outside Asheville city limits, this property offers the best of both worlds: the peace and privacy of a country setting with the convenience of nearby amenities. Enjoy shopping and everyday conveniences just five minutes away, highway access in less than 15 minutes, and downtown Asheville within 20 minutes.
Additional Information
- Fireplace
- Yes
- Floor Coverings
- Carpet, Tile, Vinyl
- Equipment
- Dishwasher, Electric Cooktop, Electric Oven, Electric Range, Microwave, Wall Oven, Washer/Dryer
- Foundation
- Basement
- Laundry Location
- Electric Dryer Hookup, Laundry Room, Main Level, Washer Hookup
- Heating
- Baseboard, Heat Pump
- Water
- City, Well
- Sewer
- Septic Installed
- Exterior Construction
- Brick Partial, Stone, Wood
- Parking
- Basement, Driveway, Attached Garage, Garage Faces Rear, Garage Faces Side
- Driveway
- Asphalt, Paved
- Lot Description
- Cleared, Private, Rolling Slope, Views
- Elementary School
- West Buncombe/Eblen
- Middle School
- Clyde A Erwin
- High School
- Clyde A Erwin
- Total Property HLA
- 6276
How much is your home worth?
...get instant property value now!
Mortgage Calculator
“ Based on information submitted to the MLS GRID as of . All data is obtained from various sources and may not have been verified by broker or MLS GRID. Supplied Open House Information is subject to change without notice. All information should be independently reviewed and verified for accuracy. Some IDX listings have been excluded from this website. Properties may or may not be listed by the office/agent presenting the information © 2026 Canopy MLS as distributed by MLS GRID”

Last Updated: