155 Collin Place Unit #17, Asheville, NC 28804
- $477,456
- 3
- BD
- 3
- BA
- 1,446
- SqFt




Listing courtesy of Patton Allen Real Estate LLC. teamstreppa@gmail.com
Sold listing courtesy of Patton Allen Real Estate LLC
- Sold Price
- $477,456
- List Price
- $479,900
- MLS#
- 4234976
- Status
- CLOSED
- Days on Market
- 238
- Property Type
- Residential
- Architectural Style
- Contemporary, Cottage
- Year Built
- 2025
- Closing Date
- Nov 10, 2025
- Bedrooms
- 3
- Bathrooms
- 3
- Full Baths
- 2
- Half Baths
- 1
- Living Area
- 1,446
- Sq Ft Total
- 1446
- County
- Buncombe
- Subdivision
- Villas at Pinecroft
- Special Conditions
- None
Property Description
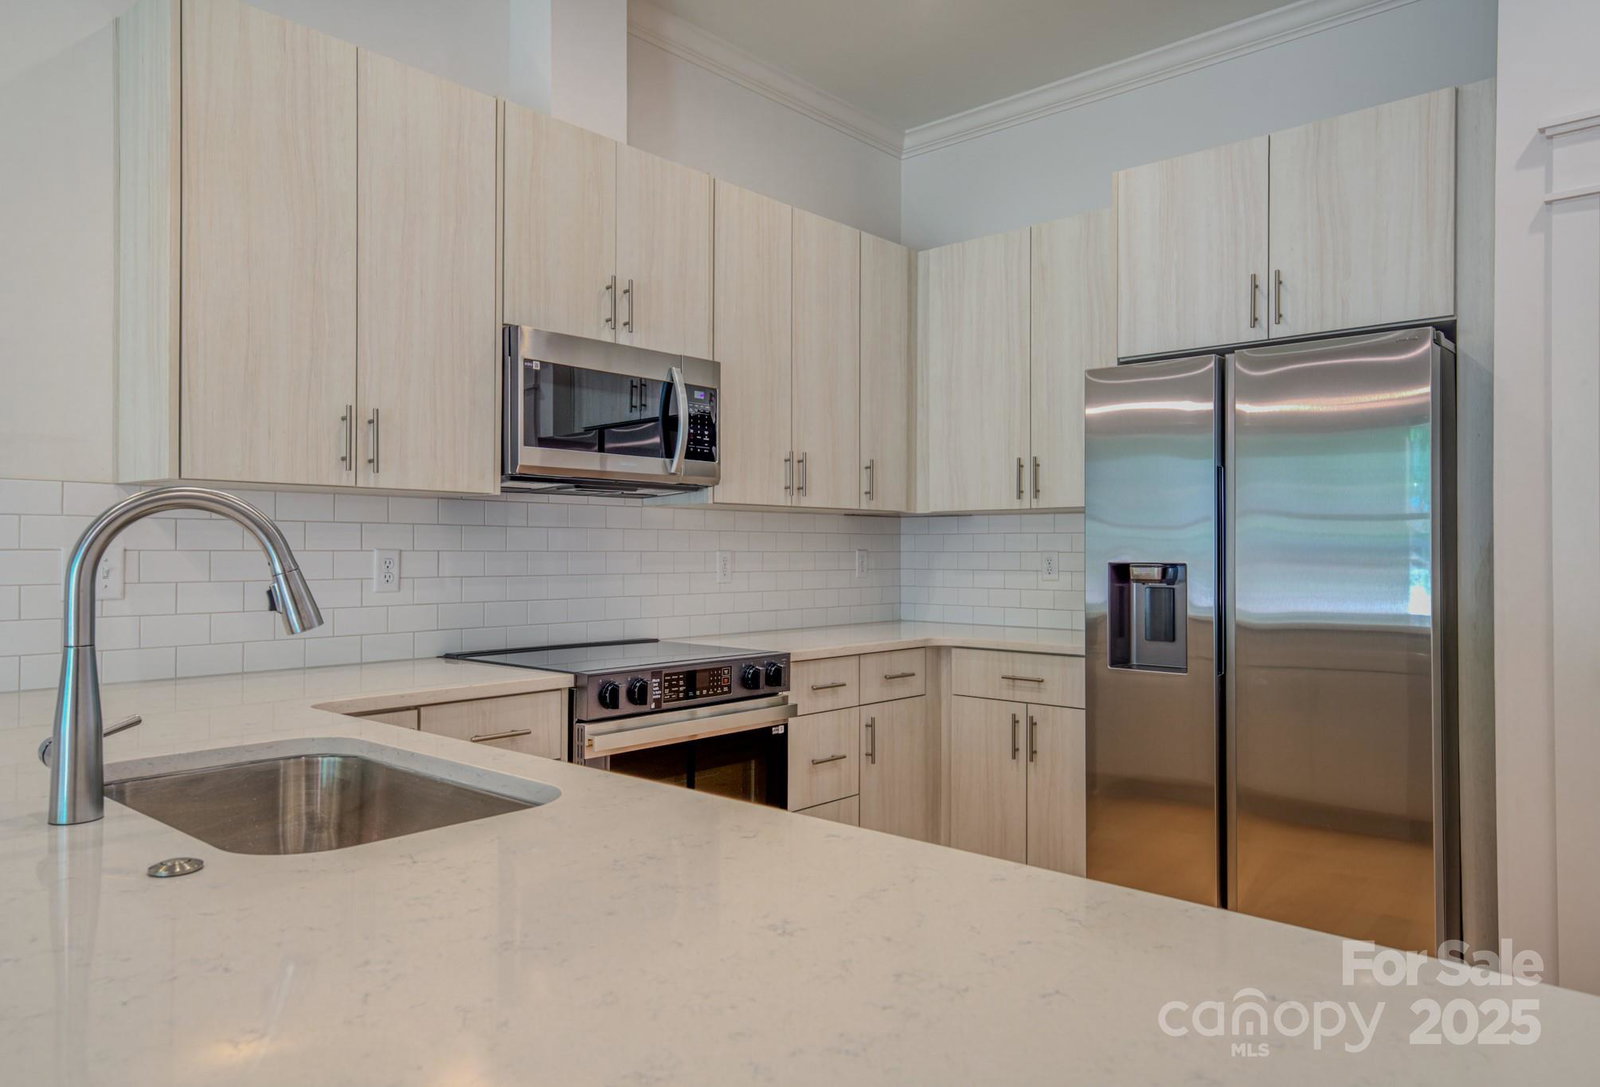
Exclusive lender credit offered to buyers: Two full points off of your interest rate for the first year and a full point off of your interest rate for the second year! $575 savings each month in the first year of your mortgage and $300 monthly savings per month in year 2 totaling approx $10,500 in savings! Welcome to the newest North Asheville, luxury townhome community nestled in the heart of Beaverdam Valley. The 41 unit community offers stunning, clean contemporary exterior design with single car garages and rear patio. Abundance of light with 10' ceilings throughout the main level and 9' ceilings on the upper level, engineered HW flooring, quartz tops, SS appliances, covered rear patios and more ! Stunning mountain views with city water and sewer and natural gas, exterior maintenance and lawn care provided. 2-10 Home Warranty provided with each unit! Minutes to the Country Club of Asheville, grocery stores, Beaver Lake, UNCA, Blue Ridge Parkway and downtown Asheville!
Additional Information
- Hoa Fee
- $285
- Hoa Fee Paid
- Monthly
- Fireplace
- Yes
- Interior Features
- Breakfast Bar, Built-in Features, Cable Prewire, Open Floorplan, Pantry, Walk-In Closet(s)
- Floor Coverings
- Carpet, Hardwood, Tile, Vinyl, Other - See Remarks
- Equipment
- Dishwasher, Disposal, Electric Cooktop, Electric Oven, Microwave, Refrigerator, Tankless Water Heater
- Foundation
- Slab
- Main Level Rooms
- Bathroom-Half, Kitchen, Dining Area, Living Room
- Laundry Location
- Upper Level
- Heating
- Electric, Heat Pump
- Water
- City
- Sewer
- Public Sewer
- Exterior Features
- Lawn Maintenance
- Exterior Construction
- Brick Partial, Fiber Cement
- Roof
- Architectural Shingle, Metal
- Parking
- Driveway, Attached Garage
- Driveway
- Concrete, Paved
- Elementary School
- Asheville City
- Middle School
- Asheville
- High School
- Asheville
- New Construction
- Yes
- Builder Name
- Amarx Construction
- Total Property HLA
- 1446
Mortgage Calculator
“ Based on information submitted to the MLS GRID as of . All data is obtained from various sources and may not have been verified by broker or MLS GRID. Supplied Open House Information is subject to change without notice. All information should be independently reviewed and verified for accuracy. Some IDX listings have been excluded from this website. Properties may or may not be listed by the office/agent presenting the information © 2026 Canopy MLS as distributed by MLS GRID”

Last Updated: