54 Deer Run Drive Unit #12, Marion, NC 28752
- $320,000
- 2
- BD
- 2
- BA
- 1,536
- SqFt




Listing courtesy of Realty Group 1 LLC. kat@realtygroup1.com
Sold listing courtesy of Whitson Realty
- Sold Price
- $320,000
- List Price
- $325,000
- MLS#
- 4366901
- Status
- CLOSED
- Days on Market
- 56
- Property Type
- Residential
- Architectural Style
- Traditional
- Year Built
- 1992
- Closing Date
- Jun 05, 2026
- Bedrooms
- 2
- Bathrooms
- 2
- Full Baths
- 2
- Lot Size
- 10,890
- Lot Size Area
- 0.25
- Living Area
- 1,536
- Sq Ft Total
- 1536
- County
- McDowell
- Subdivision
- Deer Run
- Special Conditions
- None
- Waterfront Features
- None
Property Description
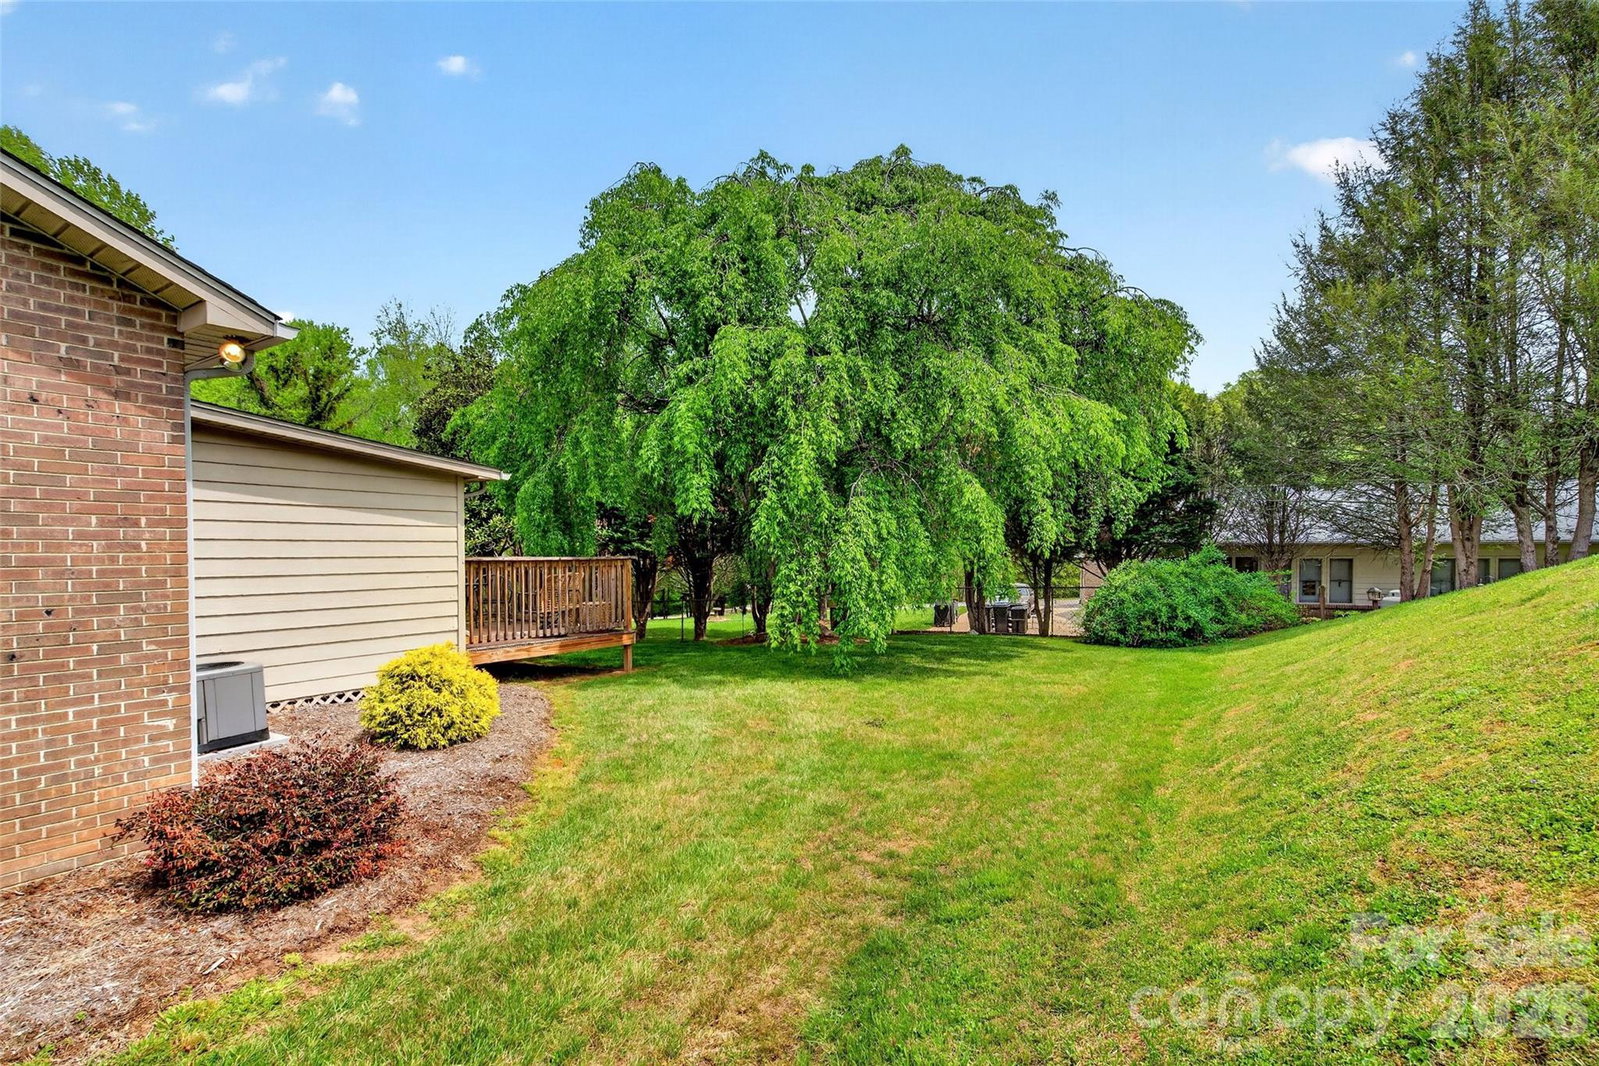
Beautifully updated townhome located in the desirable Deer Run Subdivision. There is an oversized carport with pull down steps to access attic storage. The carport also has a ramp for easier home entry. The home features an open great room, dining area and kitchen. The kitchen has been freshly updated with lovely painted cabinets, beautiful granite countertops, stainless appliances, backsplash, pantry and a moveable bar. One of the best features of this home is a lovely glassed sunroom that overlooks the backyard. It, also, has a roomy storage closet. A newer deck has been added in the back yard. The primary bedroom has an updated bath with an attractive walk in shower, mirrored cabinet and tile flooring. There is a walk in closet. The washer and dryer are conveniently located in the hallway. The second bedroom has a roomy closet and is located next to the hall bath with tile shower and flooring and pretty vanity with good storage under it. Many of the windows throughout home feature attractive blinds. The crawlspace has some space for storage.
Additional Information
- Hoa Fee
- $100
- Hoa Fee Paid
- Monthly
- Community Features
- Street Lights
- Interior Features
- Built-in Features, Open Floorplan, Pantry, Walk-In Closet(s)
- Floor Coverings
- Laminate, Tile, Wood
- Equipment
- Dishwasher, Dryer, Electric Cooktop, Electric Oven, Electric Range, Electric Water Heater, Exhaust Fan, Microwave, Refrigerator, Refrigerator with Ice Maker, Self Cleaning Oven, Washer, Washer/Dryer
- Foundation
- Crawl Space
- Main Level Rooms
- Great Room, Kitchen, Primary Bedroom
- Laundry Location
- Electric Dryer Hookup, In Hall, Main Level, Washer Hookup
- Heating
- Heat Pump
- Water
- Community Well, Well
- Sewer
- Septic Installed, Shared Septic
- Exterior Features
- Lawn Maintenance
- Exterior Construction
- Brick Partial, Hardboard Siding
- Roof
- Composition
- Parking
- Detached Carport, Driveway
- Driveway
- Asphalt, Paved
- Elementary School
- Marion
- Middle School
- West
- High School
- McDowell
- Builder Name
- Robert McKinney
- Total Property HLA
- 1536
Mortgage Calculator
“ Based on information submitted to the MLS GRID as of . All data is obtained from various sources and may not have been verified by broker or MLS GRID. Supplied Open House Information is subject to change without notice. All information should be independently reviewed and verified for accuracy. Some IDX listings have been excluded from this website. Properties may or may not be listed by the office/agent presenting the information © 2026 Canopy MLS as distributed by MLS GRID”

Last Updated: