Share this with your friends


+18286201199
Keller Williams Elite Realty
52 East Street, Asheville, NC 28803
- $355,000
- 3
- BD
- 1
- BA
- 854
- SqFt




Listing courtesy of Appalachian Realty Associates. mahalia@appalachianrealty.com
Sold listing courtesy of Mosaic Community Lifestyle Realty
- Sold Price
- $355,000
- List Price
- $375,000
- MLS#
- 4333178
- Status
- CLOSED
- Days on Market
- 57
- Property Type
- Residential
- Architectural Style
- Bungalow
- Year Built
- 1927
- Closing Date
- Mar 06, 2026
- Bedrooms
- 3
- Bathrooms
- 1
- Full Baths
- 1
- Lot Size
- 8,712
- Lot Size Area
- 0.2
- Living Area
- 854
- Sq Ft Total
- 854
- County
- Buncombe
- Subdivision
- No Neighborhood
- Special Conditions
- None
Property Description
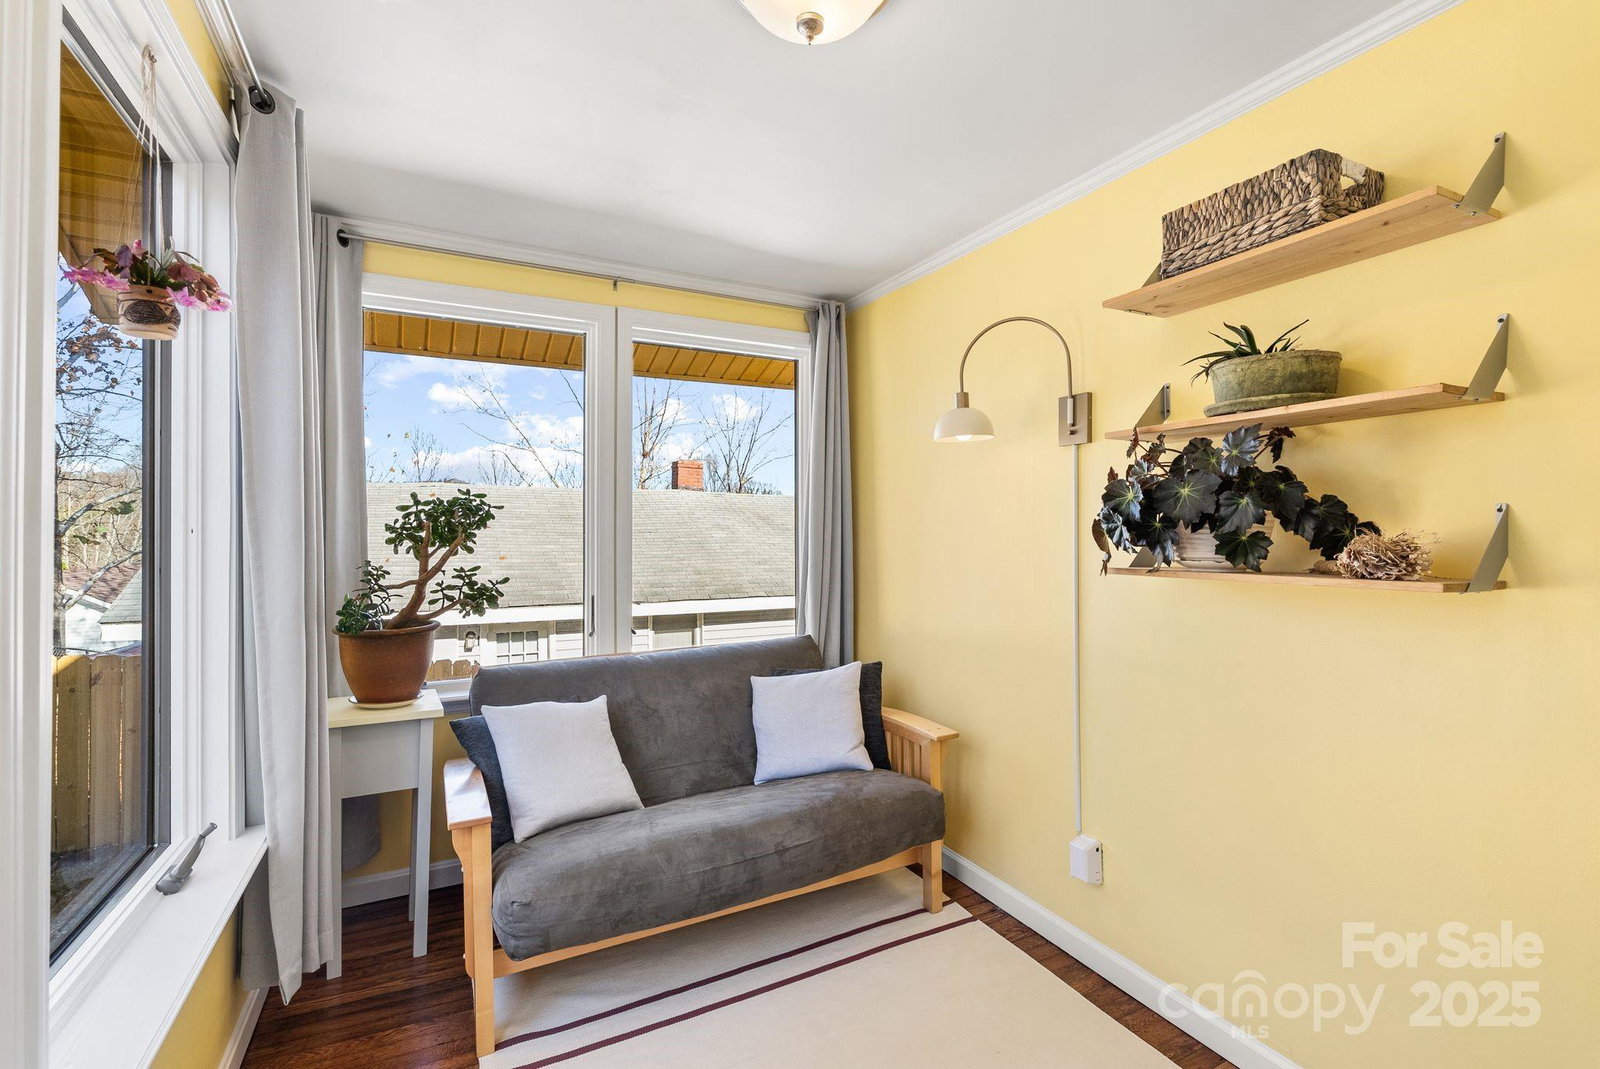
This irresistibly cute 1927 bungalow proves great things really do come in small packages. With three bedrooms and one bath thoughtfully arranged across 854 square feet, this home makes smart, stylish use of every inch. A tall crawl space and pull-down attic stairs provide surprisingly generous storage, ensuring there’s a place for everything without sacrificing living space. Fresh paint, refinished original hardwood floors, and abundant natural light keep the interior bright and cheerful, while the updated kitchen featuring newer appliances, quartz countertops and details such as a touchless faucet add modern ease to everyday living. Start your mornings on the screened front porch, unwind or entertain friends on the custom flagstone patio. The organic garden is a true delight, featuring perennial flowers, berries (blueberries, blackberries, wineberries, mulberries) and fruit trees (fig, cherry, pear) that bring color and charm through the seasons and the entire rear yard features a new wooden fence. A metal roof adds durability and peace of mind. Full of character, warmth, and personality, this bungalow is the perfect blend of vintage charm, outdoor living, and clever design. Just a short walk from Biltmore Village and all it has to offer. See attached feature/upgrade list.
Additional Information
- Interior Features
- Attic Stairs Pulldown
- Floor Coverings
- Tile, Vinyl, Wood
- Equipment
- Electric Oven, Electric Range, Electric Water Heater, Exhaust Fan, Refrigerator, Washer/Dryer
- Foundation
- Crawl Space
- Main Level Rooms
- Primary Bedroom, Bedroom(s), Bedroom(s), Bathroom-Full, Laundry, Kitchen, Dining Room
- Laundry Location
- Laundry Closet, Main Level
- Heating
- Heat Pump
- Water
- City
- Sewer
- Public Sewer
- Exterior Features
- Other - See Remarks
- Exterior Construction
- Aluminum
- Roof
- Metal
- Parking
- Driveway
- Driveway
- Asphalt, Paved
- Lot Description
- Cleared, Crops, Views
- Elementary School
- Unspecified
- Middle School
- Unspecified
- High School
- Unspecified
- Zoning
- RS8
- Total Property HLA
- 854
- Master on Main Level
- Yes
How much is your home worth?
...get instant property value now!
Mortgage Calculator
“ Based on information submitted to the MLS GRID as of . All data is obtained from various sources and may not have been verified by broker or MLS GRID. Supplied Open House Information is subject to change without notice. All information should be independently reviewed and verified for accuracy. Some IDX listings have been excluded from this website. Properties may or may not be listed by the office/agent presenting the information © 2026 Canopy MLS as distributed by MLS GRID”

Last Updated: