Share this with your friends


+18286201199
Keller Williams Elite Realty
528 Andrew Banks Road Unit #A/3, Burnsville, NC 28714
- $700,000
- 3
- BD
- 3
- BA
- 2,150
- SqFt




Listing courtesy of Mountain Air Realty. dphillips@mountainairrealtors.com
Sold listing courtesy of Mountain Air Realty
- Sold Price
- $700,000
- List Price
- $775,000
- MLS#
- 4357866
- Status
- CLOSED
- Days on Market
- 43
- Property Type
- Residential
- Architectural Style
- Contemporary
- Year Built
- 2000
- Closing Date
- Apr 28, 2026
- Bedrooms
- 3
- Bathrooms
- 3
- Full Baths
- 3
- Living Area
- 2,150
- Sq Ft Total
- 2150
- County
- Yancey
- Subdivision
- Mountain Air
- Building Name
- Austin View Villas
- Special Conditions
- None
Property Description
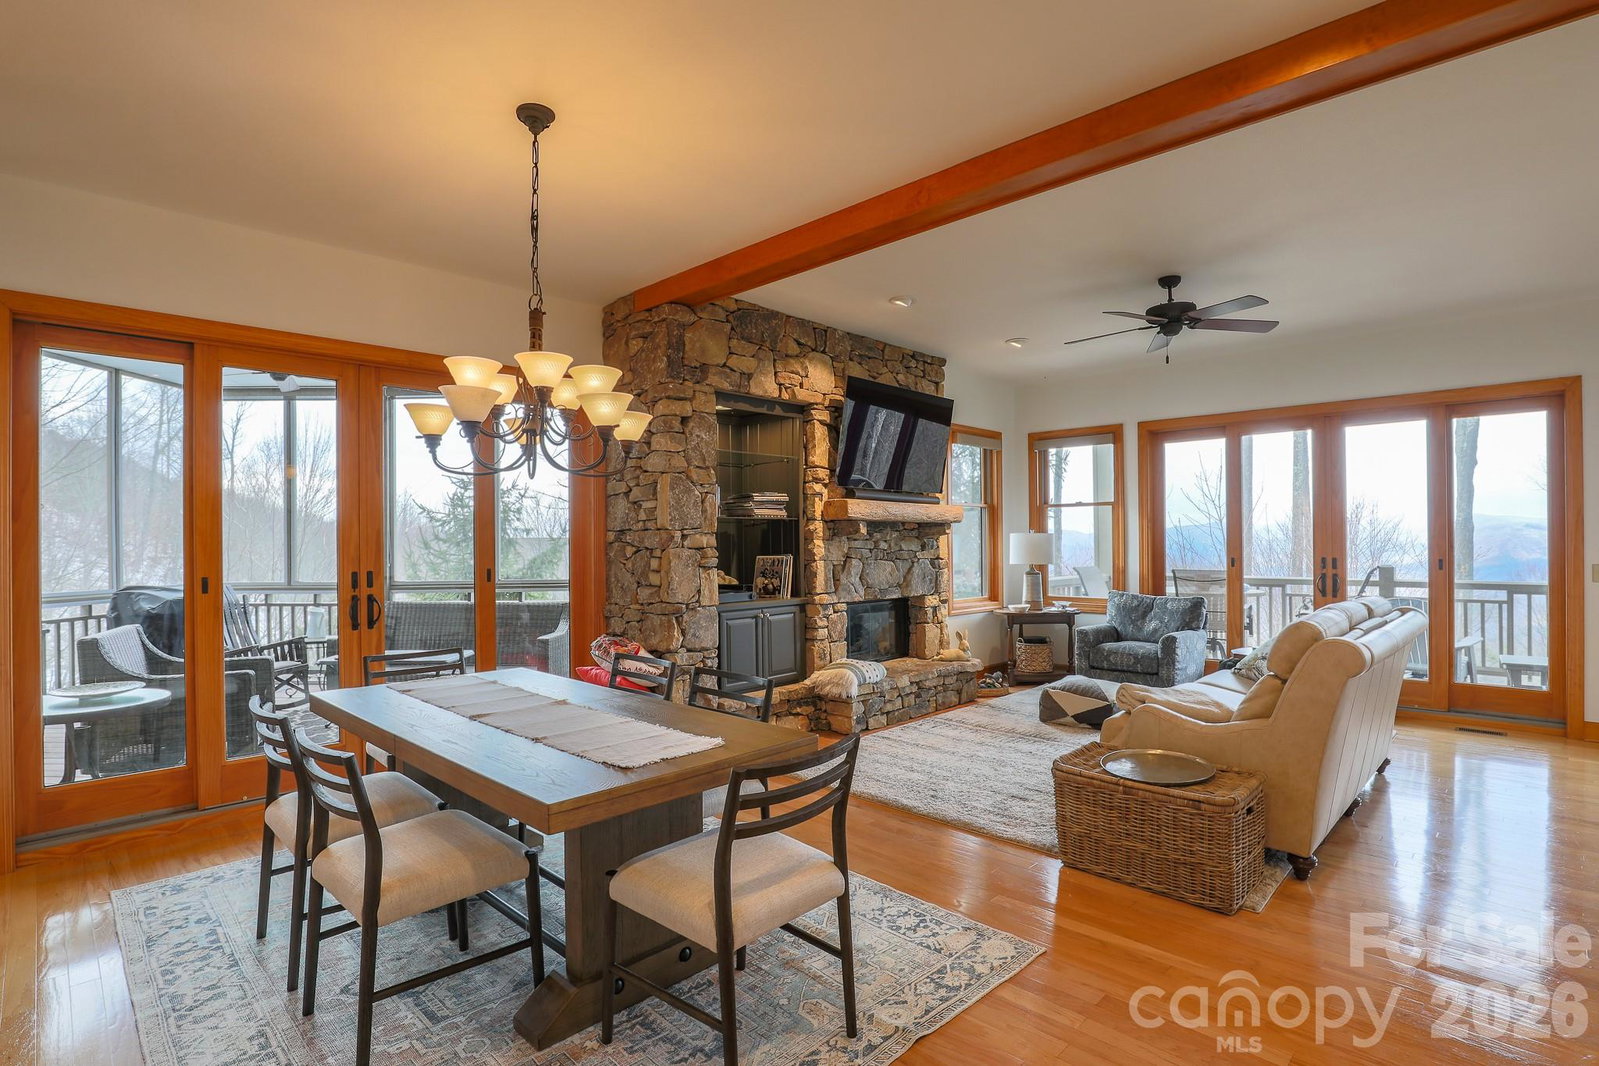
Enjoy spectacular long-range sunset mountain views and the peaceful sounds of the creek below from this beautifully maintained Austin View Villa at MOUNTAIN AIR. The great room features tall ceilings, hardwood floors, a stone gas-log fireplace, built-ins, and floor-to-ceiling windows framing the beautiful nature views. Covered decks on both levels offer spaces to relax and take in the scenery. The dining area opens to a screened porch with a second stone fireplace—perfect for year-round indoor-outdoor living. The large kitchen boasts granite countertops, abundant cabinetry, and a cozy breakfast nook. The main-level primary suite includes its own private view deck. The tiled ensuite bath offers a soaking tub, separate shower, and double vanities. Also on the main level are a guest bedroom, a full bath, and laundry. Downstairs, you’ll find a versatile bonus room ideal for an office, den, or family room—and another spacious bedroom suite with a full bath. Additional features include a golf cart garage, covered carport, and included furnishings—plus a golf cart ready for exploring the mountain! Mountain Air Country Club amenities are available with membership, including golf, dining, fitness, tennis, and more.
Additional Information
- Hoa Fee
- $400
- Hoa Fee Paid
- Monthly
- Community Features
- Airport/Runway, Business Center, Clubhouse, Dog Park, Fitness Center, Game Court, Gated, Golf, Helipad, Hot Tub, Outdoor Pool, Playground, Pond, Putting Green, Recreation Area, Sauna, Sport Court, Tennis Court(s), Walking Trails
- Fireplace
- Yes
- Interior Features
- Attic Other, Breakfast Bar, Garden Tub, Kitchen Island, Open Floorplan, Split Bedroom, Whirlpool
- Floor Coverings
- Carpet, Hardwood, Tile, Wood
- Equipment
- Dishwasher, Disposal, Down Draft, Dryer, Electric Cooktop, Electric Oven, Microwave, Refrigerator, Self Cleaning Oven, Tankless Water Heater, Wall Oven, Washer, Washer/Dryer, Wine Refrigerator
- Foundation
- Crawl Space
- Main Level Rooms
- Living Room, Primary Bedroom
- Laundry Location
- Electric Dryer Hookup, Utility Room, Laundry Room, Washer Hookup
- Heating
- Central, Floor Furnace, Forced Air, Humidity Control, Propane, Zoned
- Water
- Community Well
- Sewer
- Public Sewer
- Exterior Features
- Lawn Maintenance
- Exterior Construction
- Fiber Cement, Stone
- Roof
- Architectural Shingle
- Parking
- Detached Carport, Golf Cart Garage, Parking Space(s)
- Driveway
- Asphalt, Paved
- Lot Description
- Wooded, Views
- Elementary School
- Blue Ridge
- Middle School
- Cane River
- High School
- Mountain Heritage
- Zoning
- B3
- Total Property HLA
- 2150
How much is your home worth?
...get instant property value now!
Mortgage Calculator
“ Based on information submitted to the MLS GRID as of . All data is obtained from various sources and may not have been verified by broker or MLS GRID. Supplied Open House Information is subject to change without notice. All information should be independently reviewed and verified for accuracy. Some IDX listings have been excluded from this website. Properties may or may not be listed by the office/agent presenting the information © 2026 Canopy MLS as distributed by MLS GRID”

Last Updated: