Share this with your friends


+18286201199
Keller Williams Elite Realty
14 Lake View N Drive, Marion, NC 28752
- $275,000
- 3
- BD
- 1
- BA
- 1,026
- SqFt






Listing courtesy of Berkshire Hathaway HomeServices Blue Ridge REALTORS®. eleni.zentenorealty@gmail.com
Sold listing courtesy of Berkshire Hathaway HomeServices Blue Ridge REALTORS®
- Sold Price
- $275,000
- List Price
- $305,000
- MLS#
- 4316544
- Status
- CLOSED
- Days on Market
- 147
- Property Type
- Residential
- Year Built
- 1966
- Closing Date
- Mar 25, 2026
- Bedrooms
- 3
- Bathrooms
- 1
- Full Baths
- 1
- Lot Size
- 65,340
- Lot Size Area
- 1.5
- Living Area
- 1,026
- Sq Ft Total
- 1026
- County
- McDowell
- Subdivision
- No Neighborhood
- Special Conditions
- None
- Waterfront Features
- Other - See Remarks, None
Property Description
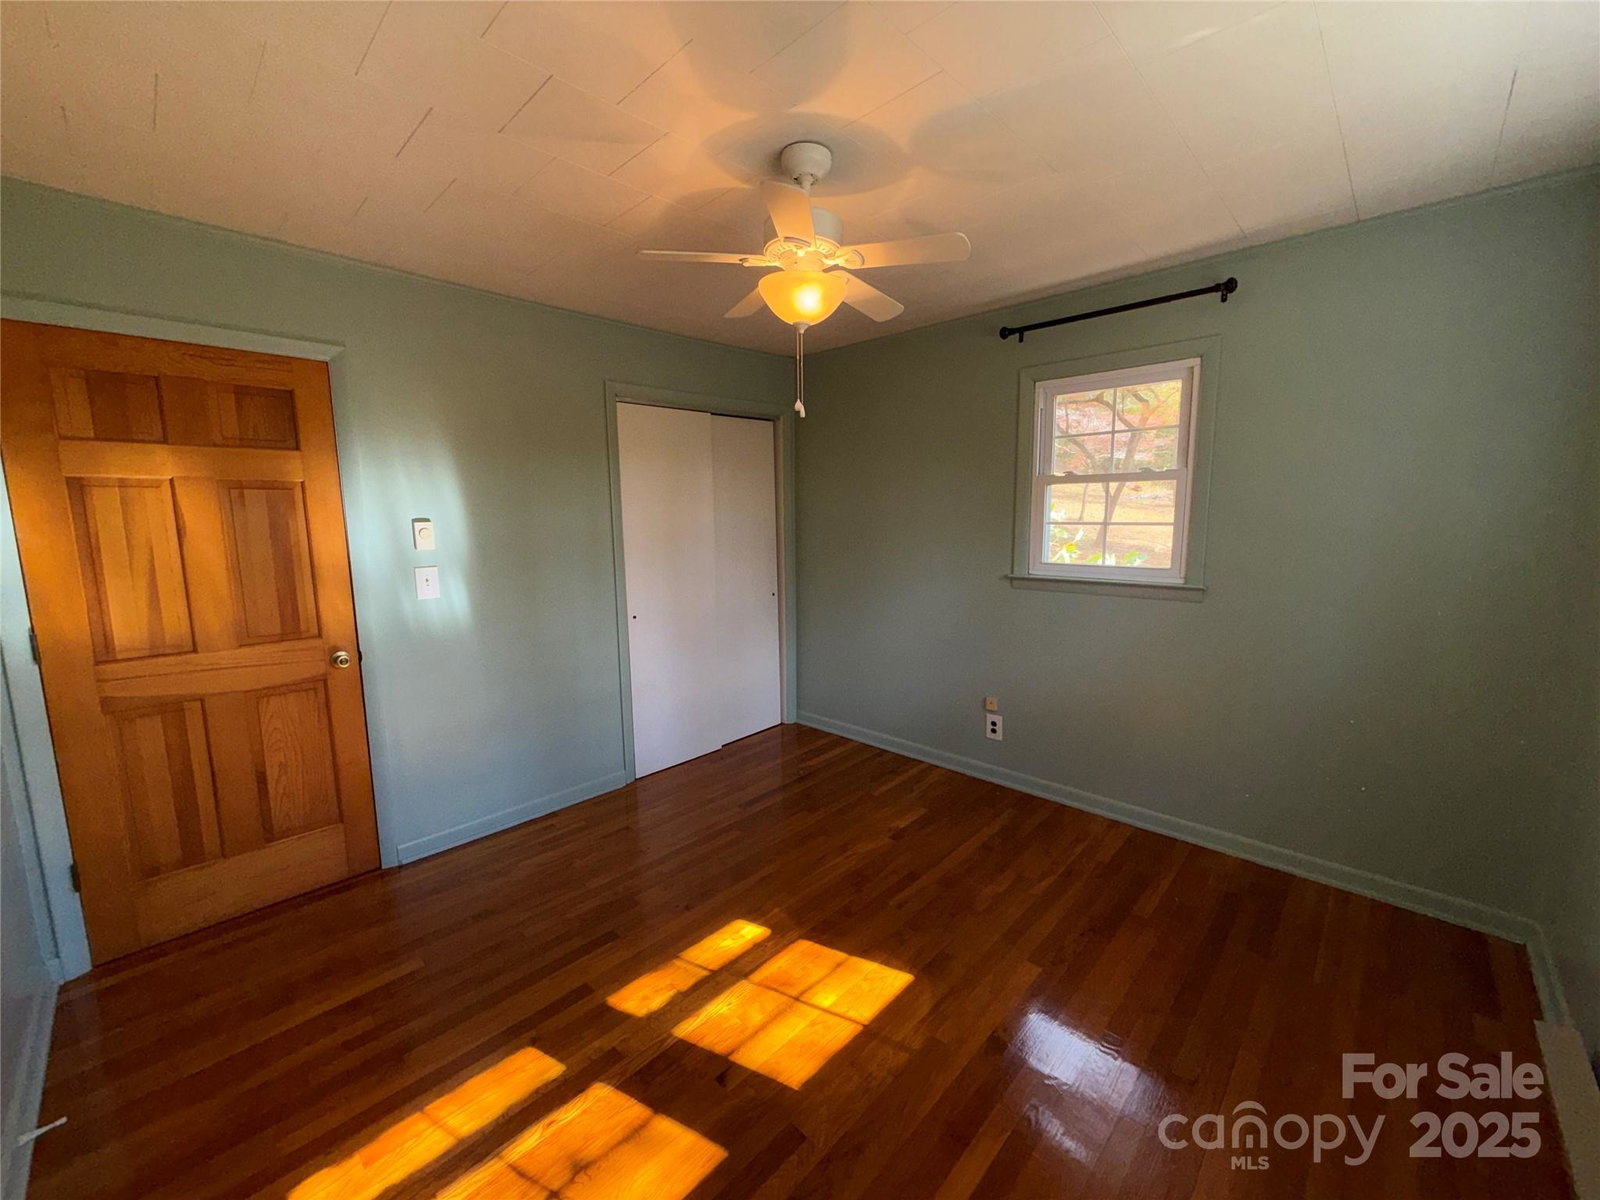
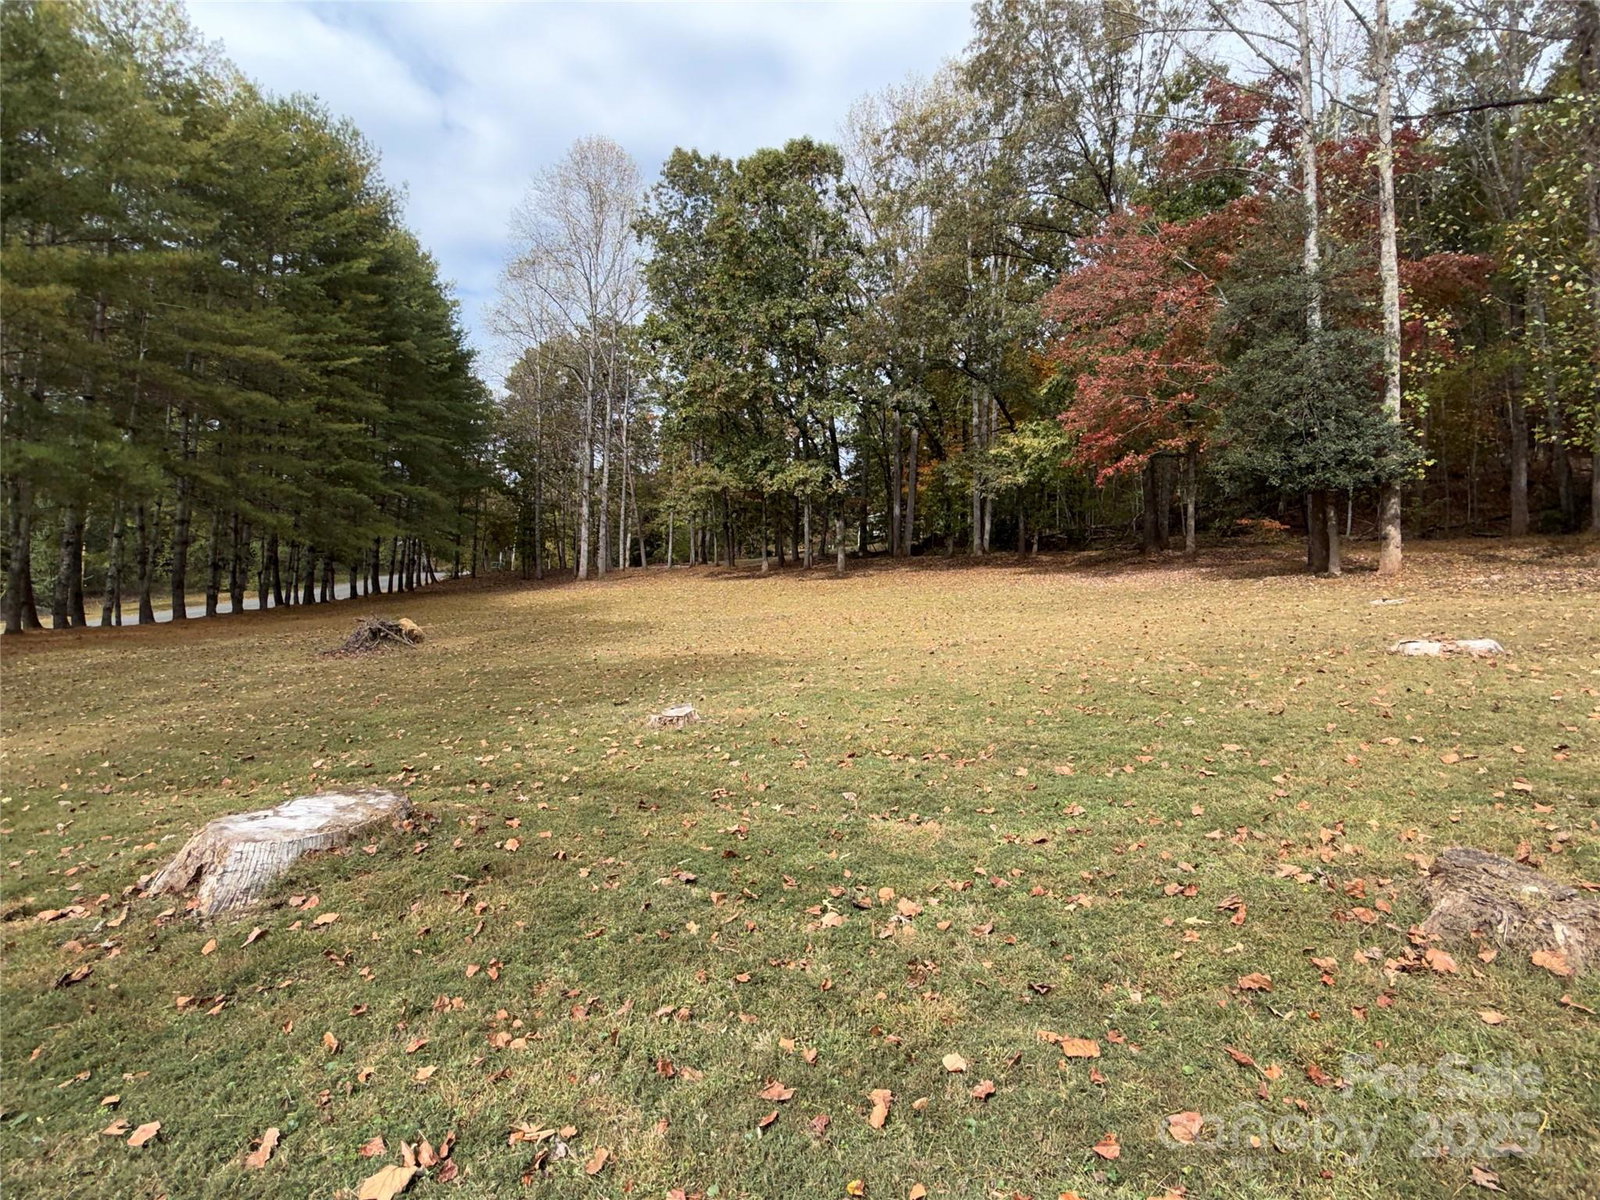
Rustic 3-Bedroom Cabin-Style Home with Lake Views on 1.5 Acres Tucked away on 1.5 peaceful acres, this rustic 3-bedroom, 1-bath home offers the charm of country living with a beautiful view of the lake. Whether you're looking for a quiet full-time homestead, a weekend escape, or a cozy cabin retreat, this property has everything you need to slow down and enjoy nature. The home features warm, wood-toned interiors, a functional layout, and a welcoming atmosphere that feels like stepping into a simpler time. The open living and kitchen area is perfect for gathering around the fireplace or enjoying home-cooked meals with a view. Each of the three bedrooms offers plenty of natural light and country charm, while the full bath is clean and practical, just the way it should be. Outside, you'll find room to roam—whether it’s sitting on the porch watching the sun rise over the lake, starting a garden, or exploring your own piece of land. With mature trees, open sky, and the calming presence of the nearby water, this property is a nature lover’s dream. If you’ve been longing for a place to unplug, breathe deep, and live simply, this is it. *Home is being sold as is*
Additional Information
- Fireplace
- Yes
- Equipment
- Electric Cooktop, Electric Oven, Microwave, Refrigerator
- Foundation
- Crawl Space
- Main Level Rooms
- Primary Bedroom, Bedroom(s), Bedroom(s), Bathroom-Full, Laundry, Living Room, Kitchen
- Laundry Location
- Electric Dryer Hookup, In Bathroom, Main Level, Washer Hookup
- Heating
- Electric
- Water
- Well
- Sewer
- Septic Installed
- Exterior Construction
- Wood
- Parking
- Attached Carport, Driveway
- Driveway
- Gravel
- Elementary School
- Unspecified
- Middle School
- West McDowell
- High School
- Unspecified
- Total Property HLA
- 1026
- Master on Main Level
- Yes
How much is your home worth?
...get instant property value now!
Mortgage Calculator
“ Based on information submitted to the MLS GRID as of . All data is obtained from various sources and may not have been verified by broker or MLS GRID. Supplied Open House Information is subject to change without notice. All information should be independently reviewed and verified for accuracy. Some IDX listings have been excluded from this website. Properties may or may not be listed by the office/agent presenting the information © 2026 Canopy MLS as distributed by MLS GRID”

Last Updated: