Share this with your friends


+18286201199
Keller Williams Elite Realty
1580 W Tate Street, Marion, NC 28752
- $283,500
- 2
- BD
- 2
- BA
- 971
- SqFt






Listing courtesy of RE/MAX Results. dpg.remax@gmail.com
Sold listing courtesy of EXP Realty LLC
- Sold Price
- $283,500
- List Price
- $298,400
- MLS#
- 4313381
- Status
- CLOSED
- Days on Market
- 31
- Property Type
- Residential
- Architectural Style
- Cabin, Post and Beam, Rustic
- Year Built
- 2010
- Closing Date
- Nov 24, 2025
- Bedrooms
- 2
- Bathrooms
- 2
- Full Baths
- 1
- Half Baths
- 1
- Lot Size
- 20,037
- Lot Size Area
- 0.46
- Living Area
- 971
- Sq Ft Total
- 971
- County
- McDowell
- Subdivision
- No Neighborhood
- Special Conditions
- None
- Waterfront Features
- None
Property Description
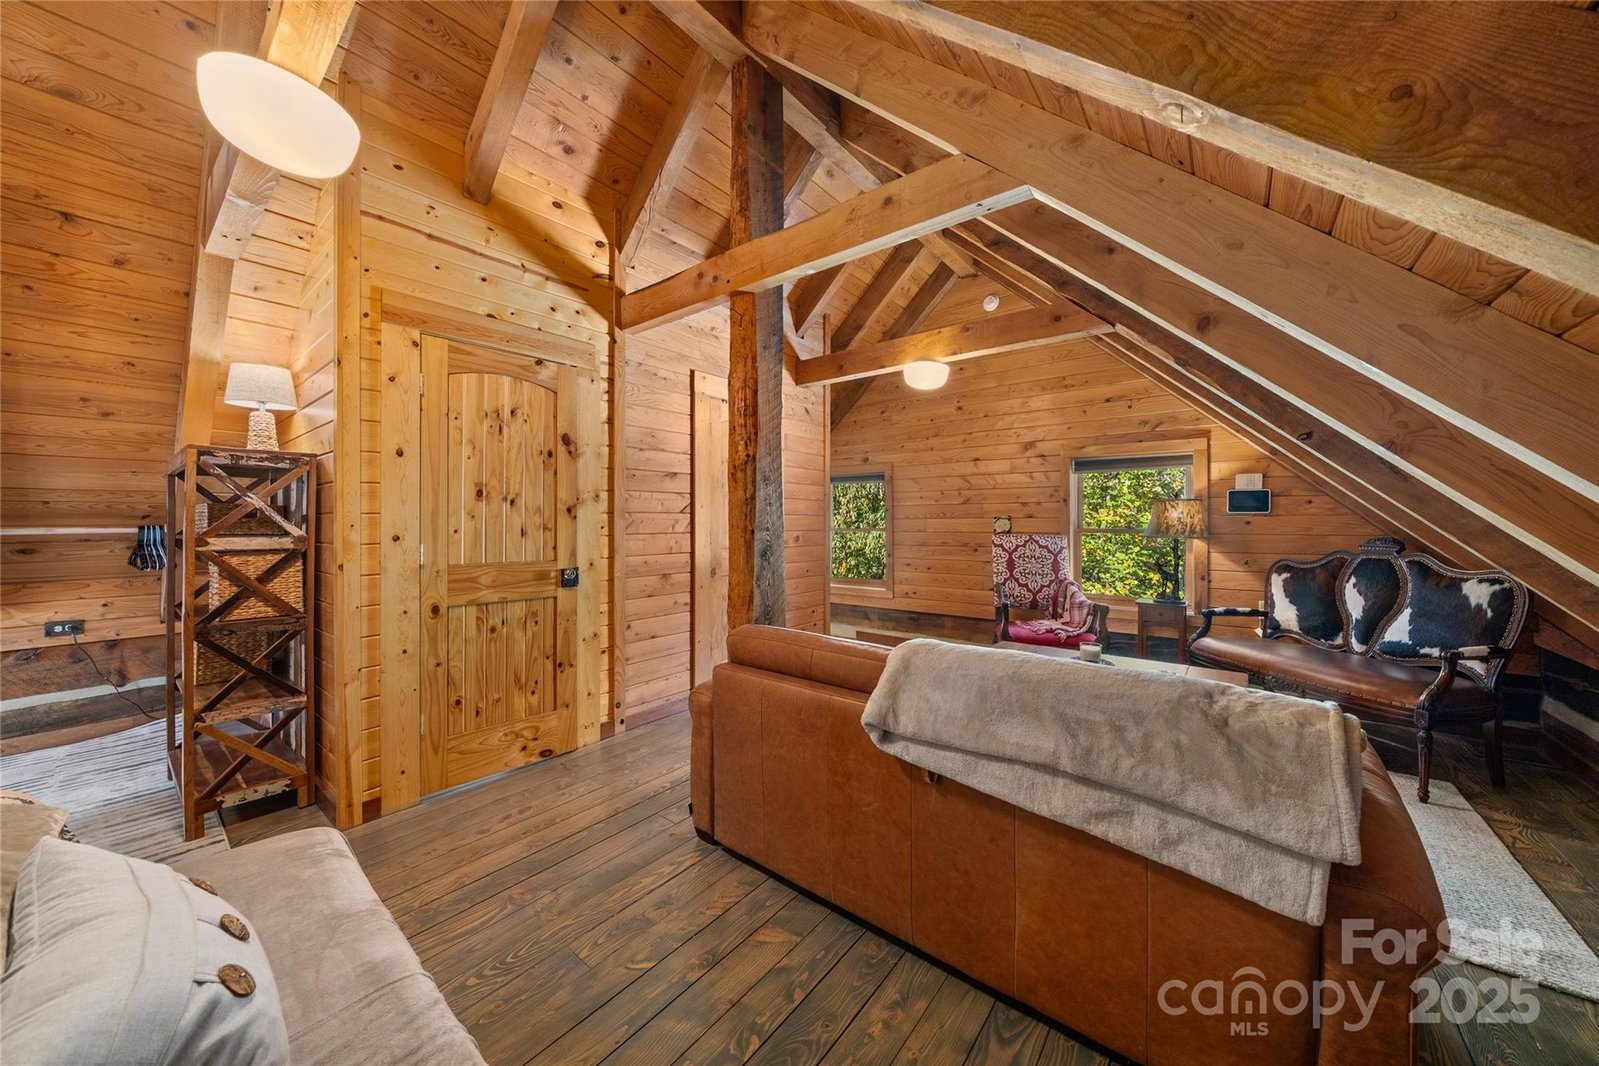
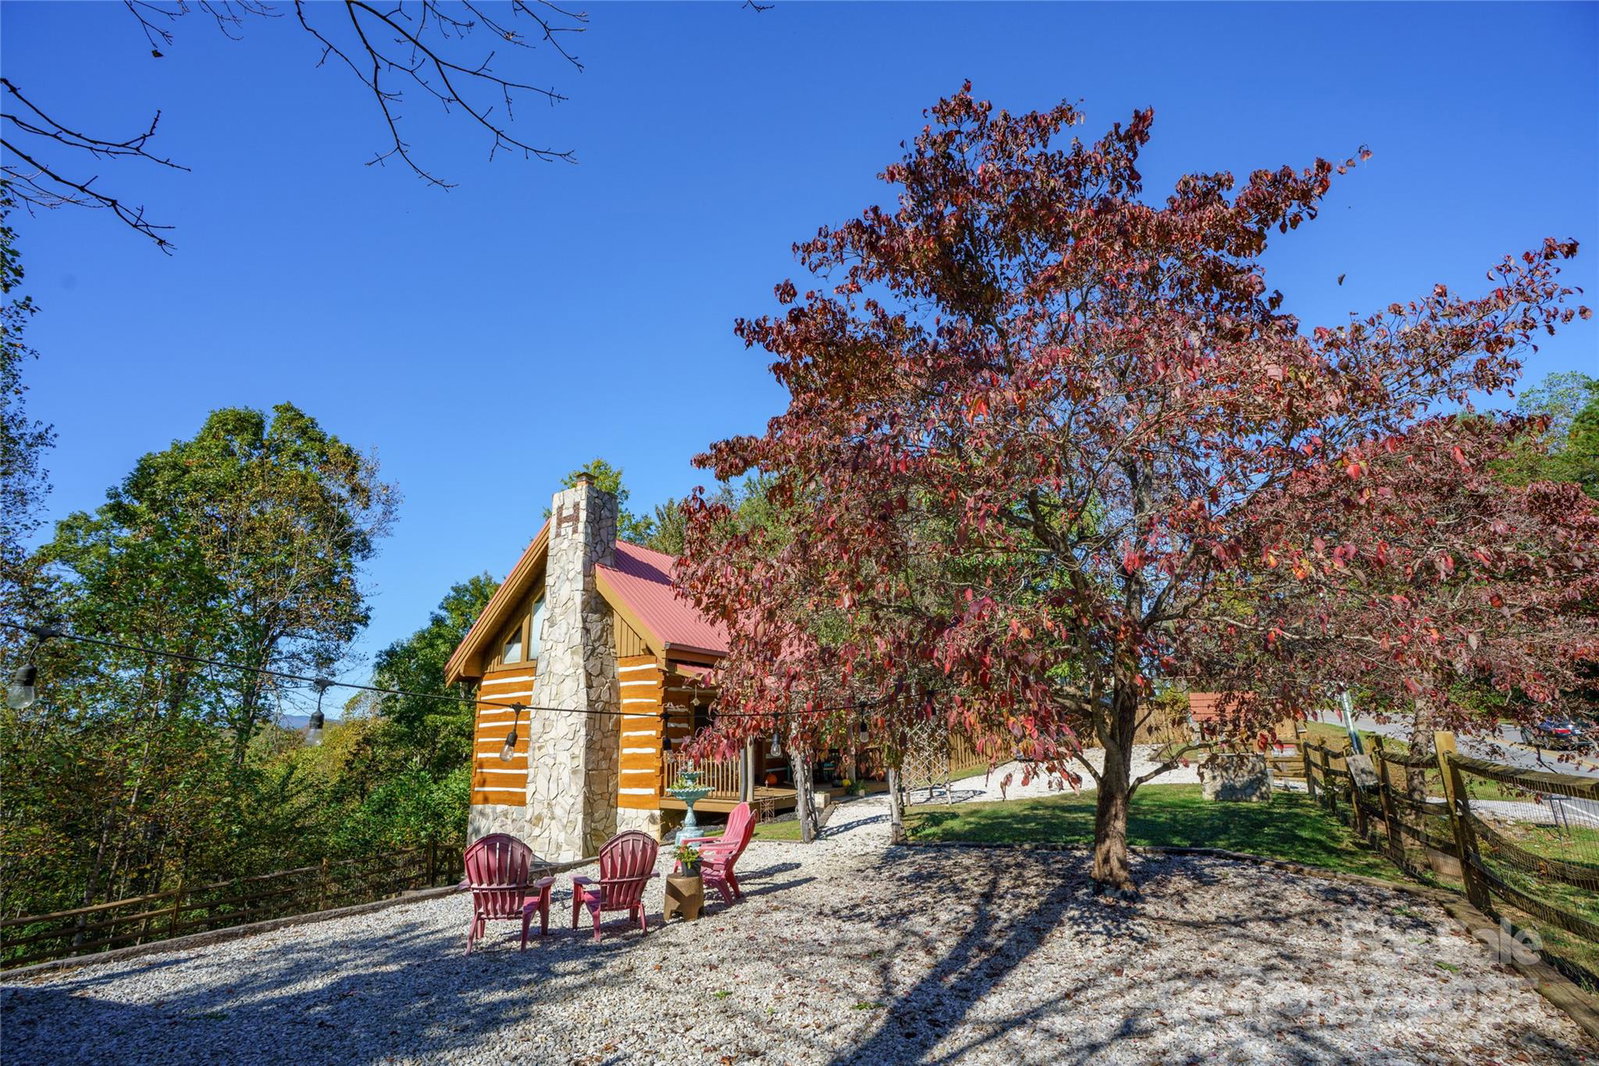
This well-cared-for log cabin offers mountain views along with easy access to nearby amenities. Built with attention to detail and quality materials, the home has been consistently maintained over time. A recent professional home inspection has been completed and reflects the property's excellent condition. The main level features an open living area with hardwood floors, a floor-to-ceiling stacked stone fireplace with Buck Stove gas logs, and a well-appointed kitchen with high-end appliances. A bedroom and full bath are also located on the main floor, providing convenient single-level living. Upstairs, the primary suite spans the entire second floor and includes beamed ceilings, two sitting areas, and a half bath. A separate exterior entrance leads to a walkout basement offering 537 square feet of unfinished, climate-controlled space—ideal for a gym, workshop, or storage. Outdoor features include a fenced yard with a fire pit and grilling area, as well as a balcony off the kitchen that offers views of the mountains and surrounding landscape. The home is on a private well and septic system and is being sold fully furnished, with a few personal exclusions. For more information or to request the inspection report, don't hesitate to get in touch with the listing agent.
Additional Information
- Community Features
- None
- Fireplace
- Yes
- Floor Coverings
- Tile, Wood
- Equipment
- Dryer, Electric Cooktop, Electric Oven, Microwave, Refrigerator
- Foundation
- Basement, Slab, Other - See Remarks
- Main Level Rooms
- Kitchen, Living Room, Bedroom(s), Bathroom-Full, Laundry
- Laundry Location
- Electric Dryer Hookup, Inside, Main Level, Washer Hookup
- Heating
- Electric, Heat Pump
- Water
- Well
- Sewer
- Septic Installed
- Exterior Features
- Fire Pit
- Exterior Construction
- Log, Wood
- Roof
- Metal
- Parking
- Driveway
- Driveway
- Gravel, Paved
- Lot Description
- Cleared, Level, Paved, Wooded, Views
- Elementary School
- Pleasant Gardens
- Middle School
- West McDowell
- High School
- McDowell
- Total Property HLA
- 971
How much is your home worth?
...get instant property value now!
Mortgage Calculator
“ Based on information submitted to the MLS GRID as of . All data is obtained from various sources and may not have been verified by broker or MLS GRID. Supplied Open House Information is subject to change without notice. All information should be independently reviewed and verified for accuracy. Some IDX listings have been excluded from this website. Properties may or may not be listed by the office/agent presenting the information © 2026 Canopy MLS as distributed by MLS GRID”

Last Updated: