Share this with your friends


+18286201199
Keller Williams Elite Realty
22 Hoyle Street, Marion, NC 28752
- $315,000
- 3
- BD
- 2
- BA
- 1,484
- SqFt






Listing courtesy of EXP Realty LLC. sales@2020builders.net
Sold listing courtesy of CENTURY 21 Mountain Lifestyles
- Sold Price
- $315,000
- List Price
- $324,900
- MLS#
- 4307462
- Status
- CLOSED
- Days on Market
- 76
- Property Type
- Residential
- Architectural Style
- Traditional
- Year Built
- 2025
- Closing Date
- Jan 08, 2026
- Bedrooms
- 3
- Bathrooms
- 2
- Full Baths
- 2
- Lot Size
- 13,939
- Lot Size Area
- 0.32
- Living Area
- 1,484
- Sq Ft Total
- 1484
- County
- McDowell
- Subdivision
- No Neighborhood
- Special Conditions
- None
Property Description
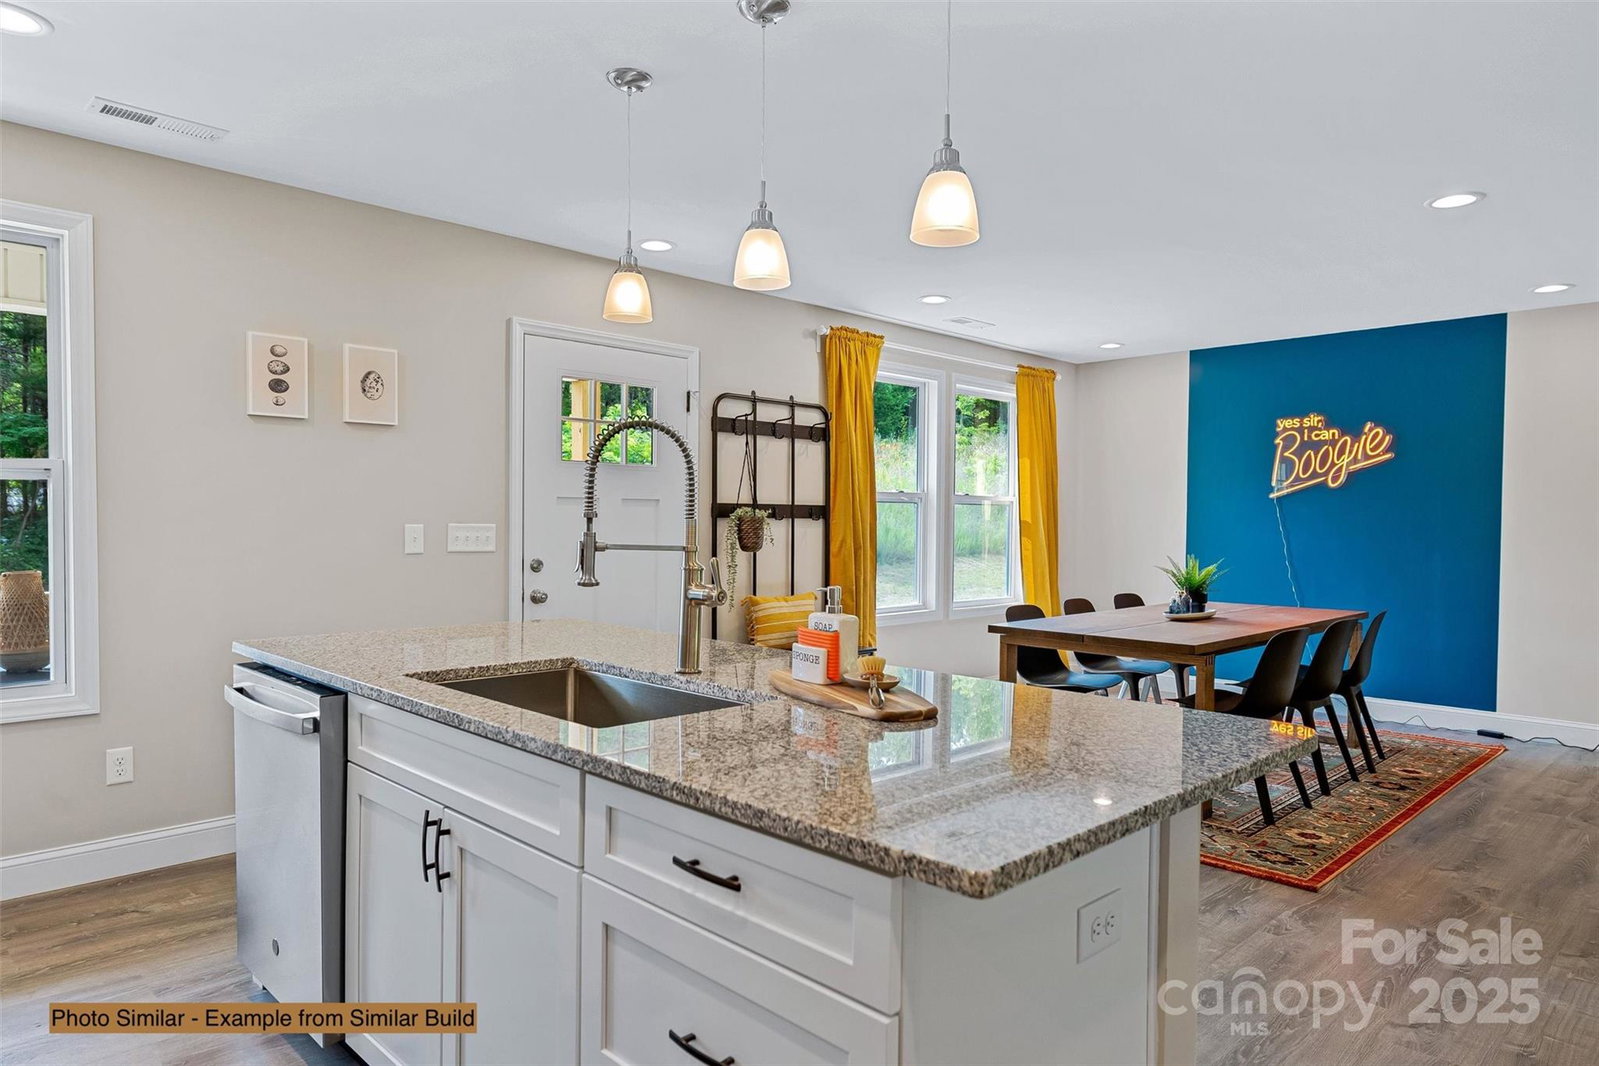
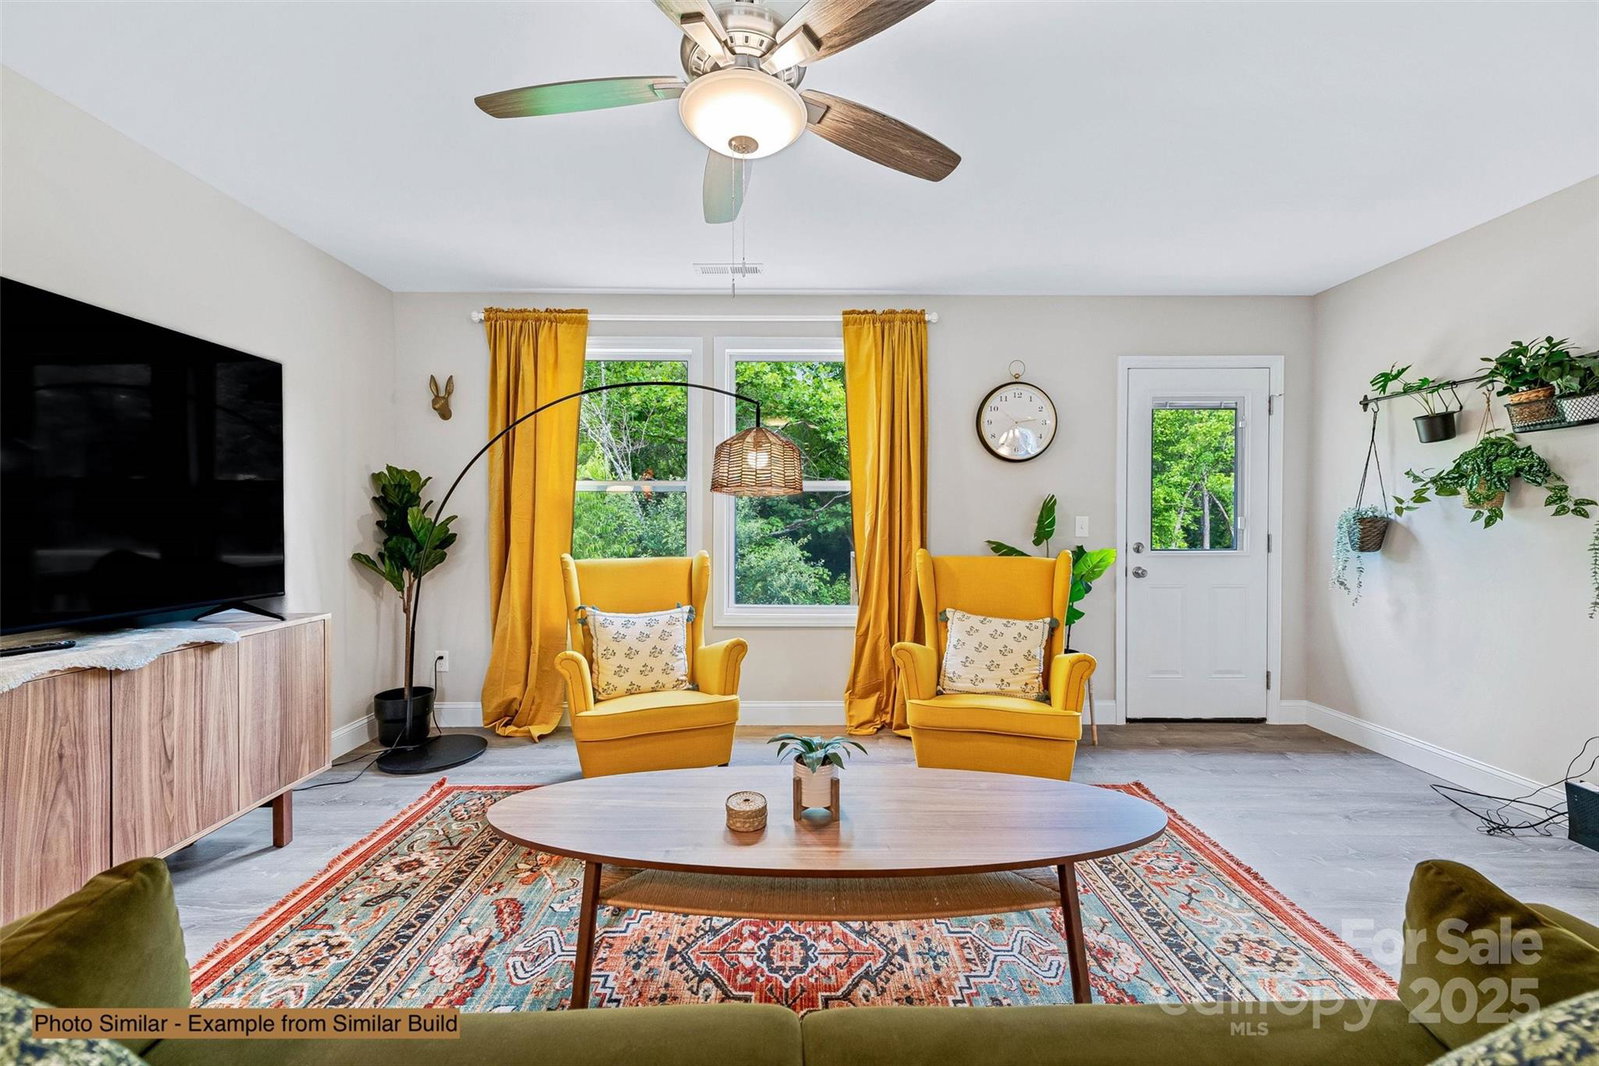
Welcome to this newly crafted home nestled in the foothills of the Blue Ridge Mountains. An open floor plan bathed in warm natural light invites comfortable everyday living and effortless entertaining. The primary suite offers a generous walk-in closet and a spa-style bath with dual vanities and a custom tile walk-in shower. Quality finishes include luxury vinyl plank flooring throughout, soft-close cabinets, stainless appliances, under-cabinet lighting, and a center island. Outdoors, a spacious deck awaits your morning coffee or evening gathering under big sky mountain air. Just minutes from this address, explore Marion’s best offerings. Stroll the Joseph McDowell Historical Catawba Greenway, connecting to the restored Joseph McDowell House and featuring trails, picnic spots, and river access. For nature lovers, cascade down to Toms Creek Falls, a scenic 60-foot waterfall tucked into Pisgah National Forest just outside town. At day’s end, sample local brews at Mica Town Brewing or enjoy farm-fresh cheese at English Farmstead Cheese. This home is more than a place to live—it’s your gateway to mountain life, rich with history and outdoor adventure. Potentially up to $2,500 in closing credit.*
Additional Information
- Interior Features
- Kitchen Island, Open Floorplan, Walk-In Closet(s)
- Floor Coverings
- Tile, Vinyl
- Equipment
- Dishwasher, Disposal, Electric Range, Electric Water Heater, Microwave, Plumbed For Ice Maker, Refrigerator
- Foundation
- Crawl Space
- Main Level Rooms
- Bedroom(s), Primary Bedroom, Bathroom-Full, Bathroom-Full, Bedroom(s), Kitchen, Living Room, Laundry, Dining Area
- Laundry Location
- Laundry Room, Main Level
- Heating
- Heat Pump
- Water
- City
- Sewer
- Public Sewer
- Exterior Construction
- Vinyl
- Roof
- Architectural Shingle
- Parking
- Driveway
- Driveway
- Gravel, Paved
- Elementary School
- Unspecified
- Middle School
- Unspecified
- High School
- Unspecified
- Zoning
- R-2
- New Construction
- Yes
- Builder Name
- 2020 Builders LLC
- Total Property HLA
- 1484
- Master on Main Level
- Yes
How much is your home worth?
...get instant property value now!
Mortgage Calculator
“ Based on information submitted to the MLS GRID as of . All data is obtained from various sources and may not have been verified by broker or MLS GRID. Supplied Open House Information is subject to change without notice. All information should be independently reviewed and verified for accuracy. Some IDX listings have been excluded from this website. Properties may or may not be listed by the office/agent presenting the information © 2026 Canopy MLS as distributed by MLS GRID”

Last Updated: