48 Mardell Circle, Asheville, NC 28806
- $450,000
- 3
- BD
- 2
- BA
- 1,613
- SqFt




Listing courtesy of Mosaic Community Lifestyle Realty. cwcraven@mymosaicrealty.com
Sold listing courtesy of Town and Mountain Realty
- Sold Price
- $450,000
- List Price
- $450,000
- MLS#
- 4378796
- Status
- CLOSED
- Days on Market
- 37
- Property Type
- Residential
- Architectural Style
- Cottage
- Year Built
- 2004
- Closing Date
- Jun 19, 2026
- Bedrooms
- 3
- Bathrooms
- 2
- Full Baths
- 2
- Lot Size
- 6,534
- Lot Size Area
- 0.15
- Living Area
- 1,613
- Sq Ft Total
- 1613
- County
- Buncombe
- Subdivision
- West Asheville
- Special Conditions
- None
Property Description
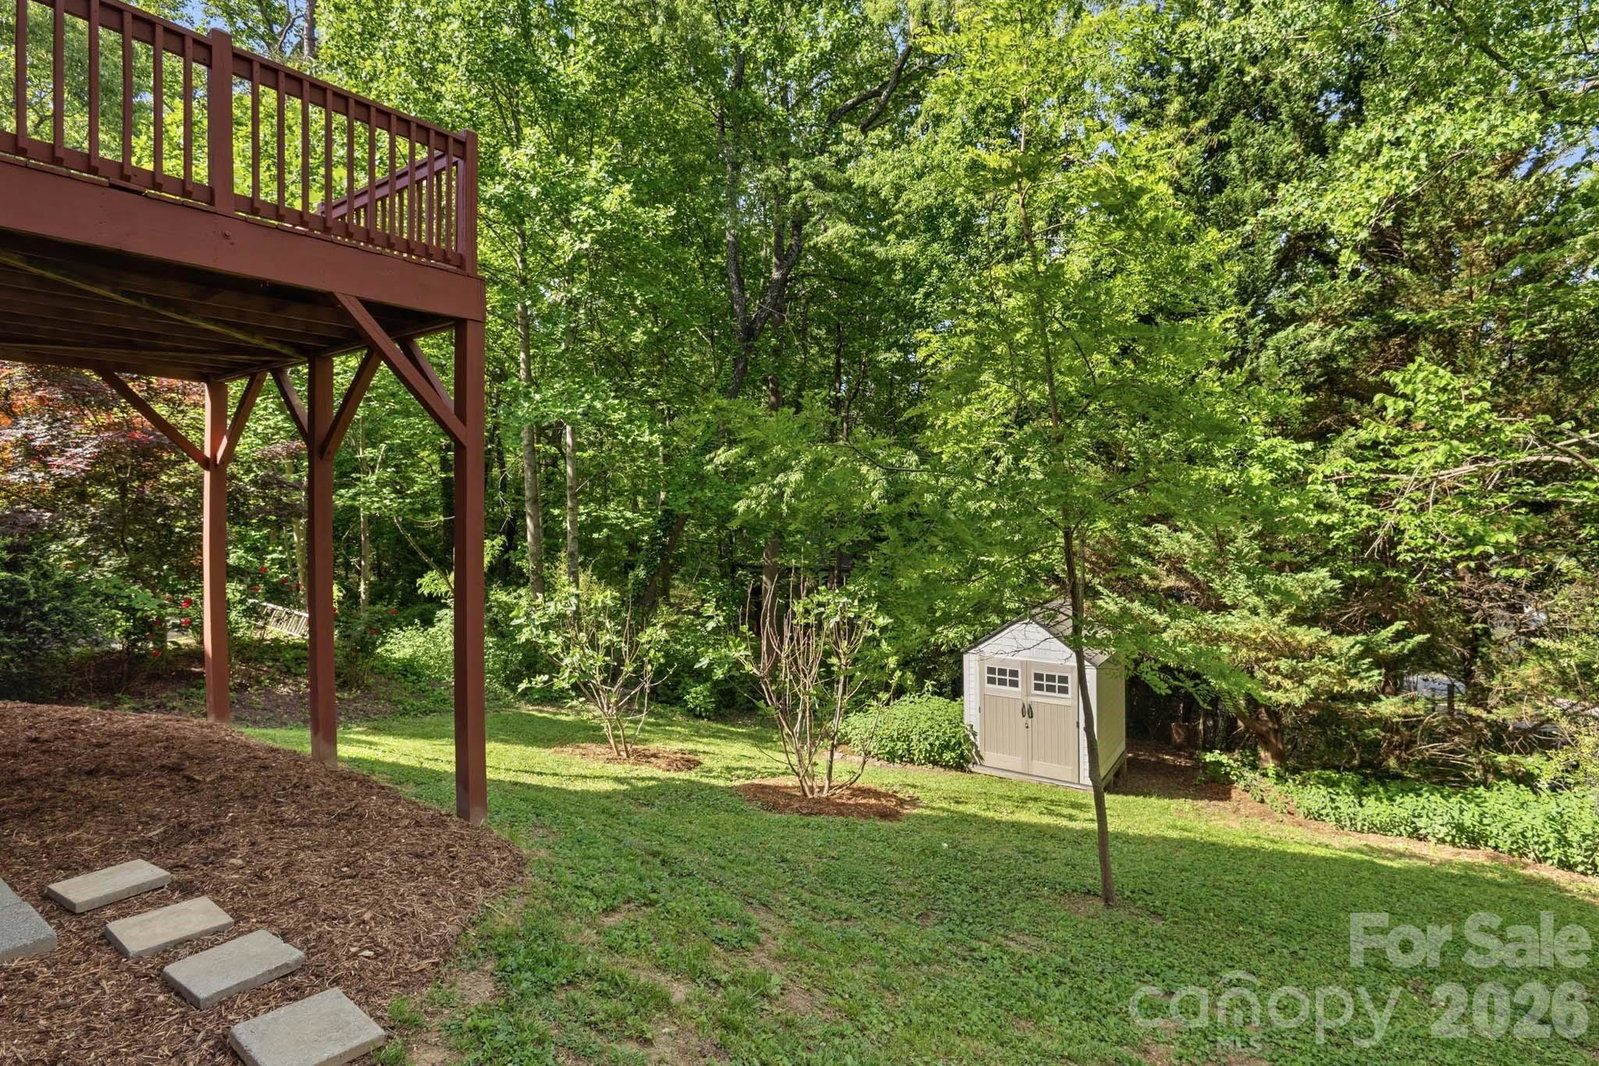
Spacious, Energy Star Certified West Asheville home, just blocks from Haywood Road’s restaurants, shopping, and entertainment—and minutes to downtown Asheville. Brand new roof, low maintenance siding, and updated HVAC in 2021 make for a turn-key investment with a well designed floor plan. The large, covered front porch is ideal for enjoying your morning coffee and admiring your flower garden while waving at the passing neighbors. Inside, the main level features a well-appointed eat-in kitchen with a convenient pass-through to the sunny living room and includes a designated laundry area. The private primary bedroom suite on main with walk in closet connects by sliding doors to an elevated deck—the perfect spot to exhale your day while overlooking your leafy, tree-lined backyard with established fig trees and garden area. Upstairs hosts two light-filled bedrooms with ample closet space and additional attic storage. The partially finished basement adds an extra 300 square feet of flexible living space for your home office, gym, play, or media room. While an additional 575sf of clean unfinished space in the basement would be great for a workshop or future expansion. Complete with paved off-street parking, mature landscaping for your garden goals, and plenty of dry storage, this move-in-ready beauty captures everything there is to love about Asheville living.
Additional Information
- Interior Features
- Cable Prewire, Storage, Walk-In Closet(s)
- Floor Coverings
- Tile, Vinyl
- Equipment
- Dishwasher, Electric Oven, Electric Range, Exhaust Hood, Refrigerator, Washer/Dryer
- Foundation
- Basement
- Main Level Rooms
- Primary Bedroom, Kitchen, Living Room
- Laundry Location
- Laundry Closet, Main Level
- Heating
- Heat Pump
- Water
- City
- Sewer
- Public Sewer
- Exterior Construction
- Vinyl
- Roof
- Composition
- Parking
- Driveway
- Driveway
- Asphalt, Paved
- Lot Description
- Orchard(s), Sloped, Wooded
- Elementary School
- Unspecified
- Middle School
- Asheville
- High School
- Asheville
- Zoning
- RM8
- Total Property HLA
- 1613
- Master on Main Level
- Yes
Mortgage Calculator
“ Based on information submitted to the MLS GRID as of . All data is obtained from various sources and may not have been verified by broker or MLS GRID. Supplied Open House Information is subject to change without notice. All information should be independently reviewed and verified for accuracy. Some IDX listings have been excluded from this website. Properties may or may not be listed by the office/agent presenting the information © 2026 Canopy MLS as distributed by MLS GRID”

Last Updated: