118 Vance Crescent Extension, Asheville, NC 28806
- $705,000
- 4
- BD
- 3
- BA
- 1,951
- SqFt




Listing courtesy of Keller Williams Professionals. athenasellswnc@gmail.com
Sold listing courtesy of Patton Allen Real Estate LLC
- Sold Price
- $705,000
- List Price
- $685,000
- MLS#
- 4371843
- Status
- CLOSED
- Days on Market
- 28
- Property Type
- Residential
- Architectural Style
- Transitional
- Year Built
- 1963
- Closing Date
- Jun 12, 2026
- Bedrooms
- 4
- Bathrooms
- 3
- Full Baths
- 3
- Lot Size
- 11,761
- Lot Size Area
- 0.27
- Living Area
- 1,951
- Sq Ft Total
- 1951
- County
- Buncombe
- Subdivision
- West Asheville
- Special Conditions
- None
- Dom
- Yes
- Waterfront Features
- None
Property Description
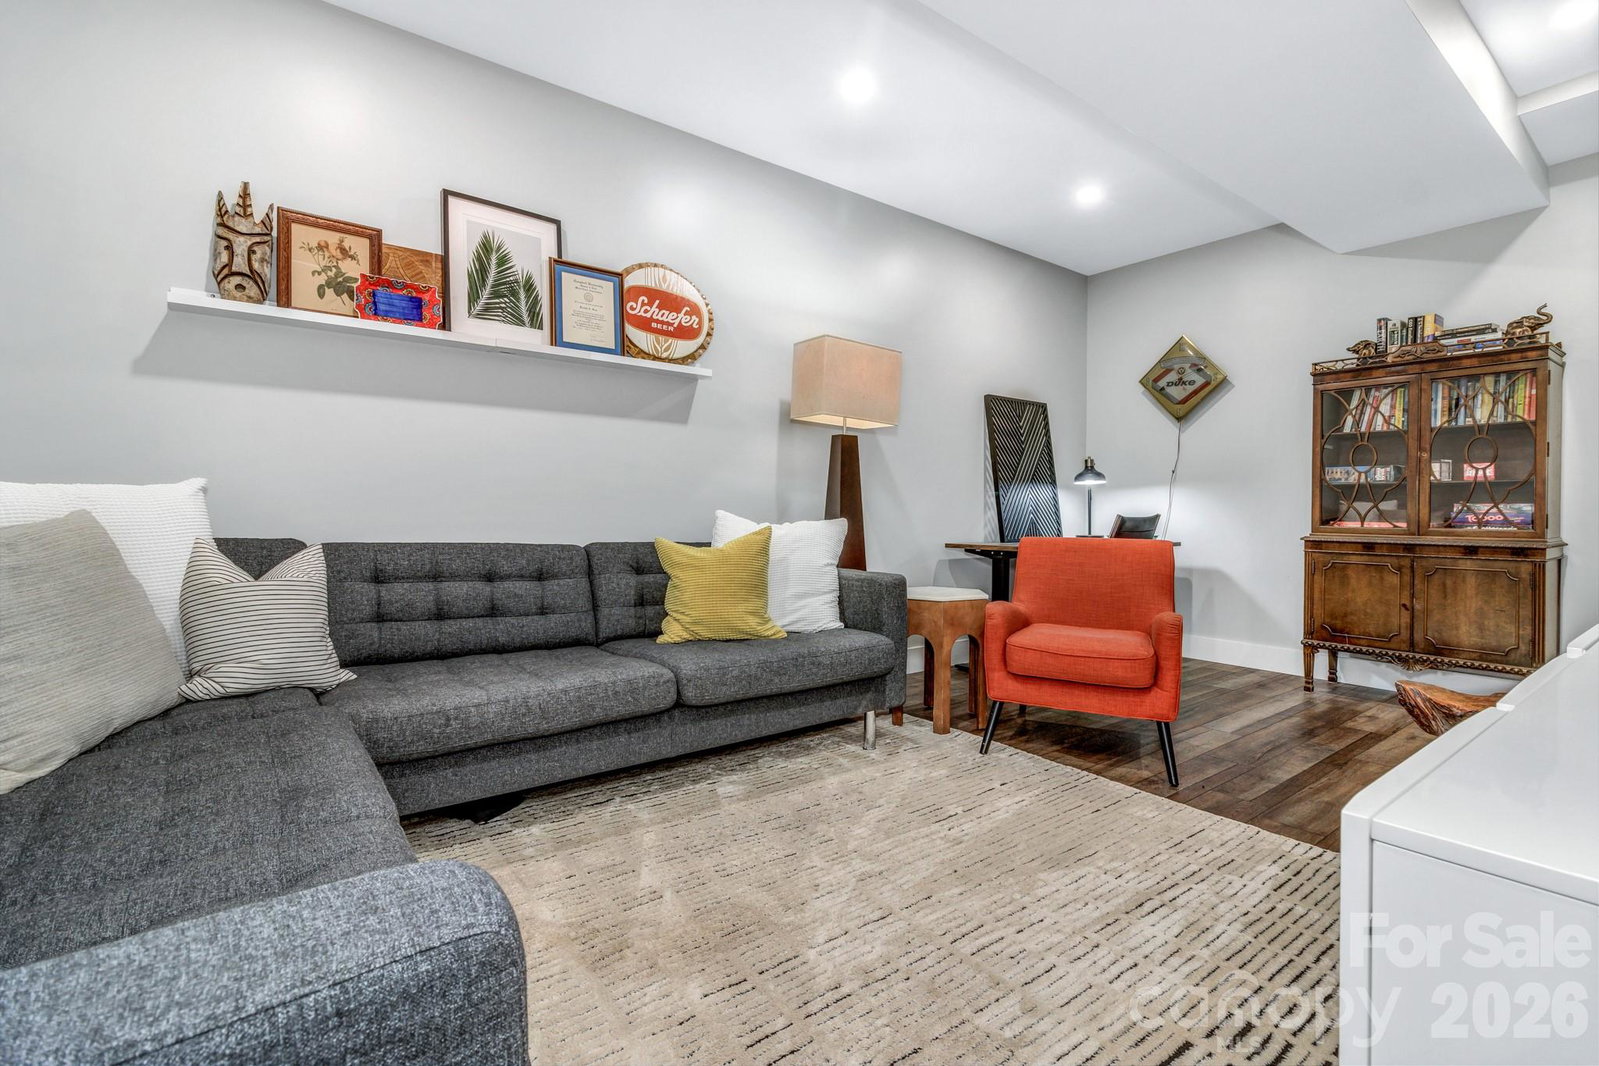
Check out this completely renovated 4-bedroom 3 bath home in the heart of walkable West Asheville offering the rare combination of character, flexibility, and exceptional outdoor space. Located just 3 blocks from Haywood rd, this thoughtfully updated property blends modern finishes with versatile living options in one of Asheville's most sought-after neighborhoods. The light filled main level features an open concept design, updated kitchen and baths, quartz countertops, new appliances, and seamless indoor-outdoor flow. The fully finished lower level offers incredible flexibility with its own living area, kitchenette, bedrooms, full bath and private entrance. It is ideal for guests, multigenerational living, a creative workspace, or an income producing Airbnb. Set on an expansive potentially subdividable lot, there's room for an ADU or more. The property is a true gardener's paradise with mature landscaping, gathering spaces, room to entertain and space to grow. With off street parking for up to 4 vehicles and walkability to West Asheville's beloved restaurants, breweries, cafes, and parks, this is a unique opportunity to own a beautiful move in ready home.
Additional Information
- Interior Features
- Walk-In Closet(s)
- Floor Coverings
- Vinyl, Wood
- Equipment
- Dishwasher, Oven, Refrigerator
- Foundation
- Basement
- Main Level Rooms
- Kitchen, Bedroom(s), Bathroom-Full, Living Room, Primary Bedroom, Dining Area, Laundry
- Laundry Location
- In Basement
- Heating
- Central, Heat Pump
- Water
- City
- Sewer
- Public Sewer
- Exterior Features
- Fire Pit
- Exterior Construction
- Stone Veneer, Vinyl
- Parking
- Driveway, Other - See Remarks
- Driveway
- Gravel, Paved
- Lot Description
- Cleared, Hilly, Level, Rolling Slope
- Elementary School
- Hall Fletcher
- Middle School
- Asheville
- High School
- Asheville
- Zoning
- RS8
- Total Property HLA
- 1951
- Master on Main Level
- Yes
Mortgage Calculator
“ Based on information submitted to the MLS GRID as of . All data is obtained from various sources and may not have been verified by broker or MLS GRID. Supplied Open House Information is subject to change without notice. All information should be independently reviewed and verified for accuracy. Some IDX listings have been excluded from this website. Properties may or may not be listed by the office/agent presenting the information © 2026 Canopy MLS as distributed by MLS GRID”

Last Updated: