20 Pinehurst Road, Asheville, NC 28805
- $480,153
- 3
- BD
- 2
- BA
- 1,464
- SqFt




Listing courtesy of Premier Sotheby’s International Realty. 828-989-4487
Sold listing courtesy of Town and Mountain Realty
- Sold Price
- $480,153
- List Price
- $495,000
- MLS#
- 4365209
- Status
- CLOSED
- Days on Market
- 32
- Property Type
- Residential
- Architectural Style
- Ranch
- Year Built
- 1960
- Closing Date
- May 12, 2026
- Bedrooms
- 3
- Bathrooms
- 2
- Full Baths
- 2
- Lot Size
- 13,068
- Lot Size Area
- 0.30000000000000004
- Living Area
- 1,464
- Sq Ft Total
- 1464
- County
- Buncombe
- Subdivision
- Pinehurst Park
- Special Conditions
- None
- Waterfront Features
- None
Property Description
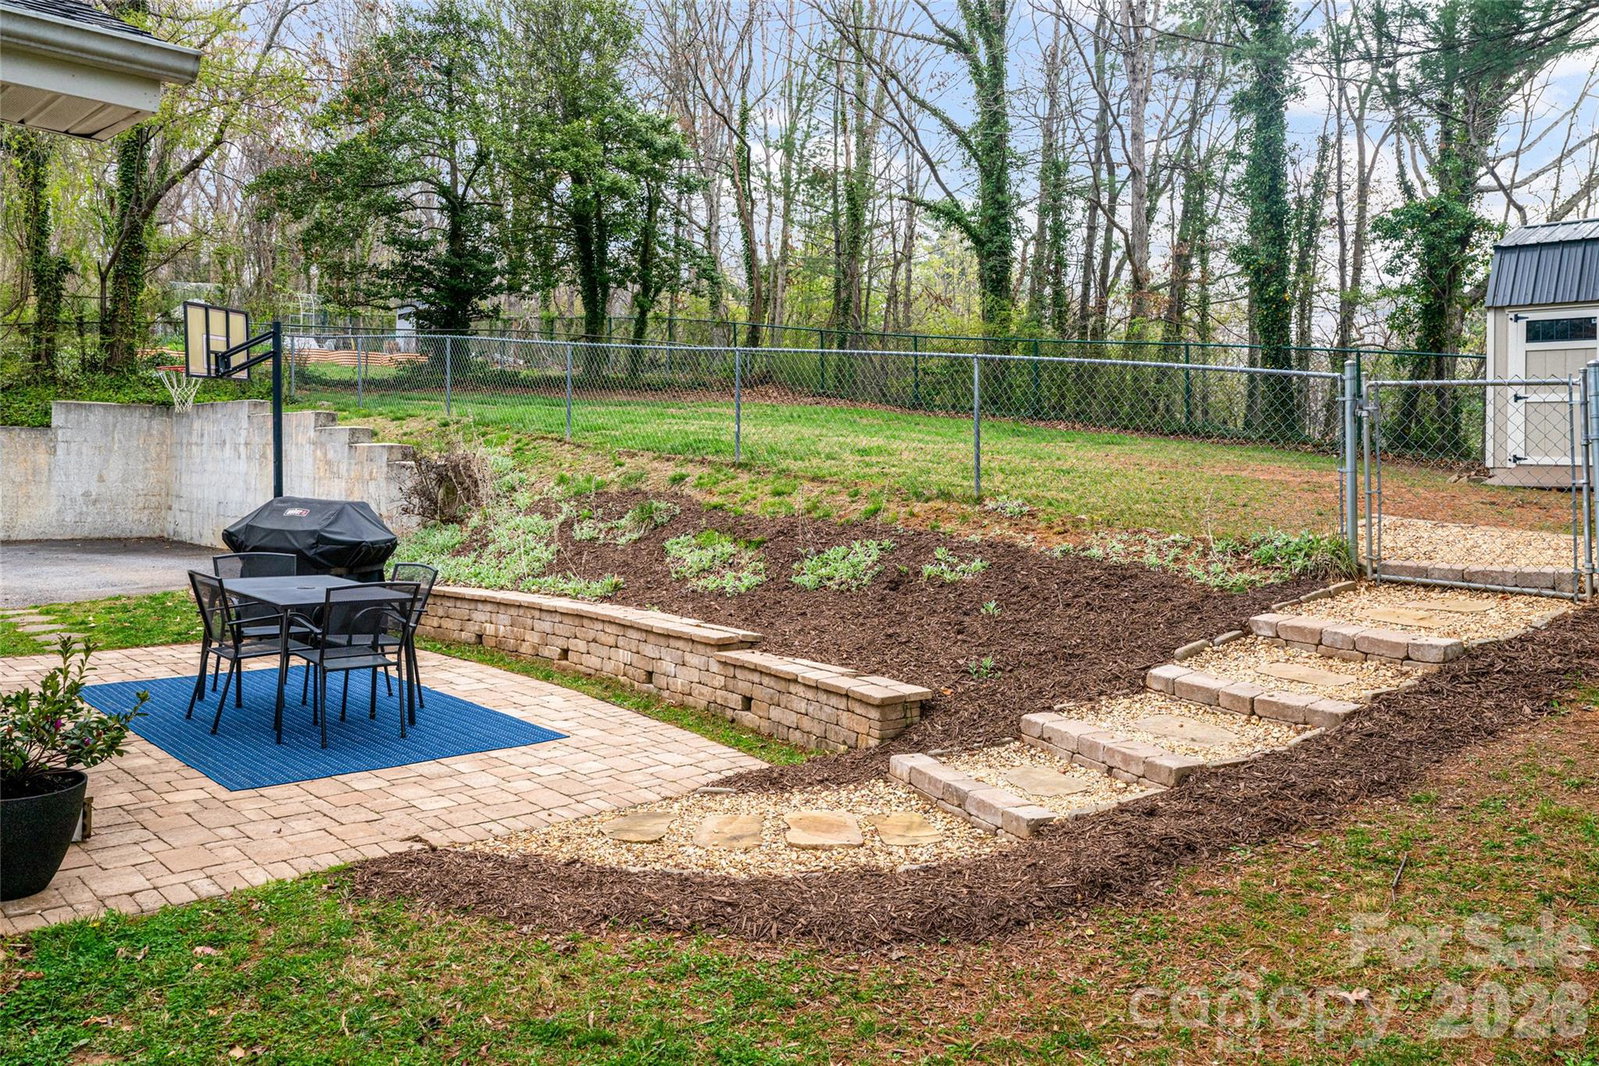
Located in East Asheville, 20 Pinehurst Road is a thoughtfully updated brick ranch with the ease of one-level living and a highly convenient setting near Tunnel Road’s everyday amenities. Just minutes to downtown Asheville, the VA Medical Center, and Whole Foods, the location balances accessibility with neighborhood charm. Inside, the living room is anchored by a brick accent wall with a gas fireplace, offering a warm and inviting space to gather. The kitchen and dining area flow seamlessly from the living space and feature a large island, with a layout that is bright, open, and well-suited for both daily living and entertaining. A pantry, laundry closet, and mudroom niche with exterior access add to the home’s functionality. LVP flooring runs throughout, creating a clean and cohesive feel. The primary suite includes dual closets and a fully updated ensuite bath. Two additional guest bedrooms are served by a hall bath with timeless wall tile, a pedestal sink, and a tub-shower combination. Outdoor living extends to a stone patio and partially fenced backyard, complete with a fire pit area, storage shed, and additional parking to the rear. Recent updates include fresh paint, new fixtures, new interior doors, new roof (2022) and AC (2023). A well-rounded offering in a convenient East Asheville location, this home combines comfort, updates, and accessibility.
Additional Information
- Fireplace
- Yes
- Interior Features
- Kitchen Island, Pantry
- Floor Coverings
- Vinyl
- Equipment
- Dishwasher, Gas Oven, Gas Range, Microwave, Refrigerator, Washer/Dryer
- Foundation
- Crawl Space
- Main Level Rooms
- Primary Bedroom, Bathroom-Full, Bedroom(s), Bathroom-Full, Kitchen, Living Room, Dining Area, Laundry
- Laundry Location
- Laundry Closet, Main Level
- Heating
- Forced Air
- Water
- City
- Sewer
- Public Sewer
- Exterior Features
- Fire Pit
- Exterior Construction
- Brick Partial, Vinyl
- Roof
- Architectural Shingle
- Parking
- Driveway
- Driveway
- Concrete, Paved
- Lot Description
- Level, Sloped, Wooded
- Elementary School
- Haw Creek
- Middle School
- AC Reynolds
- High School
- AC Reynolds
- Zoning
- RS4
- Total Property HLA
- 1464
- Master on Main Level
- Yes
Mortgage Calculator
“ Based on information submitted to the MLS GRID as of . All data is obtained from various sources and may not have been verified by broker or MLS GRID. Supplied Open House Information is subject to change without notice. All information should be independently reviewed and verified for accuracy. Some IDX listings have been excluded from this website. Properties may or may not be listed by the office/agent presenting the information © 2026 Canopy MLS as distributed by MLS GRID”

Last Updated: