16624 Turtle Point Road, Charlotte, NC 28278
- $626,500
- 4
- BD
- 3
- BA
- 2,937
- SqFt




Listing courtesy of Howard Hanna Allen Tate Charlotte South. dorthe.h@allentate.com
Sold listing courtesy of Yancey Realty, LLC
- Sold Price
- $626,500
- List Price
- $624,000
- MLS#
- 4338316
- Status
- CLOSED
- Days on Market
- 102
- Property Type
- Residential
- Year Built
- 2005
- Closing Date
- May 14, 2026
- Bedrooms
- 4
- Bathrooms
- 3
- Full Baths
- 3
- Lot Size
- 12,196
- Lot Size Area
- 0.28
- Living Area
- 2,937
- Sq Ft Total
- 2937
- County
- Mecklenburg
- Subdivision
- The Palisades
- Special Conditions
- None
Property Description
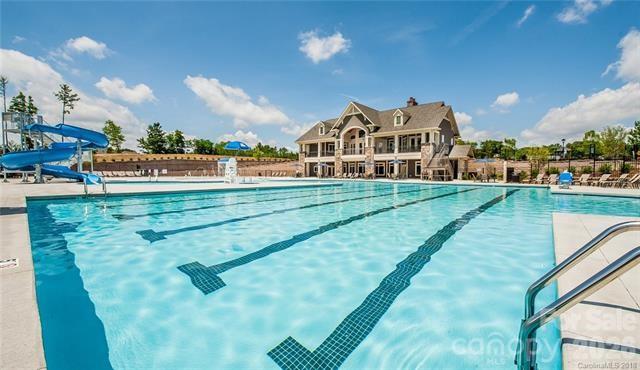
Set in the amenity-rich Palisades community, this full-brick home welcomes you with a classic rocking-chair front porch and a warm, welcoming entry. Inside, the formal dining room features a tray ceiling and chair rail molding, while the living room across the foyer—complete with built-in shelving—offers a versatile space for a home office, sitting room, or playroom. Entertaining is a breeze thanks to the pass-through butler’s pantry with a wine refrigerator, leading into the gourmet kitchen with a dual-fuel gas range, granite countertops, a spacious island with seating, and a built-in workstation. The two-story great room is stunning with a dramatic wall of windows that pours in natural light and a cozy gas fireplace framed by surrounding built-ins. The breakfast area opens to an expansive back deck overlooking a paver patio and a peaceful wooded backyard—ideal for morning coffee, outdoor dining, and relaxing evenings. A main-level guest bedroom with a full bath adds convenient flexibility. Upstairs, the primary suite impresses with dual vanities, a glass-enclosed shower, and a walk-in closet. Two additional bedrooms share a hall bath, and an oversized bonus room offers endless options for movie nights, a game room, or a second lounge space. Residents enjoy access to the Palisades Residents Club, scenic walking trails, and optional membership to The Palisades Country Club—featuring a championship golf course, pools, fitness center, and a full calendar of social amenities.
Additional Information
- Hoa Fee
- $315
- Hoa Fee Paid
- Quarterly
- Community Features
- Clubhouse, Fitness Center, Game Court, Golf, Outdoor Pool, Pickleball, Playground, Recreation Area, Sidewalks, Stable(s), Street Lights, Tennis Court(s), Walking Trails
- Fireplace
- Yes
- Interior Features
- Built-in Features, Garden Tub, Kitchen Island, Pantry, Walk-In Closet(s)
- Equipment
- Dishwasher, Disposal, Electric Oven, Electric Range, Gas Water Heater, Microwave, Plumbed For Ice Maker, Wine Refrigerator
- Foundation
- Crawl Space
- Main Level Rooms
- Bedroom(s), Bathroom-Full, Kitchen, Living Room, Dining Room, Great Room, Breakfast
- Laundry Location
- Laundry Room, Upper Level
- Heating
- Forced Air, Natural Gas
- Water
- City
- Sewer
- Public Sewer
- Exterior Construction
- Brick Full
- Roof
- Architectural Shingle
- Parking
- Attached Garage, Garage Faces Front
- Driveway
- Concrete, Paved
- Lot Description
- Private
- Elementary School
- Palisades Park
- Middle School
- Southwest
- High School
- Palisades
- Builder Name
- Shea Homes
- Total Property HLA
- 2937
Mortgage Calculator
“ Based on information submitted to the MLS GRID as of . All data is obtained from various sources and may not have been verified by broker or MLS GRID. Supplied Open House Information is subject to change without notice. All information should be independently reviewed and verified for accuracy. Some IDX listings have been excluded from this website. Properties may or may not be listed by the office/agent presenting the information © 2026 Canopy MLS as distributed by MLS GRID”

Last Updated: