5 Meeting Street, Asheville, NC 28803
- $545,000
- 3
- BD
- 2
- BA
- 1,511
- SqFt




Listing courtesy of Preferred Properties. Tracy@preferredprop.com
Sold listing courtesy of Mosaic Community Lifestyle Realty
- Sold Price
- $545,000
- List Price
- $574,000
- MLS#
- 4298172
- Status
- CLOSED
- Days on Market
- 258
- Property Type
- Residential
- Architectural Style
- Contemporary, Cottage, Transitional
- Year Built
- 2016
- Closing Date
- Jun 03, 2026
- Bedrooms
- 3
- Bathrooms
- 2
- Full Baths
- 2
- Lot Size
- 6,969
- Lot Size Area
- 0.16
- Living Area
- 1,511
- Sq Ft Total
- 1511
- County
- Buncombe
- Subdivision
- Biltmore Terrace
- Special Conditions
- None
Property Description
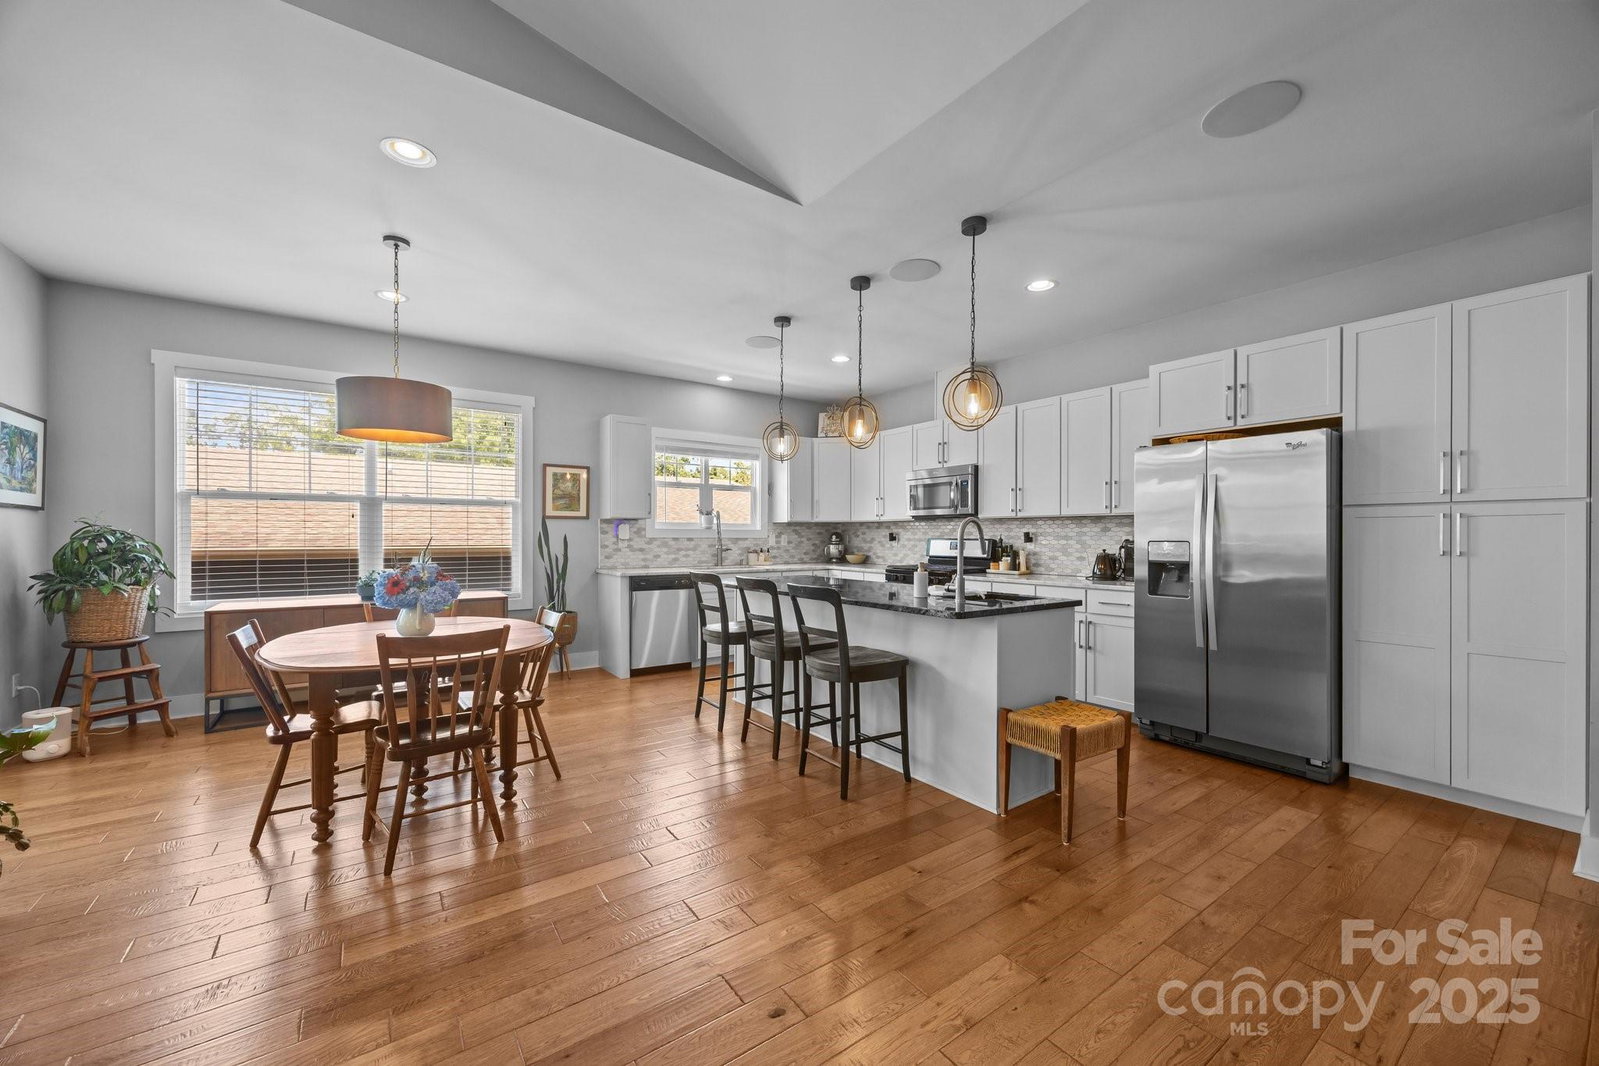
This three-bedroom, two-bath home makes life easy with stylish upgrades and one-level living throughout. You’ll love the open layout with hardwood floors, granite and marble finishes, and a cozy gas fireplace for relaxing nights in. Features like Lutron lighting controls, a central vacuum, built-in office space with a Murphy bed, and an indoor/outdoor Sonos sound system bring comfort and convenience to everyday living. An encapsulated crawlspace and easy-to-maintain exterior make this home nearly carefree. The fenced backyard is level—perfect for playing or relaxing—yet still simple to keep up if you’re looking for low maintenance or a lock-and-leave setup. With charm, upgrades, and just a quick drive to downtown, this meticulously-maintained, contemporary cottage is ready for you to move right in and enjoy.
Additional Information
- Hoa Fee
- $50
- Hoa Fee Paid
- Monthly
- Fireplace
- Yes
- Interior Features
- Breakfast Bar, Built-in Features, Entrance Foyer, Kitchen Island, Open Floorplan, Walk-In Closet(s)
- Floor Coverings
- Tile, Wood
- Equipment
- Dishwasher, Electric Water Heater, Gas Cooktop, Refrigerator, Washer/Dryer
- Foundation
- Crawl Space
- Main Level Rooms
- Primary Bedroom, Bedroom(s), Bedroom(s), Kitchen, Living Room, Dining Area, Laundry
- Laundry Location
- Inside, Laundry Room, Main Level
- Heating
- Heat Pump
- Water
- City
- Sewer
- Public Sewer
- Exterior Features
- Fire Pit
- Exterior Construction
- Cedar Shake, Fiber Cement
- Roof
- Architectural Shingle
- Parking
- Driveway, Attached Garage, Garage Faces Front
- Driveway
- Concrete, Paved
- Lot Description
- Cleared, Level
- Elementary School
- Oakley
- Middle School
- AC Reynolds
- High School
- AC Reynolds
- Total Property HLA
- 1511
- Master on Main Level
- Yes
Mortgage Calculator
“ Based on information submitted to the MLS GRID as of . All data is obtained from various sources and may not have been verified by broker or MLS GRID. Supplied Open House Information is subject to change without notice. All information should be independently reviewed and verified for accuracy. Some IDX listings have been excluded from this website. Properties may or may not be listed by the office/agent presenting the information © 2026 Canopy MLS as distributed by MLS GRID”

Last Updated: