90 Dunroy Drive, Hendersonville, NC 28739
- $485,000
- 2
- BD
- 2
- BA
- 1,548
- SqFt




Listing courtesy of Howard Hanna Beverly-Hanks. lauren.rippy@allentate.com
Sold listing courtesy of Howard Hanna Beverly-Hanks
- Sold Price
- $485,000
- List Price
- $495,000
- MLS#
- 4378915
- Status
- CLOSED
- Days on Market
- 31
- Property Type
- Residential
- Architectural Style
- Traditional
- Year Built
- 2000
- Closing Date
- Jun 08, 2026
- Bedrooms
- 2
- Bathrooms
- 2
- Full Baths
- 2
- Lot Size
- 2,178
- Lot Size Area
- 0.05
- Living Area
- 1,548
- Sq Ft Total
- 1548
- County
- Henderson
- Subdivision
- Dunroy On Rutledge
- Special Conditions
- None
Property Description
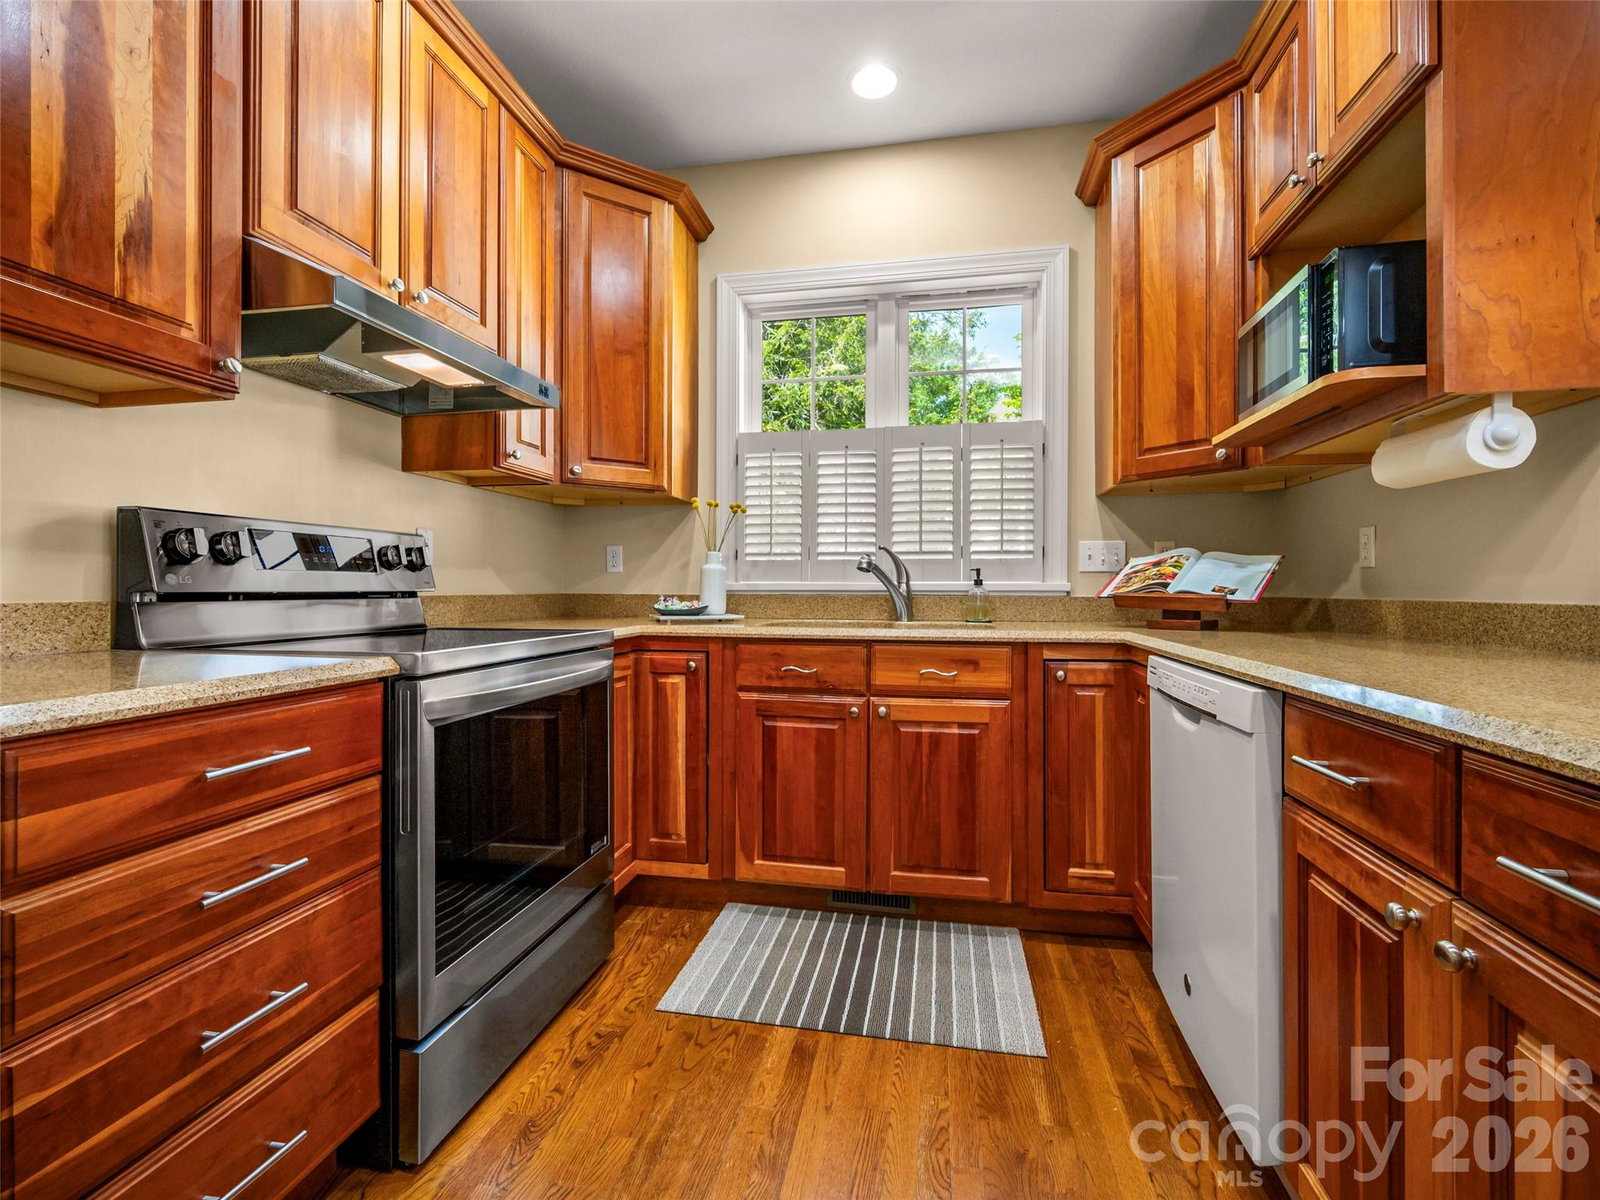
Welcome to 90 Dunroy Drive, where easy living meets exceptional value in a warm and welcoming community. Thoughtfully priced, this standalone townhome offers the feel of a single-family residence with the convenience of low-maintenance living. Set within a peaceful neighborhood, you’ll often find neighbors out walking their dogs and enjoying the surrounding greenspace, creating a true sense of community. The home features two bedrooms and two baths, all on one level, with a light-filled, open-concept layout designed for comfortable everyday living. Step out onto the spacious deck overlooking a large green space perfect for morning coffee or unwinding in the evening. Inside, solid wood floors add warmth to the main living areas, while carpeted bedrooms provide added comfort. The HOA takes care of exterior maintenance, including mowing and leaf removal, allowing you to enjoy your home without the upkeep while still having the opportunity to personalize your outdoor space with flowers and plantings. Ideally located near downtown Hendersonville, Flat Rock Playhouse, and Rainbow Row, this home offers both convenience and charm. Whether you’re looking for a full-time residence or a low-maintenance retreat, 90 Dunroy delivers a relaxed, easy lifestyle in a setting that feels like home.
Additional Information
- Hoa Fee
- $1,300
- Hoa Fee Paid
- Annually
- Community Features
- Street Lights
- Fireplace
- Yes
- Interior Features
- Breakfast Bar, Built-in Features, Open Floorplan
- Floor Coverings
- Carpet, Tile, Wood
- Equipment
- Dishwasher, Dryer, Electric Oven, Electric Range, Microwave, Refrigerator, Washer
- Foundation
- Crawl Space
- Main Level Rooms
- Primary Bedroom, Kitchen, Living Room, Laundry, Dining Room
- Laundry Location
- Mud Room, Main Level
- Heating
- Central, Heat Pump
- Water
- City
- Sewer
- Public Sewer
- Exterior Construction
- Hardboard Siding
- Roof
- Architectural Shingle
- Parking
- Driveway, Attached Garage, Garage Door Opener, Garage Faces Front
- Driveway
- Asphalt, Paved
- Lot Description
- Level, Open Lot, Private, Wooded
- Elementary School
- Unspecified
- Middle School
- Unspecified
- High School
- Unspecified
- Total Property HLA
- 1548
Mortgage Calculator
“ Based on information submitted to the MLS GRID as of . All data is obtained from various sources and may not have been verified by broker or MLS GRID. Supplied Open House Information is subject to change without notice. All information should be independently reviewed and verified for accuracy. Some IDX listings have been excluded from this website. Properties may or may not be listed by the office/agent presenting the information © 2026 Canopy MLS as distributed by MLS GRID”

Last Updated: