291 Webb Cove Road, Asheville, NC 28804
- $805,000
- 3
- BD
- 3
- BA
- 2,264
- SqFt




Listing courtesy of Mosaic Community Lifestyle Realty. sarah@mymosaicrealty.com
Sold listing courtesy of Howard Hanna Beverly-Hanks Asheville-Biltmore Park
- Sold Price
- $805,000
- List Price
- $825,000
- MLS#
- 4369925
- Status
- CLOSED
- Days on Market
- 89
- Property Type
- Residential
- Year Built
- 2003
- Closing Date
- Jul 15, 2026
- Bedrooms
- 3
- Bathrooms
- 3
- Full Baths
- 3
- Lot Size
- 80,586
- Lot Size Area
- 1.85
- Living Area
- 2,264
- Sq Ft Total
- 2264
- County
- Buncombe
- Subdivision
- Beaverdam
- Special Conditions
- None
Property Description
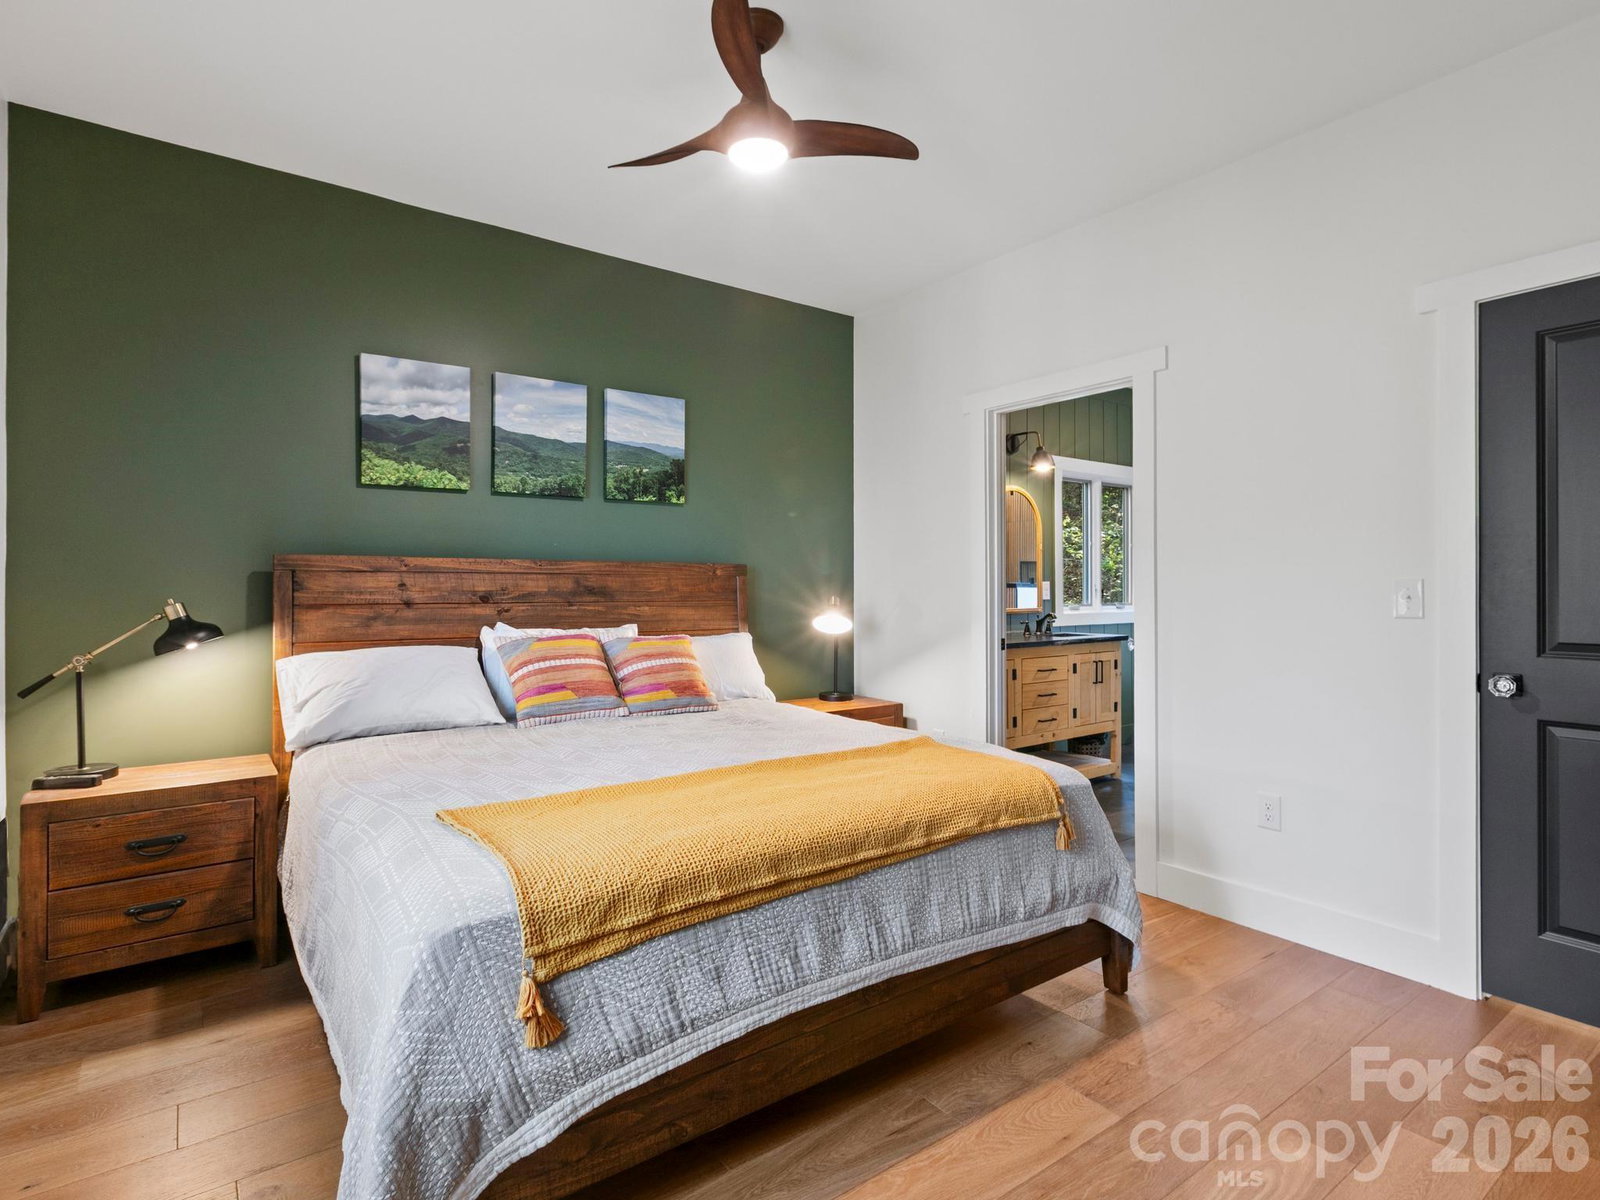
Treehouse vibes in North Asheville—tucked into the canopy for total privacy, yet just minutes from groceries and some of the area’s best dining. Head the other direction and you’re immersed in nature, with easy access to the Mountains-to-Sea Trail and the Blue Ridge Parkway. A special find for outdoor lovers or anyone looking to slow down and recharge. Fully refreshed in 2022, the home features thoughtful upgrades throughout: a remodeled kitchen and baths (including a third bath added upstairs), new wood and tile floors, fixtures, fresh paint, and an modern electric fireplace. Upstairs offers two primary suites and a flexible sitting area that adapts to your needs—reading nook, media room etc. The open kitchen and dining space center around an oversized breakfast bar, ideal for quiet mornings and can support hosting a crowd. The basement offers a bonus room, perfect for a home office or game room. Four decks create space with purpose—morning coffee on the upper balcony, grilling with friends on the back deck, relaxed breakfasts on the covered side porch, or simply taking in the mountain air from the front porch. Subtle chevron details add a cohesive, elevated touch throughout. Outside, a large wooded lot and a quiet stream running alongside the home complete the setting. Home sits just outside city limits.
Additional Information
- Fireplace
- Yes
- Interior Features
- Attic Stairs Pulldown, Breakfast Bar, Kitchen Island, Open Floorplan
- Floor Coverings
- Tile, Vinyl, Wood
- Equipment
- Dishwasher, Electric Range, Microwave, Refrigerator, Tankless Water Heater, Washer/Dryer
- Foundation
- Basement, Crawl Space
- Main Level Rooms
- Living Room, Dining Area, Kitchen, Bedroom(s), Bathroom-Full
- Laundry Location
- Upper Level
- Heating
- Heat Pump
- Water
- City
- Sewer
- Septic Installed
- Exterior Construction
- Hardboard Siding
- Roof
- Metal
- Parking
- Basement, Driveway, Attached Garage, Parking Space(s)
- Driveway
- Asphalt, Gravel, Paved
- Lot Description
- Private, Sloped, Wooded, Views
- Elementary School
- Asheville City
- Middle School
- Asheville
- High School
- Asheville
- Total Property HLA
- 2264
Mortgage Calculator
“ Based on information submitted to the MLS GRID as of . All data is obtained from various sources and may not have been verified by broker or MLS GRID. Supplied Open House Information is subject to change without notice. All information should be independently reviewed and verified for accuracy. Some IDX listings have been excluded from this website. Properties may or may not be listed by the office/agent presenting the information © 2026 Canopy MLS as distributed by MLS GRID”

Last Updated: