Share this with your friends


+18286201199
Keller Williams Elite Realty
280 Hidden Lake Parkway, Nebo, NC 28761
- $575,000
- 3
- BD
- 4
- BA
- 1,996
- SqFt




Listing courtesy of Real Broker, LLC. alyssa@yourhomegirlclt.com
Sold listing courtesy of Keller Williams Professionals
- Sold Price
- $575,000
- List Price
- $575,000
- MLS#
- 4385079
- Status
- CLOSED
- Days on Market
- 42
- Property Type
- Residential
- Year Built
- 2016
- Closing Date
- Jul 10, 2026
- Bedrooms
- 3
- Bathrooms
- 4
- Full Baths
- 3
- Half Baths
- 1
- Lot Size
- 123,710
- Lot Size Area
- 2.84
- Living Area
- 1,996
- Sq Ft Total
- 1996
- County
- McDowell
- Subdivision
- Hidden Lake
- Special Conditions
- None
- Waterfront Features
- Boat Slip Community, Dock
Property Description
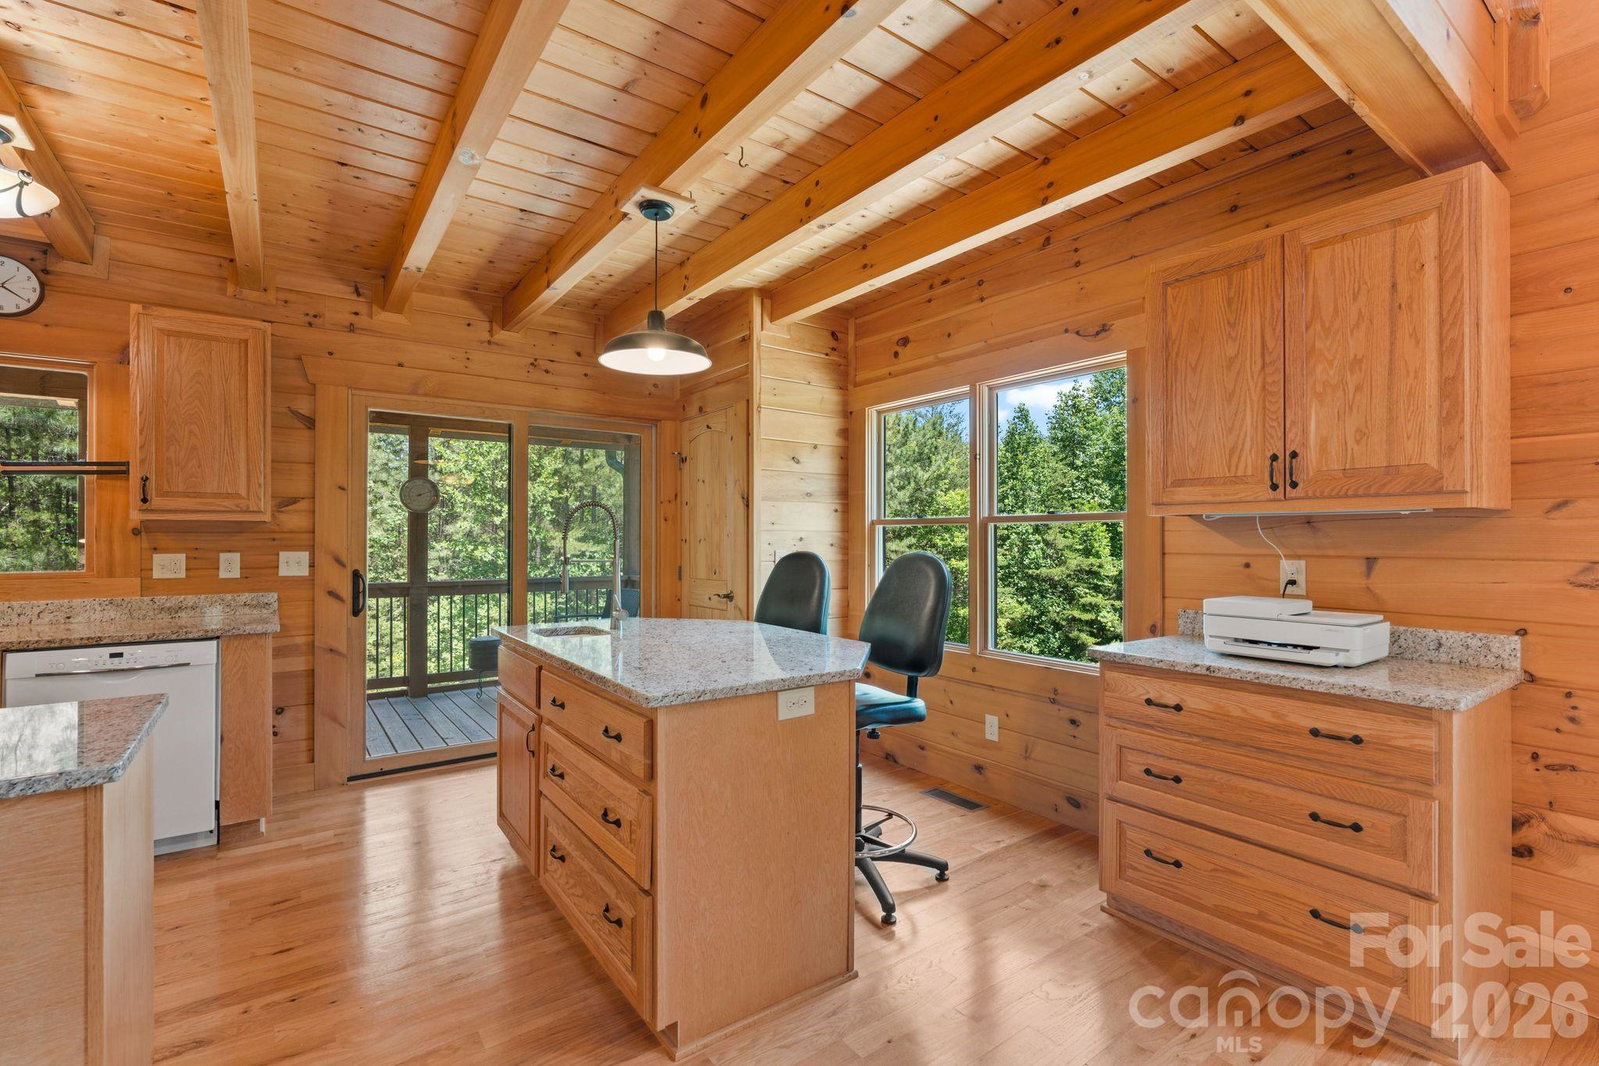
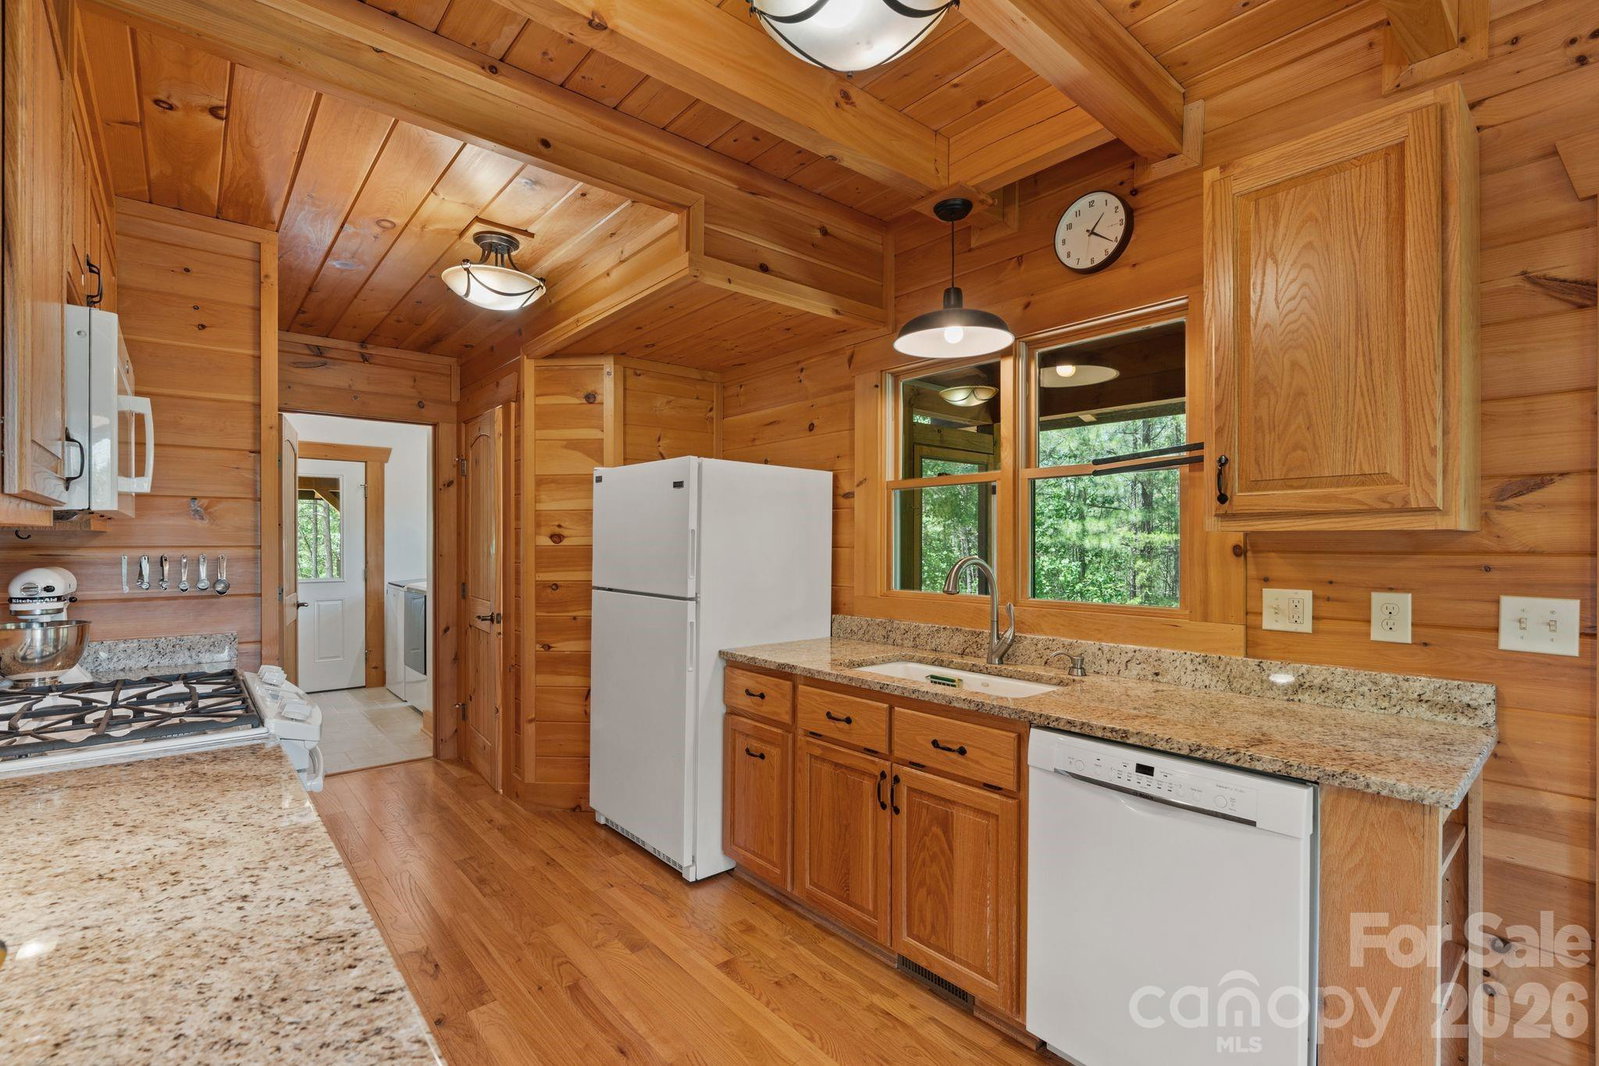
A hidden gem on Hidden Lake - welcome to your private retreat. This gorgeous mountain home on 2.84 acres in the private gated community of Hidden Lake exudes peace and calm, with its soaring ceilings and bright, airy interior covered in beautiful knotty pine. You'll enjoy this property in any season; a gas log fireplace and back porch hot tub to keep you warm in winter, a screened rear porch and covered front porch to enjoy the spring and fall, and in summer, fabulous fun on Hidden Lake with the community dock, pool, and hot tub! Inside, you'll find an ample kitchen and living space on the main floor along with the primary suite, with a mud/laundry room and half bath leading in from the hot tub deck. Upstairs is a stunning loft with year-round mountain views, plus another bedroom, full bath, and ample storage space. The walk-out basement blends form and function, with a third bedroom that opens onto the lower patio, plus utility room, sauna, and a large walk-out workshop space for any project you can dream of. Solar panels on the property are a sustainable feature to offset utility costs, and fire-resistant fiber cement cladding and metal roof offer peace of mind. This property is someone's dream come true - come see if it's yours.
Additional Information
- Hoa Fee
- $700
- Hoa Fee Paid
- Annually
- Community Features
- Cabana, Gated, Hot Tub, Lake Access, Outdoor Pool, Picnic Area, Playground, Walking Trails
- Fireplace
- Yes
- Interior Features
- Cable Prewire, Kitchen Island, Open Floorplan, Pantry, Sauna, Split Bedroom, Storage, Walk-In Closet(s)
- Floor Coverings
- Carpet, Tile, Wood
- Equipment
- Dishwasher, Dryer, Electric Water Heater, Exhaust Fan, Gas Range, Microwave, Oven, Plumbed For Ice Maker, Refrigerator, Self Cleaning Oven, Washer, Washer/Dryer
- Foundation
- Basement
- Main Level Rooms
- Primary Bedroom, Bathroom-Full, Bathroom-Half, Kitchen, Living Room
- Laundry Location
- Electric Dryer Hookup, Mud Room, Inside, Main Level, Washer Hookup
- Heating
- Central, Heat Pump
- Water
- Well
- Sewer
- Septic Installed
- Exterior Features
- Hot Tub
- Exterior Construction
- Fiber Cement
- Roof
- Metal
- Parking
- Attached Carport, Driveway
- Driveway
- Gravel, Paved
- Lot Description
- Green Area, Hilly, Private, Sloped, Wooded, Views
- Elementary School
- Glenwood
- Middle School
- East McDowell
- High School
- McDowell
- Total Property HLA
- 1996
- Master on Main Level
- Yes
Mortgage Calculator
“ Based on information submitted to the MLS GRID as of . All data is obtained from various sources and may not have been verified by broker or MLS GRID. Supplied Open House Information is subject to change without notice. All information should be independently reviewed and verified for accuracy. Some IDX listings have been excluded from this website. Properties may or may not be listed by the office/agent presenting the information © 2026 Canopy MLS as distributed by MLS GRID”

Last Updated: