371 Beechnut Drive, Hendersonville, NC 28739
- $422,500
- 3
- BD
- 2
- BA
- 1,527
- SqFt




Listing courtesy of CMC Properties of WNC LLC. realtorcathyc@gmail.com
Sold listing courtesy of BluAxis Realty
- Sold Price
- $422,500
- List Price
- $432,500
- MLS#
- 4326160
- Status
- CLOSED
- Days on Market
- 118
- Property Type
- Residential
- Architectural Style
- Arts and Crafts
- Year Built
- 2020
- Closing Date
- Apr 01, 2026
- Bedrooms
- 3
- Bathrooms
- 2
- Full Baths
- 2
- Lot Size
- 7,405
- Lot Size Area
- 0.17
- Living Area
- 1,527
- Sq Ft Total
- 1527
- County
- Henderson
- Subdivision
- Riverwind
- Special Conditions
- None
Property Description
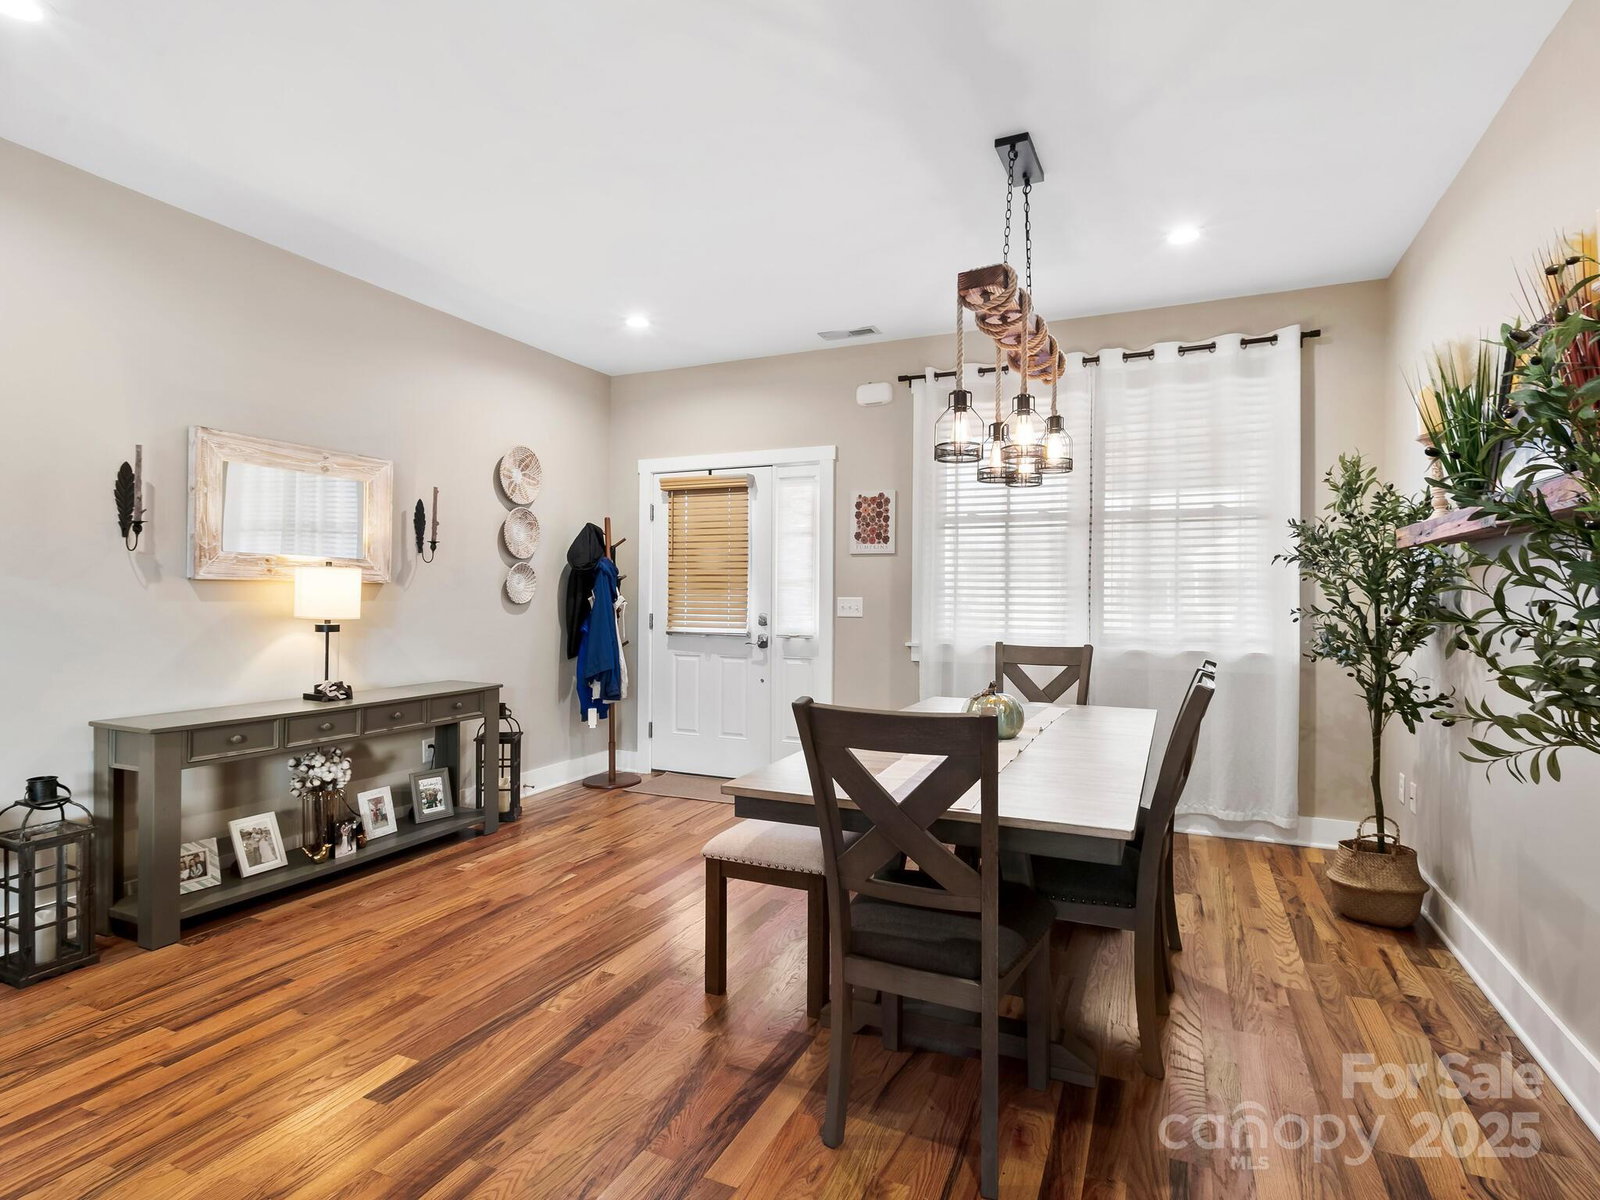
Like-new and beautifully finished, this immaculate 3-bedroom, 2-bath home offers modern comfort, timeless style, and an unbeatable location. Set on a professionally landscaped, level lot, this residence delivers effortless living inside and out. Step inside to discover stunning flooring that flows throughout the home, creating a warm, inviting space. The kitchen is a true highlight, featuring gorgeous granite countertops, stainless steel appliances, and a natural gas range—perfect for everyone from casual cooks to serious chefs. A tankless gas water heater adds energy efficiency and convenience. The primary suite offers a peaceful retreat with its oversized bath and spacious walk-in closet, providing the comfort and privacy you deserve. Two additional bedrooms ensure flexibility for guests, work-from-home needs, or hobbies. Outside, the manicured surroundings enhance the home’s curb appeal and create inviting spaces to enjoy the outdoors. The community’s amenities elevate the lifestyle even further, including a clubhouse and pool, plus scenic areas that make daily walks a pleasure. Owners added an 8 x 10 screened porch in 2022 creating a nice outdoor space. Nice trees on one side of porch provides privacy. Convenience is unmatched—just minutes from the Etowah grocery store, local restaurants, and the natural beauty of Pisgah National Forest. Whether you’re exploring trails, running errands, or relaxing at home, everything is right at your fingertips. Move-in ready, stylish, and situated in an ideal location, this home is an exceptional opportunity to enjoy modern living in a vibrant, walkable community.
Additional Information
- Hoa Fee
- $115
- Hoa Fee Paid
- Monthly
- Community Features
- Fifty Five and Older, Clubhouse, Hot Tub, Outdoor Pool, Street Lights
- Fireplace
- Yes
- Interior Features
- Kitchen Island, Open Floorplan, Pantry, Split Bedroom, Walk-In Closet(s)
- Floor Coverings
- Tile, Wood
- Equipment
- Dishwasher, Dryer, Gas Range, Gas Water Heater, Microwave, Refrigerator with Ice Maker, Washer, Washer/Dryer
- Foundation
- Crawl Space
- Main Level Rooms
- Primary Bedroom, Bedroom(s), Bedroom(s), Bathroom-Full, Bathroom-Full, Kitchen, Dining Area, Great Room, Laundry
- Laundry Location
- Laundry Room, Main Level
- Heating
- Central, Electric, Forced Air, Heat Pump, Natural Gas
- Water
- City
- Sewer
- Private Sewer
- Exterior Construction
- Vinyl
- Roof
- Architectural Shingle
- Parking
- Driveway, Attached Garage
- Driveway
- Concrete, Paved
- Lot Description
- Level, Open Lot
- Elementary School
- Etowah
- Middle School
- Rugby
- High School
- West Henderson
- Total Property HLA
- 1527
- Master on Main Level
- Yes
Mortgage Calculator
“ Based on information submitted to the MLS GRID as of . All data is obtained from various sources and may not have been verified by broker or MLS GRID. Supplied Open House Information is subject to change without notice. All information should be independently reviewed and verified for accuracy. Some IDX listings have been excluded from this website. Properties may or may not be listed by the office/agent presenting the information © 2026 Canopy MLS as distributed by MLS GRID”

Last Updated: