51 Mark Twain Road, Asheville, NC 28805
- $785,000
- 4
- BD
- 3
- BA
- 2,618
- SqFt


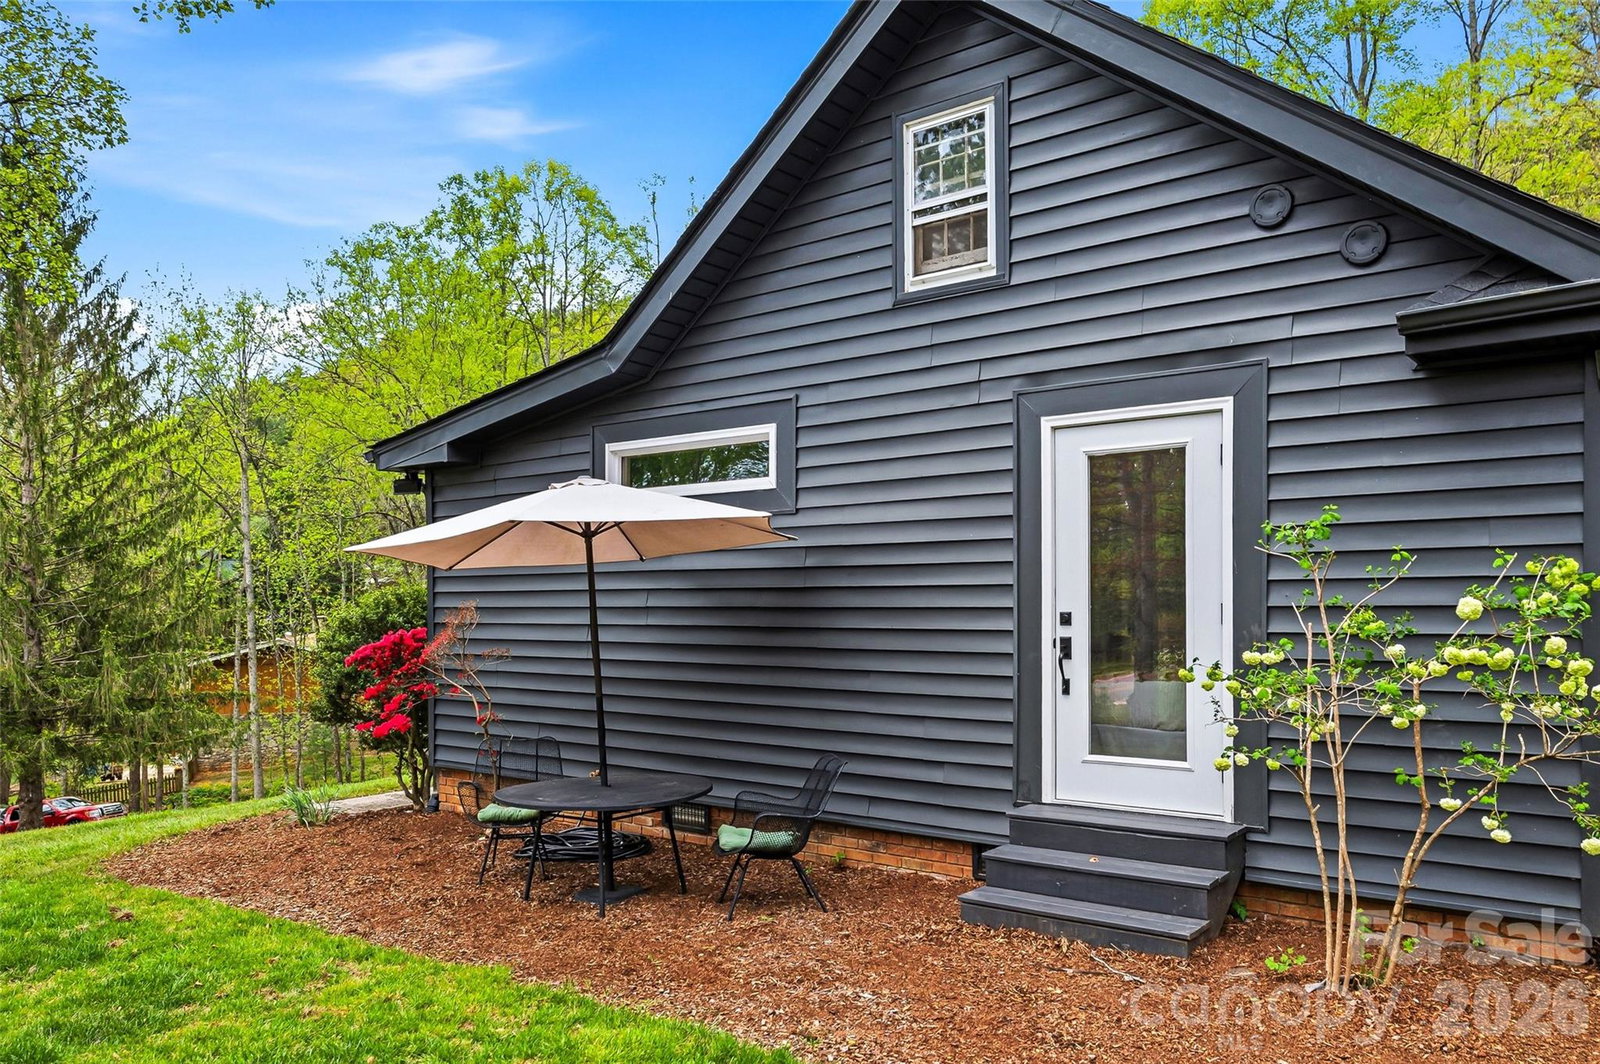


Listing courtesy of Unique: A Real Estate Collective. MistyM@uniquecollective.us
Sold listing courtesy of Keller Williams Professionals
- Sold Price
- $785,000
- List Price
- $785,000
- MLS#
- 4366041
- Status
- CLOSED
- Days on Market
- 62
- Property Type
- Residential
- Architectural Style
- Farmhouse
- Distressed Property
- Yes
- Year Built
- 1962
- Closing Date
- Jun 23, 2026
- Bedrooms
- 4
- Bathrooms
- 3
- Full Baths
- 3
- Lot Size
- 26,571
- Lot Size Area
- 0.61
- Living Area
- 2,618
- Sq Ft Total
- 2618
- County
- Buncombe
- Subdivision
- Jewell Acres
- Special Conditions
- Undisclosed
Property Description
Enchanting Historical Home in Riceville Valley! Welcome to a beautifully renovated historical residence that artfully combines rustic charm with modern luxury. This inviting home features 4 spacious bedrooms and 3 stylishly updated bathrooms, offering over 2,300 square feet of thoughtfully designed living space, including a primary bedroom conveniently located on the main floor. Inside, discover custom finishes that enhance the home's character, such as a stunning large concrete island, exposed beams, and unique vintage lighting fixtures. The beautifully remodeled bathrooms and striking custom steel and glass doors in the foyer create a perfect blend of contemporary elegance and timeless style. The original fireplace and restored wood floors add warmth and authenticity to this remarkable property. With a two-car garage and a second-floor suite featuring a private entrance, this home provides ample space for guests or a dedicated office. Enjoy serene views from the front porch while being part of a peaceful, preserved community just 20 minutes from the vibrant culture of Downtown Asheville. Walk out the door to the mountains to sea trail or a quick drive to the Shope Creek trails. This residence offers a unique opportunity to embrace a lifestyle that harmonizes history with modern living.
Additional Information
- Hoa Fee
- $350
- Hoa Fee Paid
- Annually
- Community Features
- Pond, Recreation Area
- Fireplace
- Yes
- Interior Features
- Built-in Features, Open Floorplan
- Floor Coverings
- Tile, Vinyl, Wood
- Equipment
- Dishwasher, Gas Cooktop, Gas Oven, Microwave, Refrigerator, Washer/Dryer
- Foundation
- Crawl Space
- Main Level Rooms
- Primary Bedroom, Bathroom-Full, Bedroom(s), Bathroom-Full, Kitchen, Living Room, Dining Room, Laundry
- Laundry Location
- Main Level
- Heating
- Baseboard, Electric, Wood Stove
- Water
- Well
- Sewer
- Septic Installed
- Exterior Construction
- Vinyl
- Roof
- Architectural Shingle
- Parking
- Driveway, Attached Garage
- Driveway
- Gravel, Paved
- Lot Description
- Corner Lot, Level, Creek/Stream
- Elementary School
- Charles C Bell
- Middle School
- AC Reynolds
- High School
- AC Reynolds
- Zoning
- R-1
- Total Property HLA
- 2618
- Master on Main Level
- Yes
Mortgage Calculator
“ Based on information submitted to the MLS GRID as of . All data is obtained from various sources and may not have been verified by broker or MLS GRID. Supplied Open House Information is subject to change without notice. All information should be independently reviewed and verified for accuracy. Some IDX listings have been excluded from this website. Properties may or may not be listed by the office/agent presenting the information © 2026 Canopy MLS as distributed by MLS GRID”

Last Updated: