Share this with your friends


+18286201199
Keller Williams Elite Realty
206 Crestview Drive, Black Mountain, NC 28711
- $1,700,000
- 4
- BD
- 4
- BA
- 4,197
- SqFt






Listing courtesy of Matt Ashley Real Estate LLC. Matt@MAshleyRealEstate.com
Sold listing courtesy of Manife Realty LLC
- Sold Price
- $1,700,000
- List Price
- $1,750,000
- MLS#
- 4302049
- Status
- CLOSED
- Days on Market
- 94
- Property Type
- Residential
- Architectural Style
- Traditional
- Year Built
- 1994
- Closing Date
- Dec 15, 2025
- Bedrooms
- 4
- Bathrooms
- 4
- Full Baths
- 4
- Lot Size
- 56,628
- Lot Size Area
- 1.3
- Living Area
- 4,197
- Sq Ft Total
- 4197
- County
- Buncombe
- Subdivision
- Black Mountain Estates
- Special Conditions
- None
Property Description
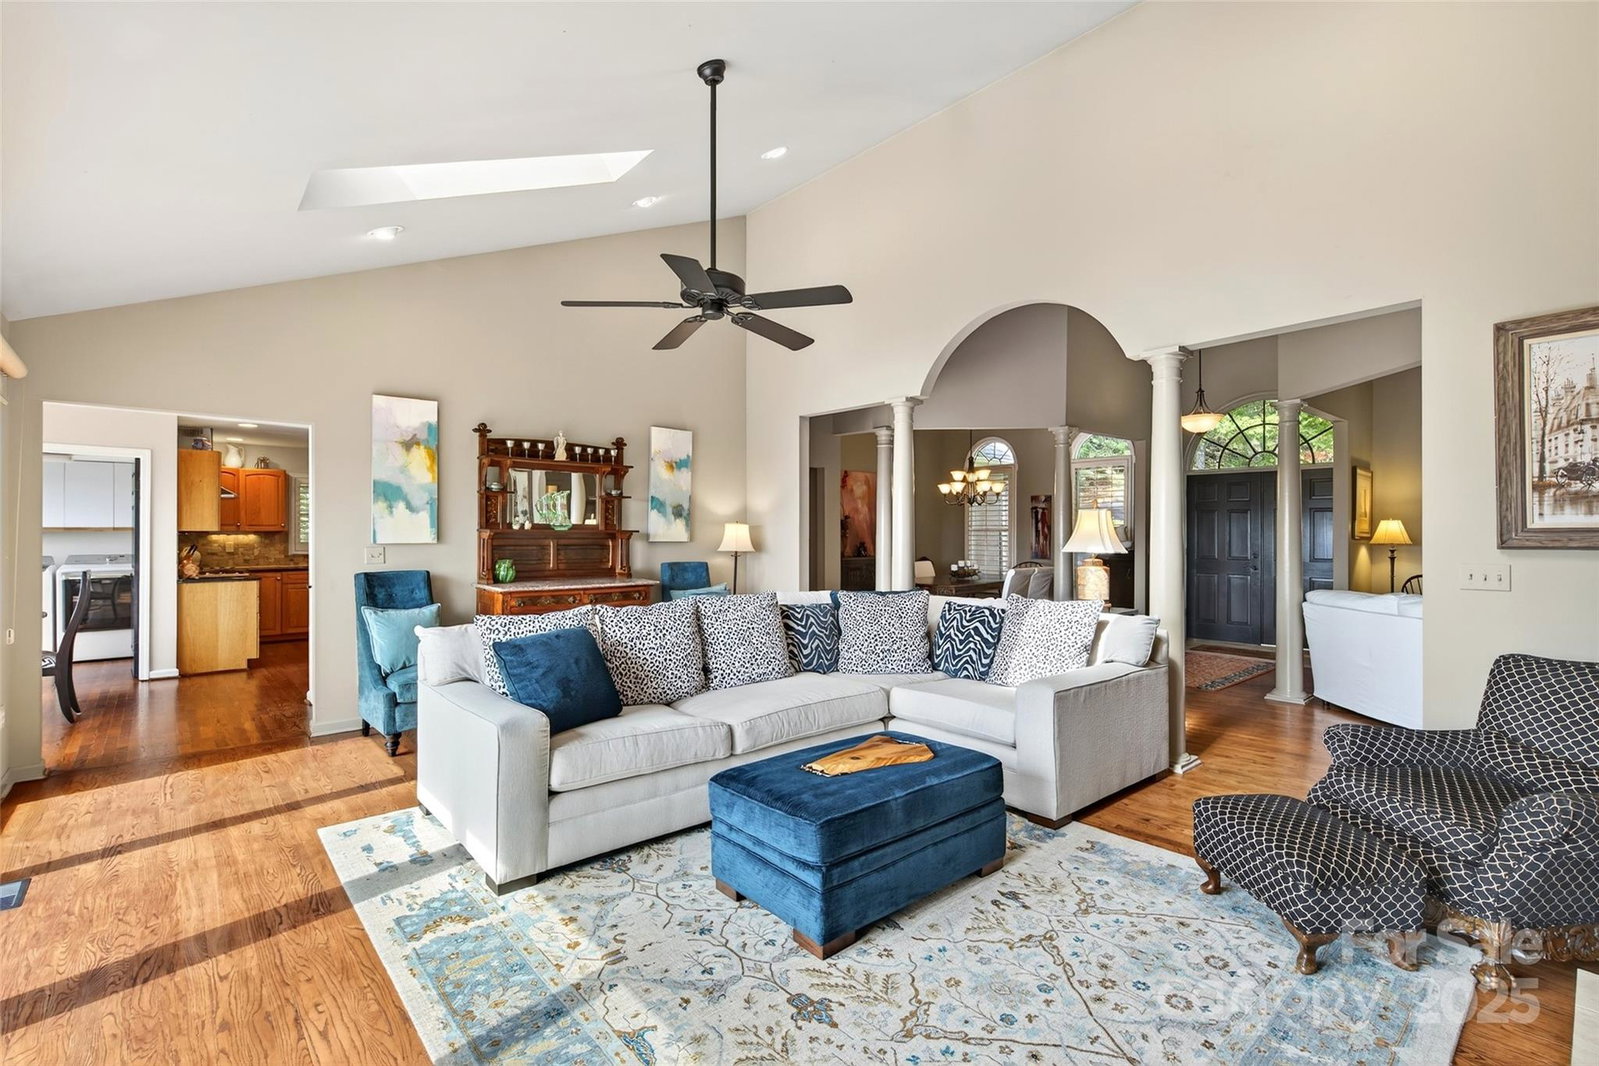
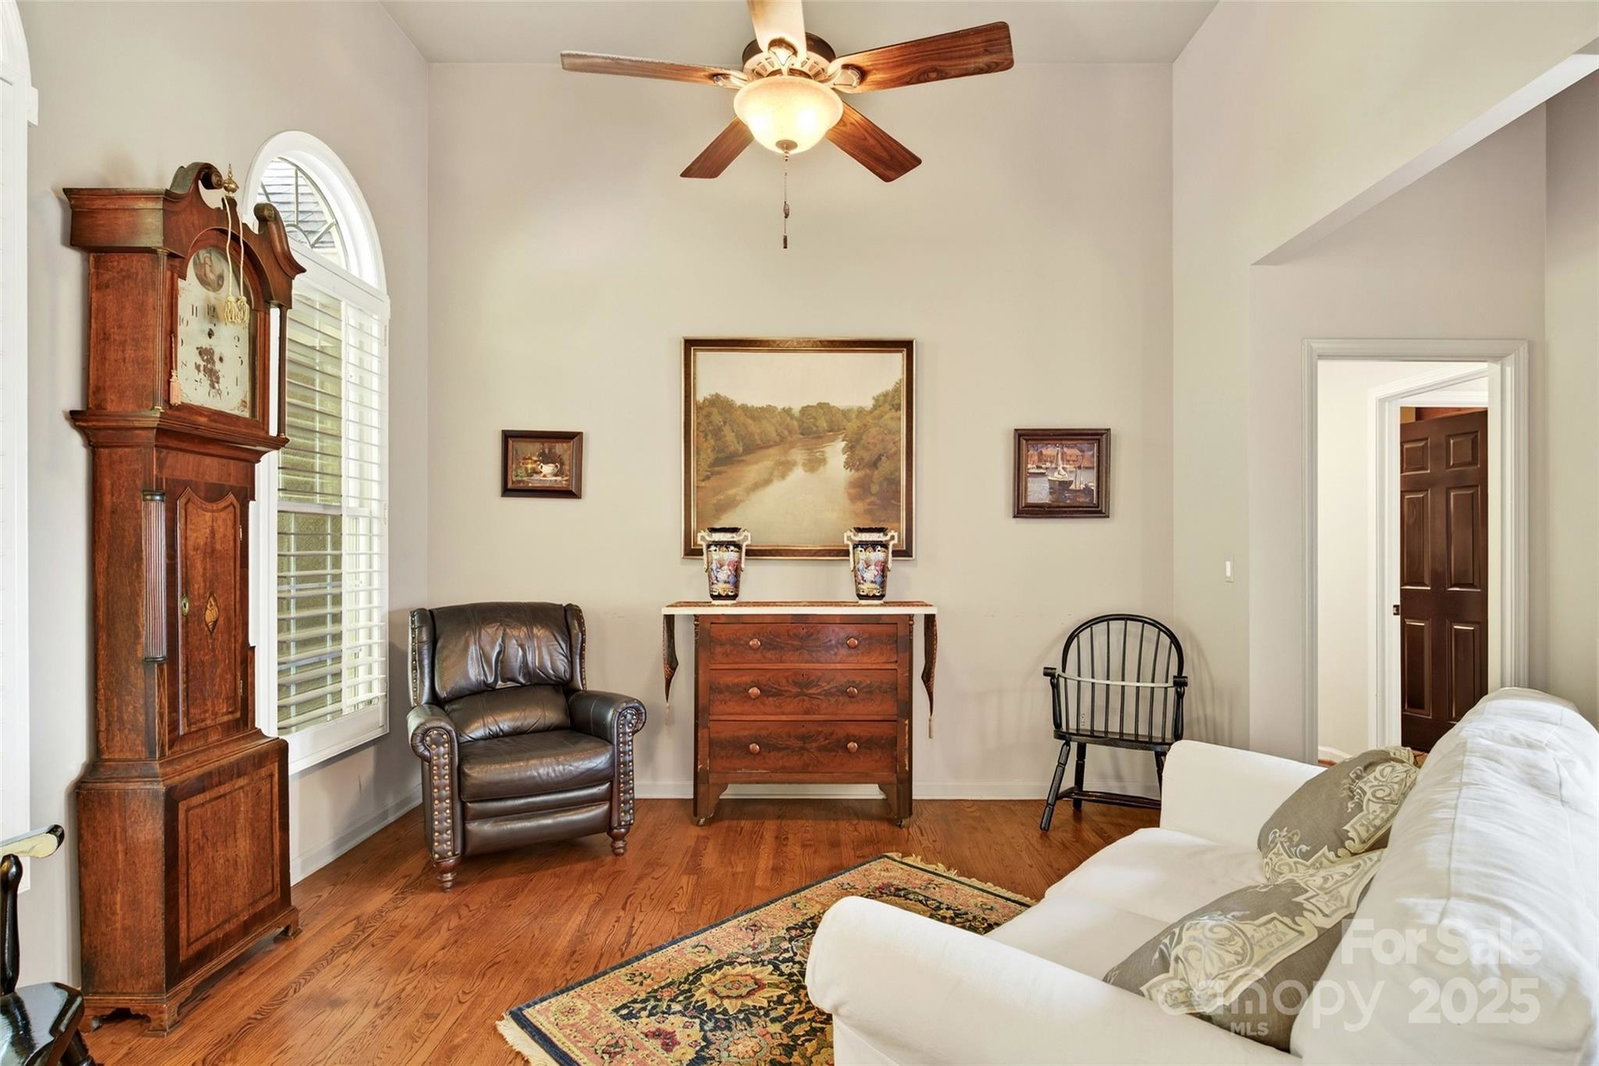
An amazing view of Black Mountain and the Swannanoa Mountain Range greets all who come here. This spacious home is just a few minutes from downtown Black Mountain with easy access, plenty of level parking, and with unobstructed views that are some of the best available. Main level entry allows one level living if desired, with 3BR, 3BA, Kitchen, Living Room, and Laundry all on the main floor. The Living Room, Sitting Area and Dining Room are part of an open floor plan with vaulted ceilings, a fireplace, skylights, and a panoramic sliding patio door flowing out onto the deck. The deck is excellent for entertaining and relaxing. In the Kitchen you'll find quality oak cabinetry, a gas cooktop, a wall oven, a built in microwave, and a warming drawer. There is seating for two at the island which casually blends into the breakfast area with larger seating...and great outdoor views from it's large windows. The primary BR also has great views, a fireplace, and a separate door onto the deck. Downstairs, you will find an additional Family Room with a fireplace, a large Bedroom, a Full Bath, an Office, a Flex Room, a 2 car Garage, and a Workshop that also has an outside entrance. For a change of pace and to spend time outside, stroll down the large granite steps through the landscaped forest edge to the swimming pool. Into the pool a waterfall flows the over the massive and artfully constructed boulders. It is both beautiful and soothing any time of day or evening. The pool deck has plenty of room, and includes a pergola. The cabin style Pool house can be used for many things including changing, and also has a .5 Bath. This property has some of the best views you'll find. It is easily accessible from town, has spacious living quarters, and includes a pool with a waterfall. All in all, a very rare find.
Additional Information
- Fireplace
- Yes
- Interior Features
- Breakfast Bar, Cable Prewire, Central Vacuum, Entrance Foyer, Kitchen Island, Open Floorplan, Pantry, Storage, Walk-In Closet(s), Walk-In Pantry
- Floor Coverings
- Cork, Linoleum, Wood
- Equipment
- Dishwasher, Disposal, Dryer, Electric Oven, Exhaust Hood, Gas Cooktop, Microwave, Refrigerator with Ice Maker, Wall Oven, Washer
- Foundation
- Basement, Slab
- Main Level Rooms
- Primary Bedroom, Bedroom(s), Bedroom(s), Bathroom-Full, Bathroom-Full, Bathroom-Full, Living Room, Dining Area, Sitting, Kitchen, Breakfast, Laundry
- Laundry Location
- Laundry Room, Main Level, Sink
- Heating
- Electric, Forced Air, Heat Pump
- Water
- City
- Sewer
- Public Sewer
- Exterior Features
- In-Ground Hot Tub / Spa, Other - See Remarks
- Exterior Construction
- Synthetic Stucco, Wood
- Roof
- Composition
- Parking
- Basement, Circular Driveway, Driveway, Attached Garage, Garage Door Opener, Garage Faces Side
- Driveway
- Asphalt, Paved
- Lot Description
- Wooded, Views, Waterfall - Artificial
- Elementary School
- Black Mountain
- Middle School
- Charles D Owen
- High School
- Charles D Owen
- Zoning
- CR-1
- Total Property HLA
- 4197
- Master on Main Level
- Yes
Mortgage Calculator
“ Based on information submitted to the MLS GRID as of . All data is obtained from various sources and may not have been verified by broker or MLS GRID. Supplied Open House Information is subject to change without notice. All information should be independently reviewed and verified for accuracy. Some IDX listings have been excluded from this website. Properties may or may not be listed by the office/agent presenting the information © 2026 Canopy MLS as distributed by MLS GRID”

Last Updated: